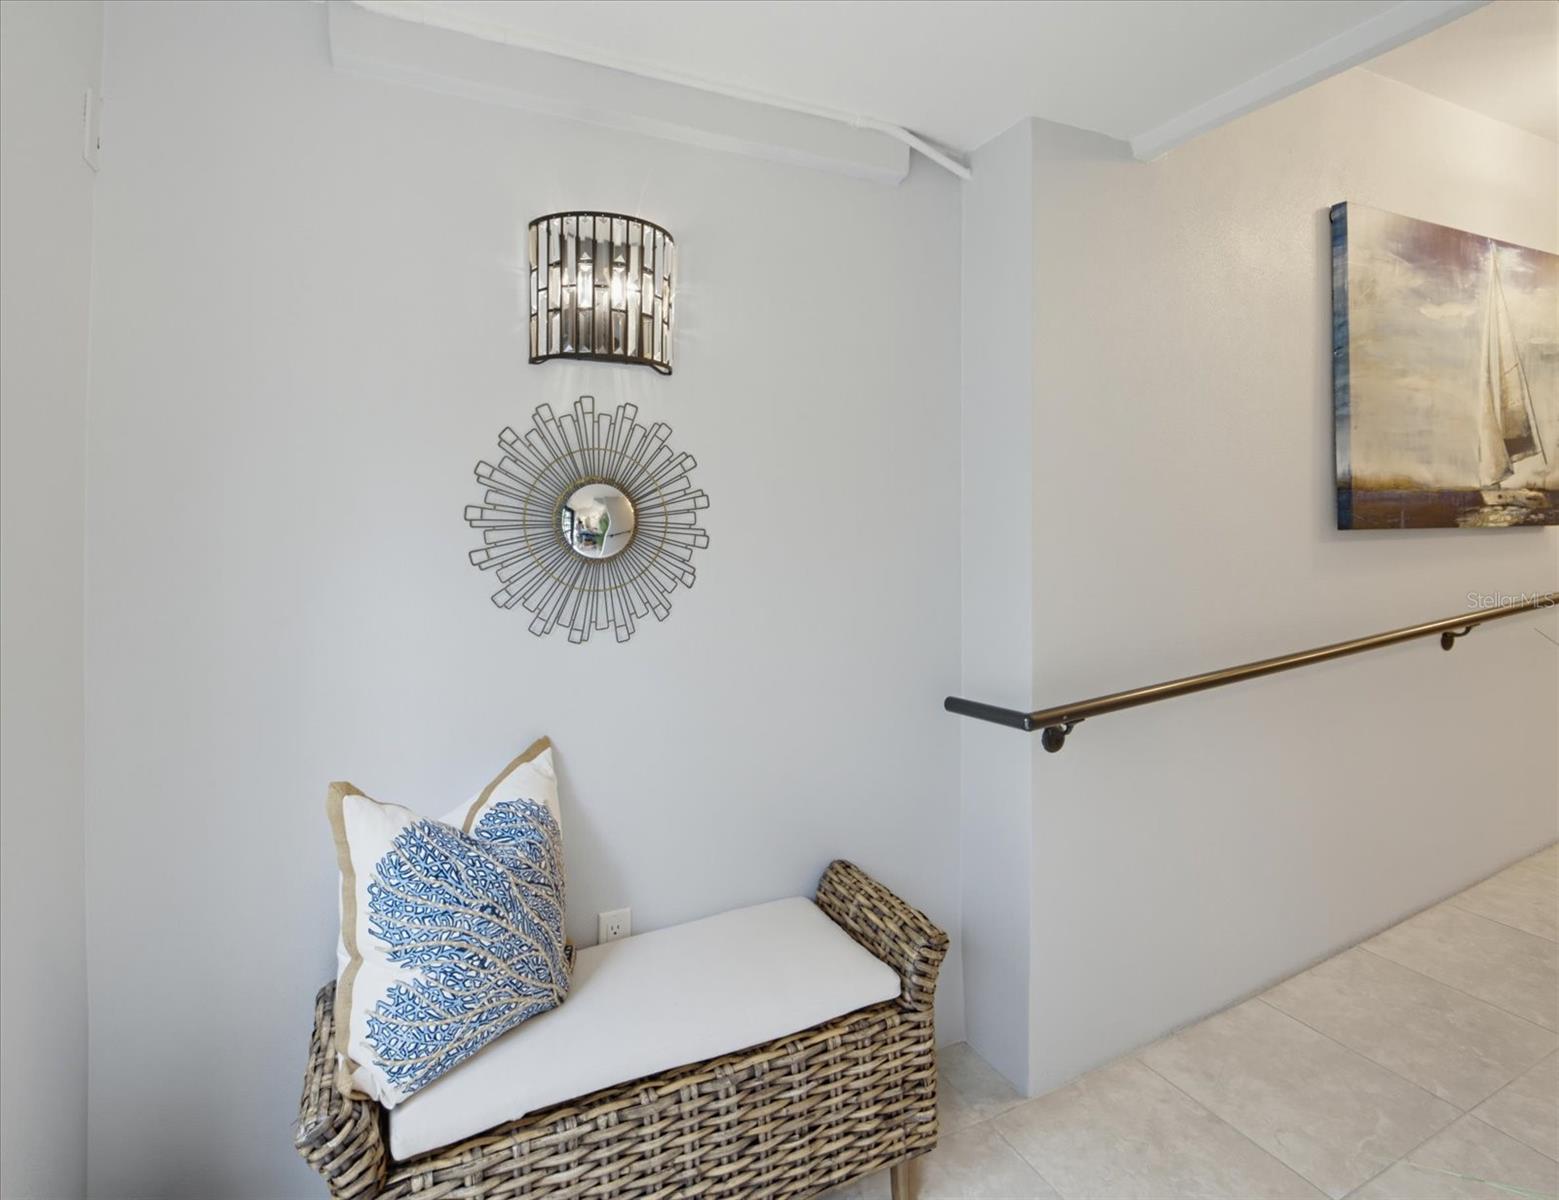
Property photo 1
Property photo 2
Property photo 3
Property photo 4
Property photo 5
3 Beds
2 Baths
1,558 sqft

$850,000

716 W VENICE AVE #716, VENICE FL, 34285

Price per sqft$545.57
Built in2015
Property size1,558 sqft
Property typeCondominium
Courtesy of GULF SHORES REALTY ERA POWERED, Maryann Regal  Listing Contact: 941-488-6644

Overview

Active

Listed Nov 3, 2026

Updated 6h ago

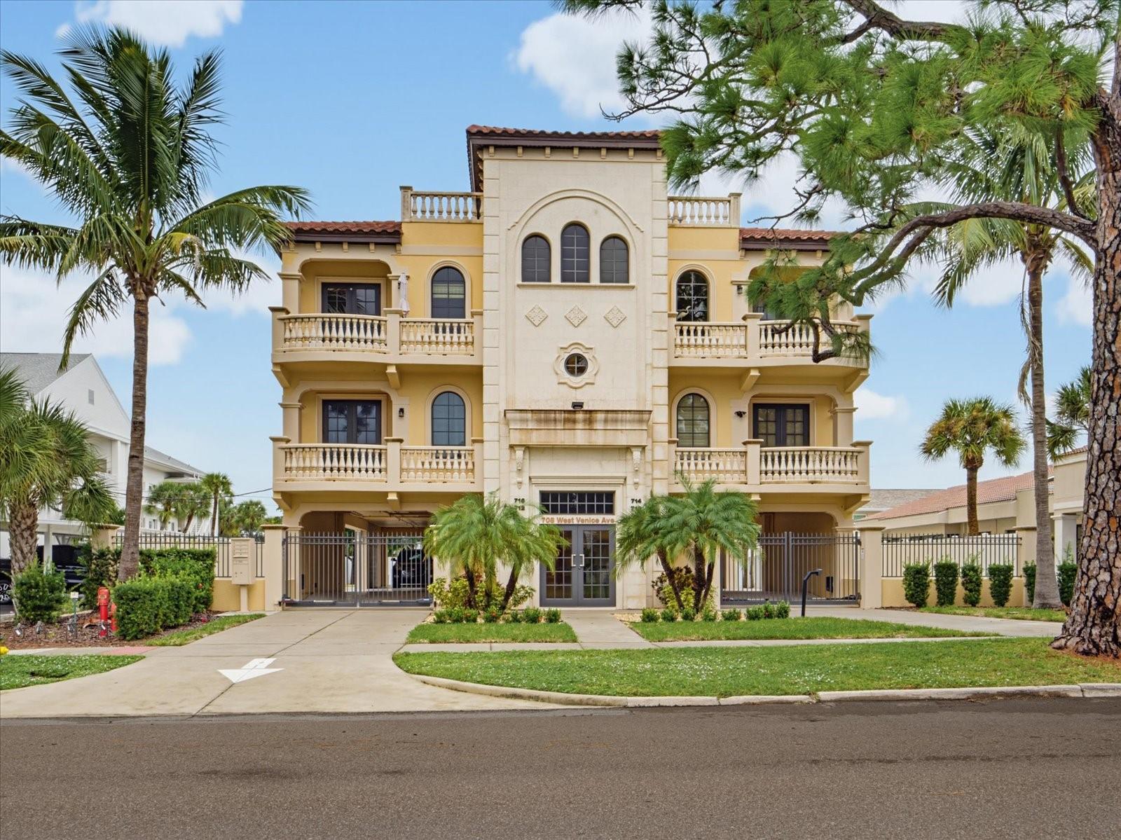
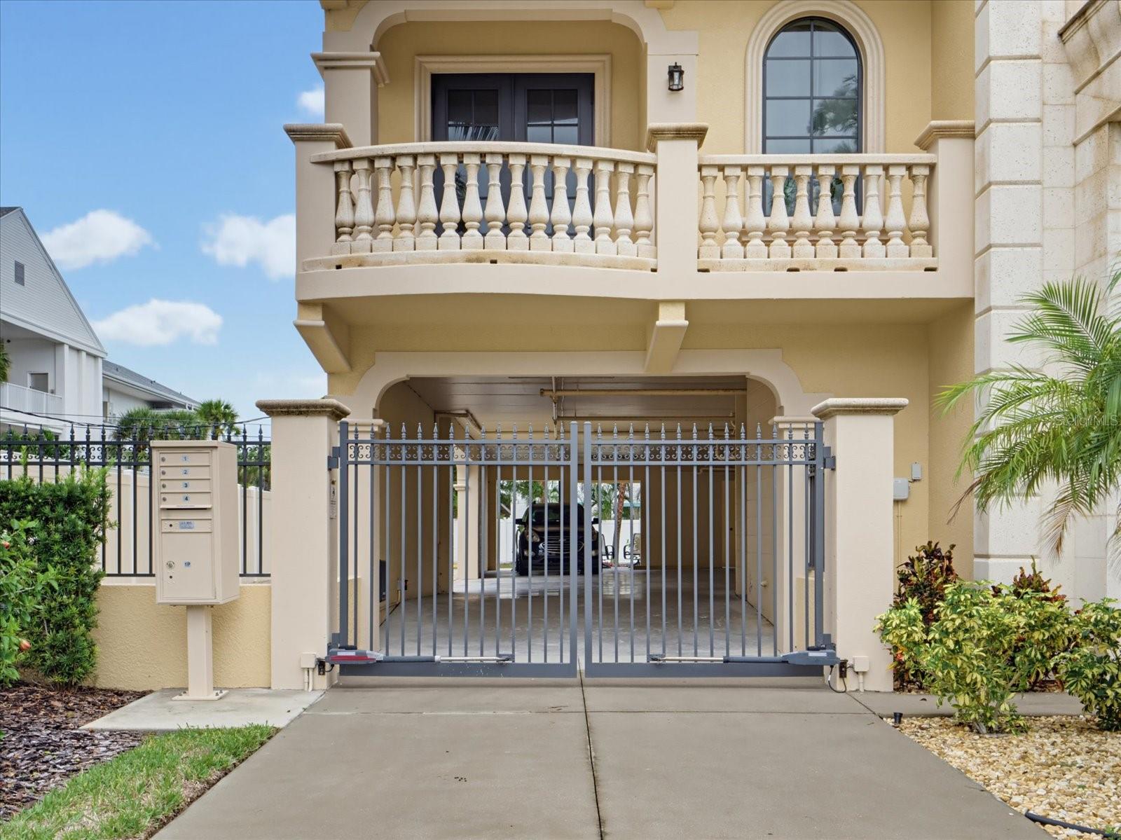
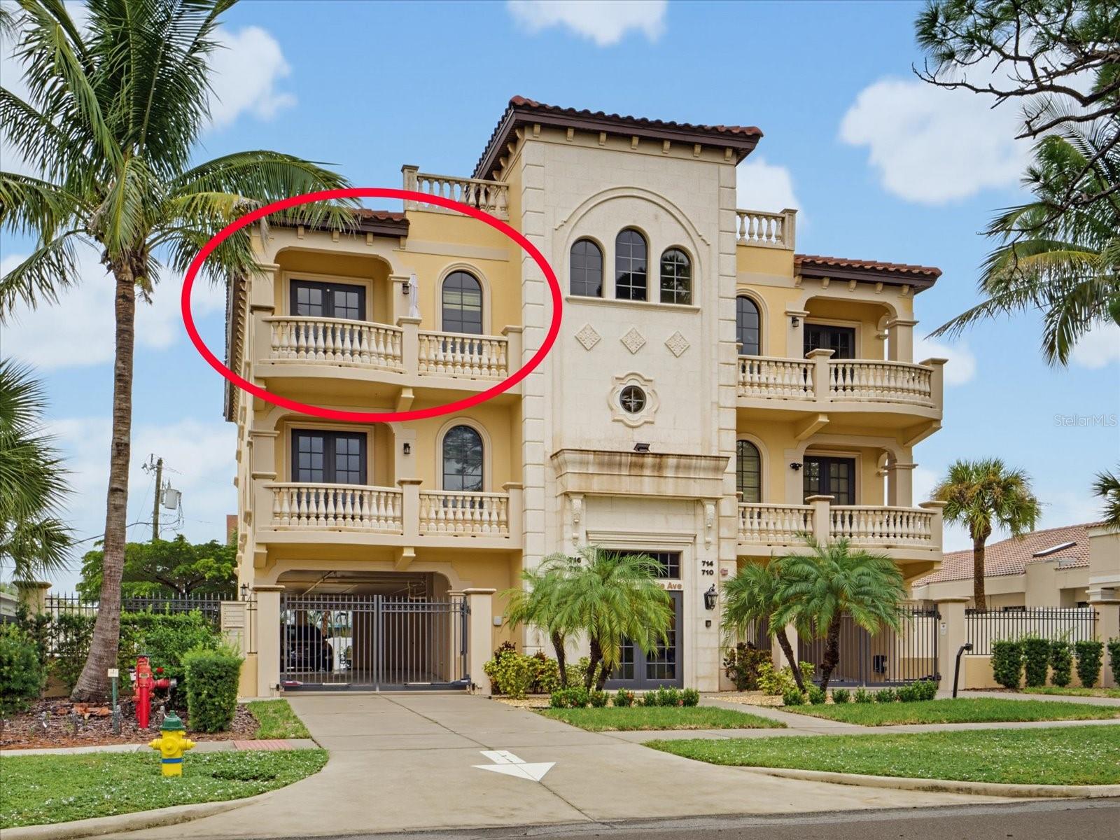
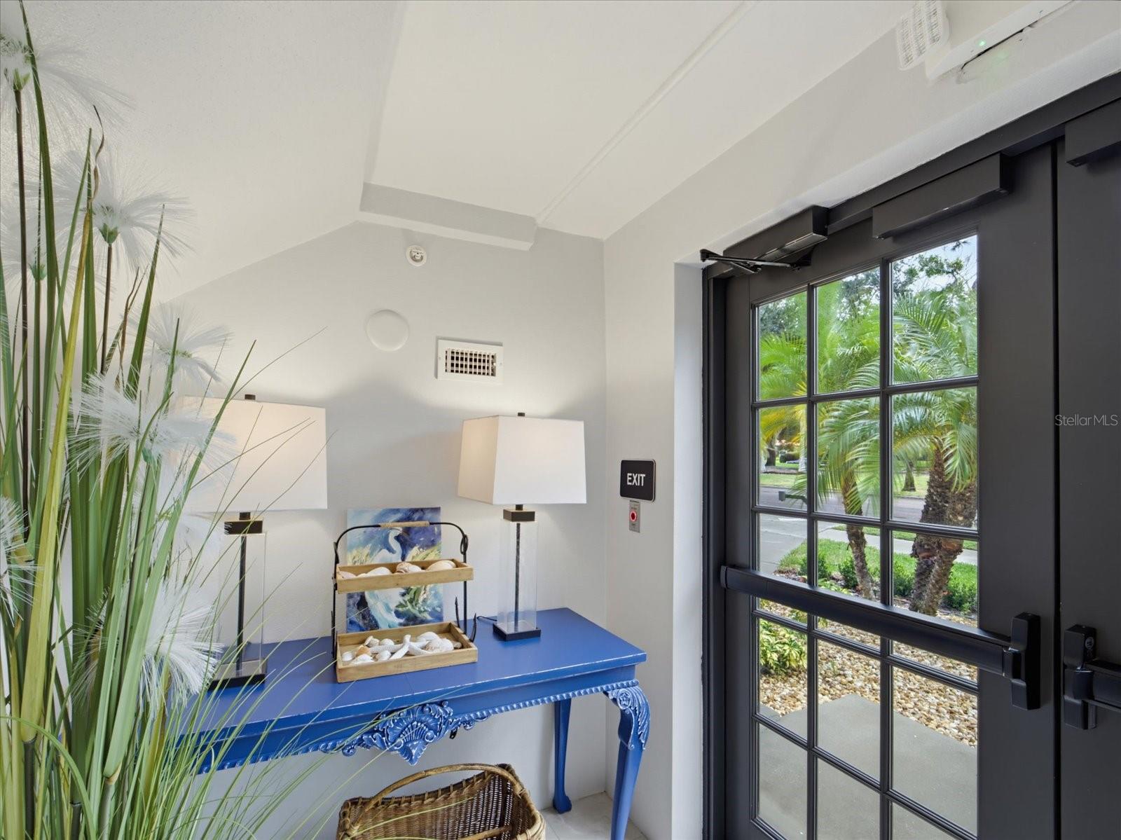
Chateau Venice is a very unique downtown Venice property offering a balance of quiet enjoyment with the simplicity of condo living. This boutique, 4-unit building with ample windows and natural light, private elevator access, and small common areas provides residents with a very real sense of privacy and freedom --- much like a standalone home, but without the long weekend to-do list! This 3 bedroom, 2 bath home is a single floor unit with easy access right off the elevator. It has a quiet residential atmosphere, unlike a high-density community. The Venetian inspired architecture of the building with its balconies and design set it apart and contributes to the unique feeling of the property. The location is prime with a very short walk to the beach or the downtown area. Enjoy sitting on your private balcony while watching the sun set. It shows beautifully and is waiting for it's next lucky owner! Some of the features include: Sunlight from multiple directions, - a penthouse with windows on three sides. Newer construction. A/C new in 2026 with ultra violet light. Hurricane-impact windows. Solid wood cabinets with pull out drawer inserts. A small community of owners who have pride in their homes and have demonstrated thoughtful, long term planning for maintenance . Dedicated storage space on garage level for beach and outdoor gear. Covered parking and a dedicated parking space for each owner. Street parking is easy to find for visiting guests.

$5,655/mo

Est. mortgage payment based on a $850,000 home price.

All estimates are provided by Luxury Presence for informational purposes only. Actual amounts may vary.

Additional information

MLS® ID
N6146254

Interior Features

Bedrooms
3
Bathrooms
2
Cooling
Yes
Heating
Yes
Basement
No

Exterior Features

Lot Size
0.28 Acres

Other Property Details

Taxes
$4,707
Tax Frequency
Annually
Association Fee Frequency
Monthly
Secondary Association Fee
Not Listed
View
Yes
Municipality
39S
Pets Allowed
Yes
55+/Senior Community
No

Listings courtesy of Stellar MLS as distributed by MLS GRID

All information deemed reliable but not guaranteed and should be independently verified. All properties are subject to prior sale, change or withdrawal. Neither listing broker(s) nor The Finley-Terrell Team shall be responsible for any typographical errors, misinformation, misprints and shall be held totally harmless. Properties displayed may be listed or sold by various participants in the MLS. 

Based on information submitted to the MLS GRID as of 1:01 AM UTC on 11/9/2026. All data is obtained from various sources and may not have been verified by broker or MLS GRID. Supplied Open House Information is subject to change without notice. All information should be independently reviewed and verified for accuracy. Properties may or may not be listed by the office/agent presenting the information.

©2026 Stellar MLS . All rights reserved.

DMCA Notice

Powered by Luxury Presence