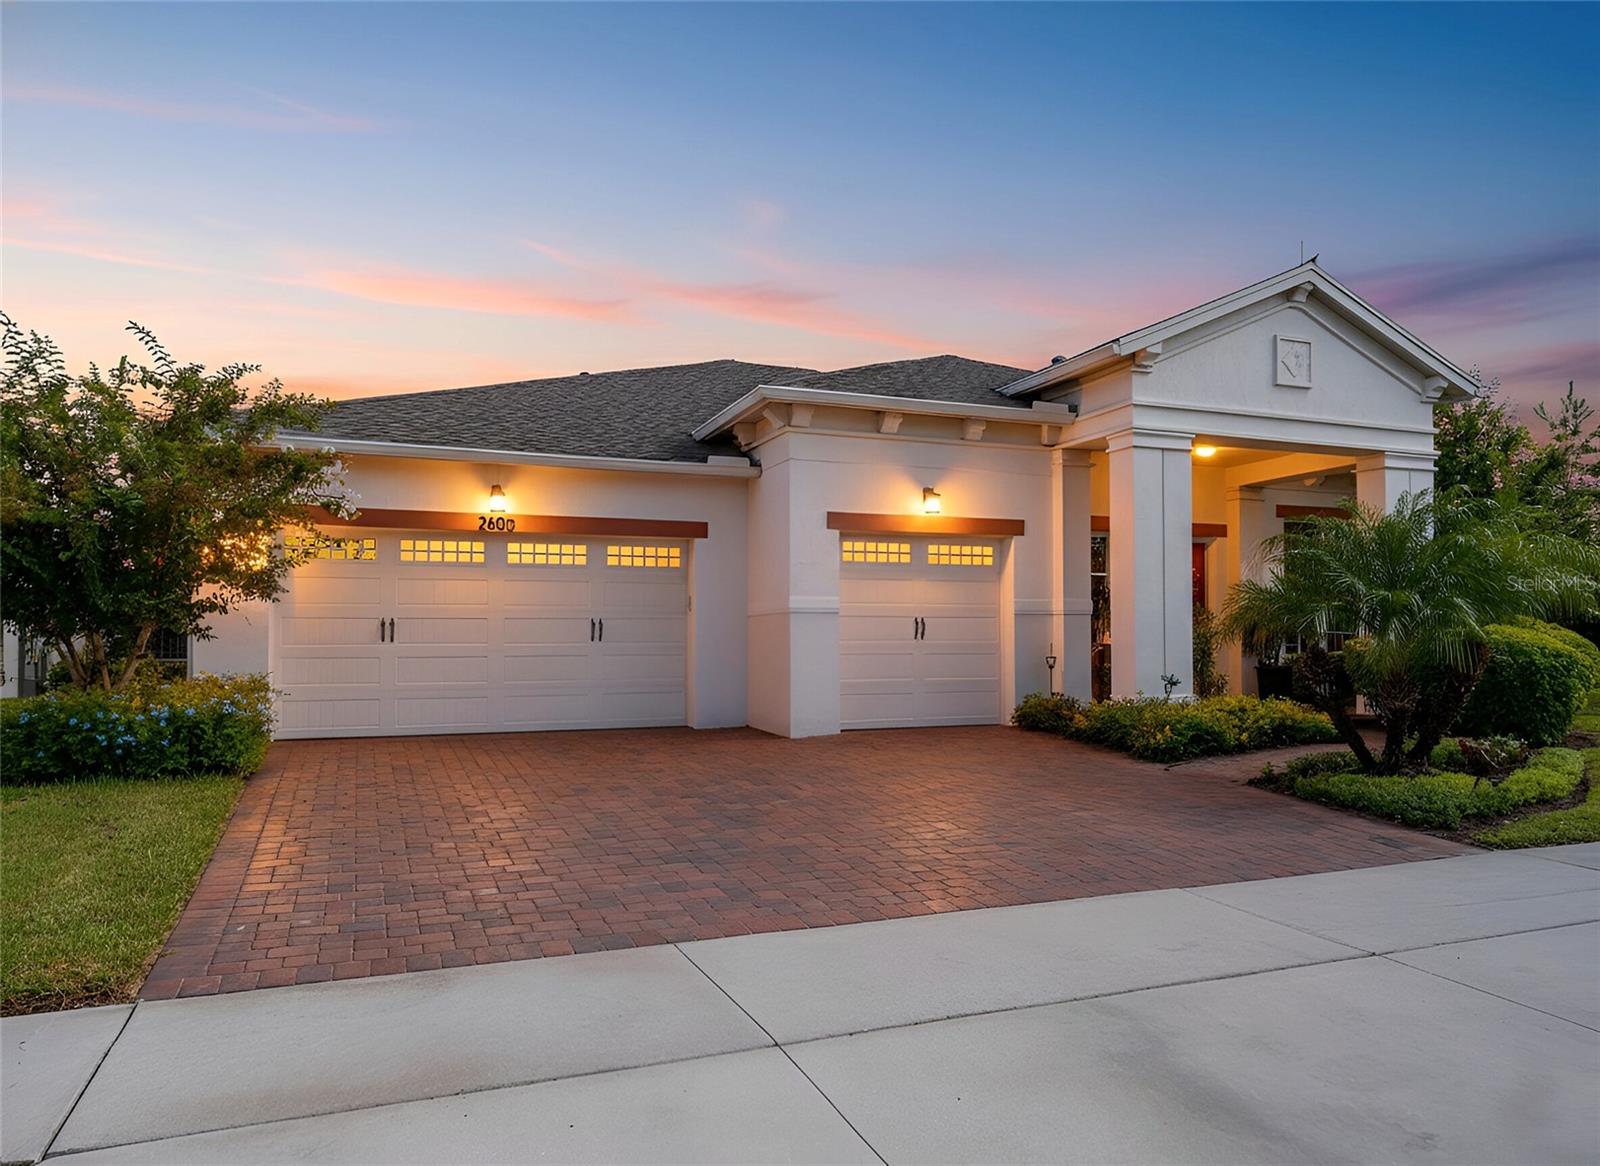
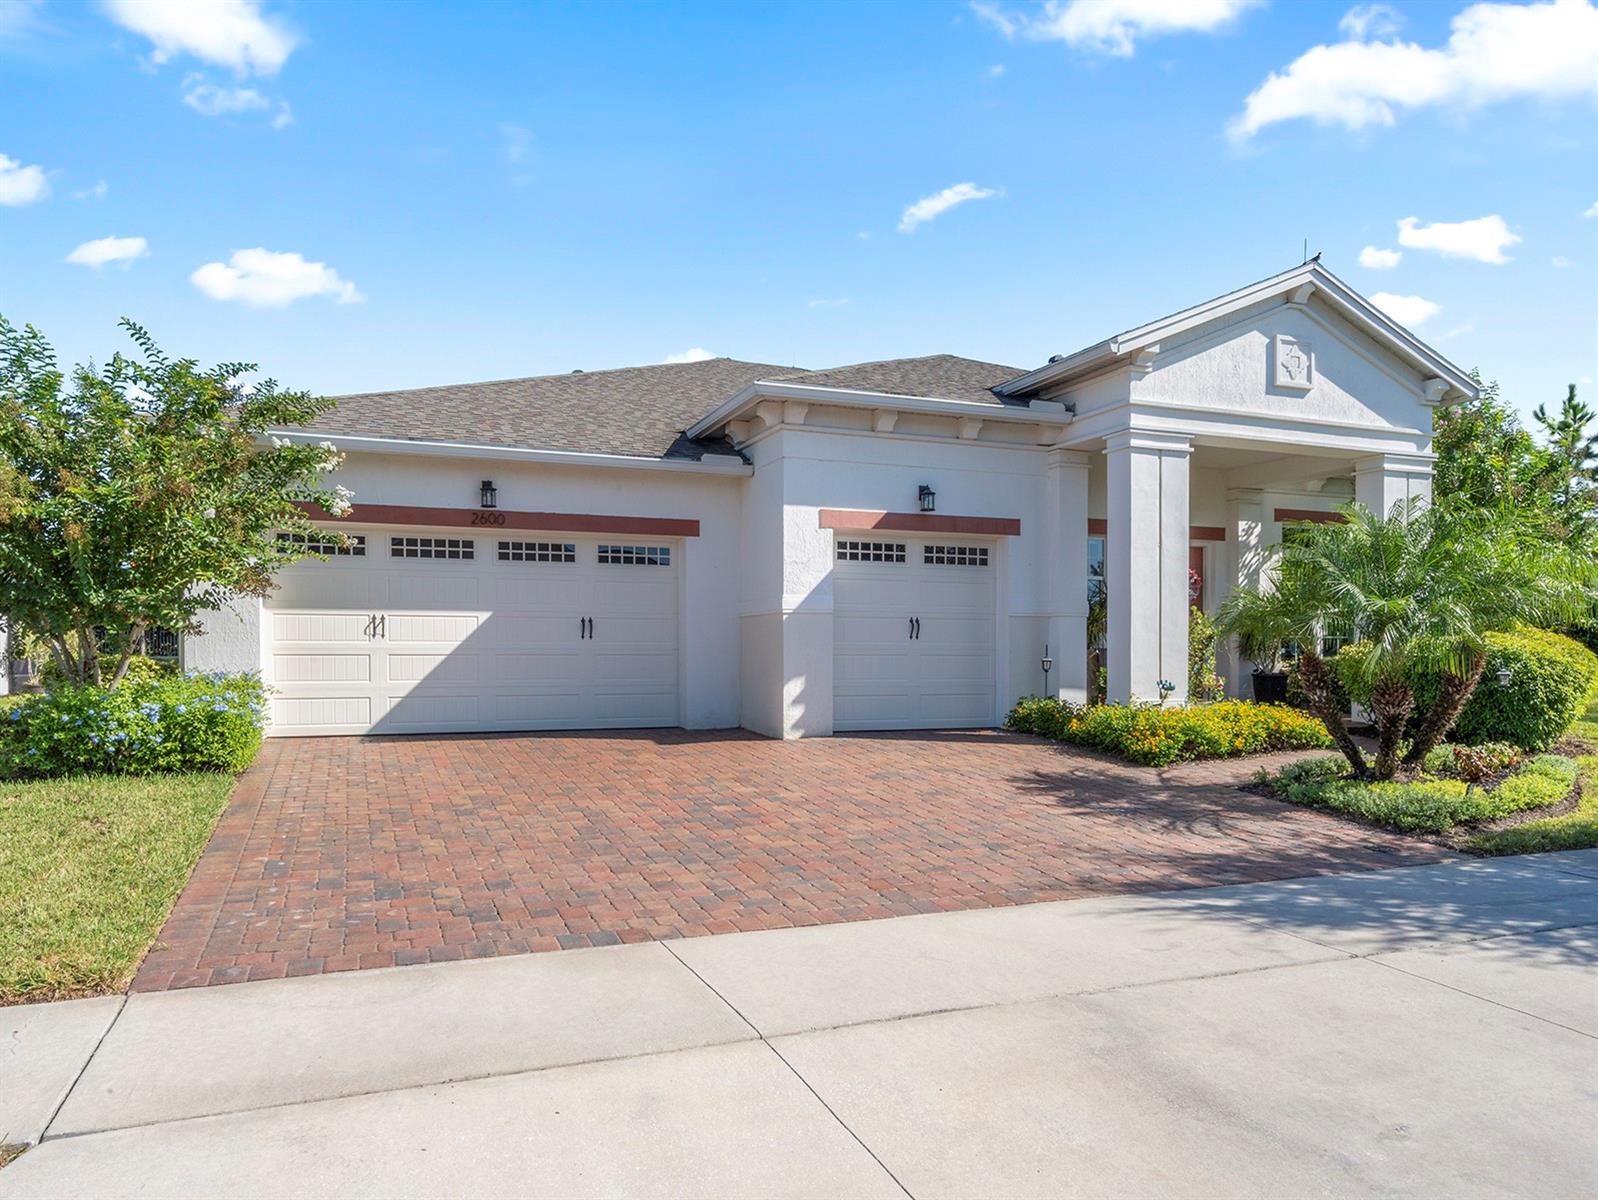
BACK ON MARKET—ONLY SANIBEL AVAILABLE! Picture mornings on your screened patio, afternoons by the pool or on the pickleball courts, and evenings entertaining with your living room open to the Florida breeze. This elegant 3-BEDROOM + OFFICE, 2.5-BATH home with a 3-CAR GARAGE offers 2,935 sq. ft. of single-level living on a landscaped CORNER LOT WITH NO REAR NEIGHBORS, at the end of the street.
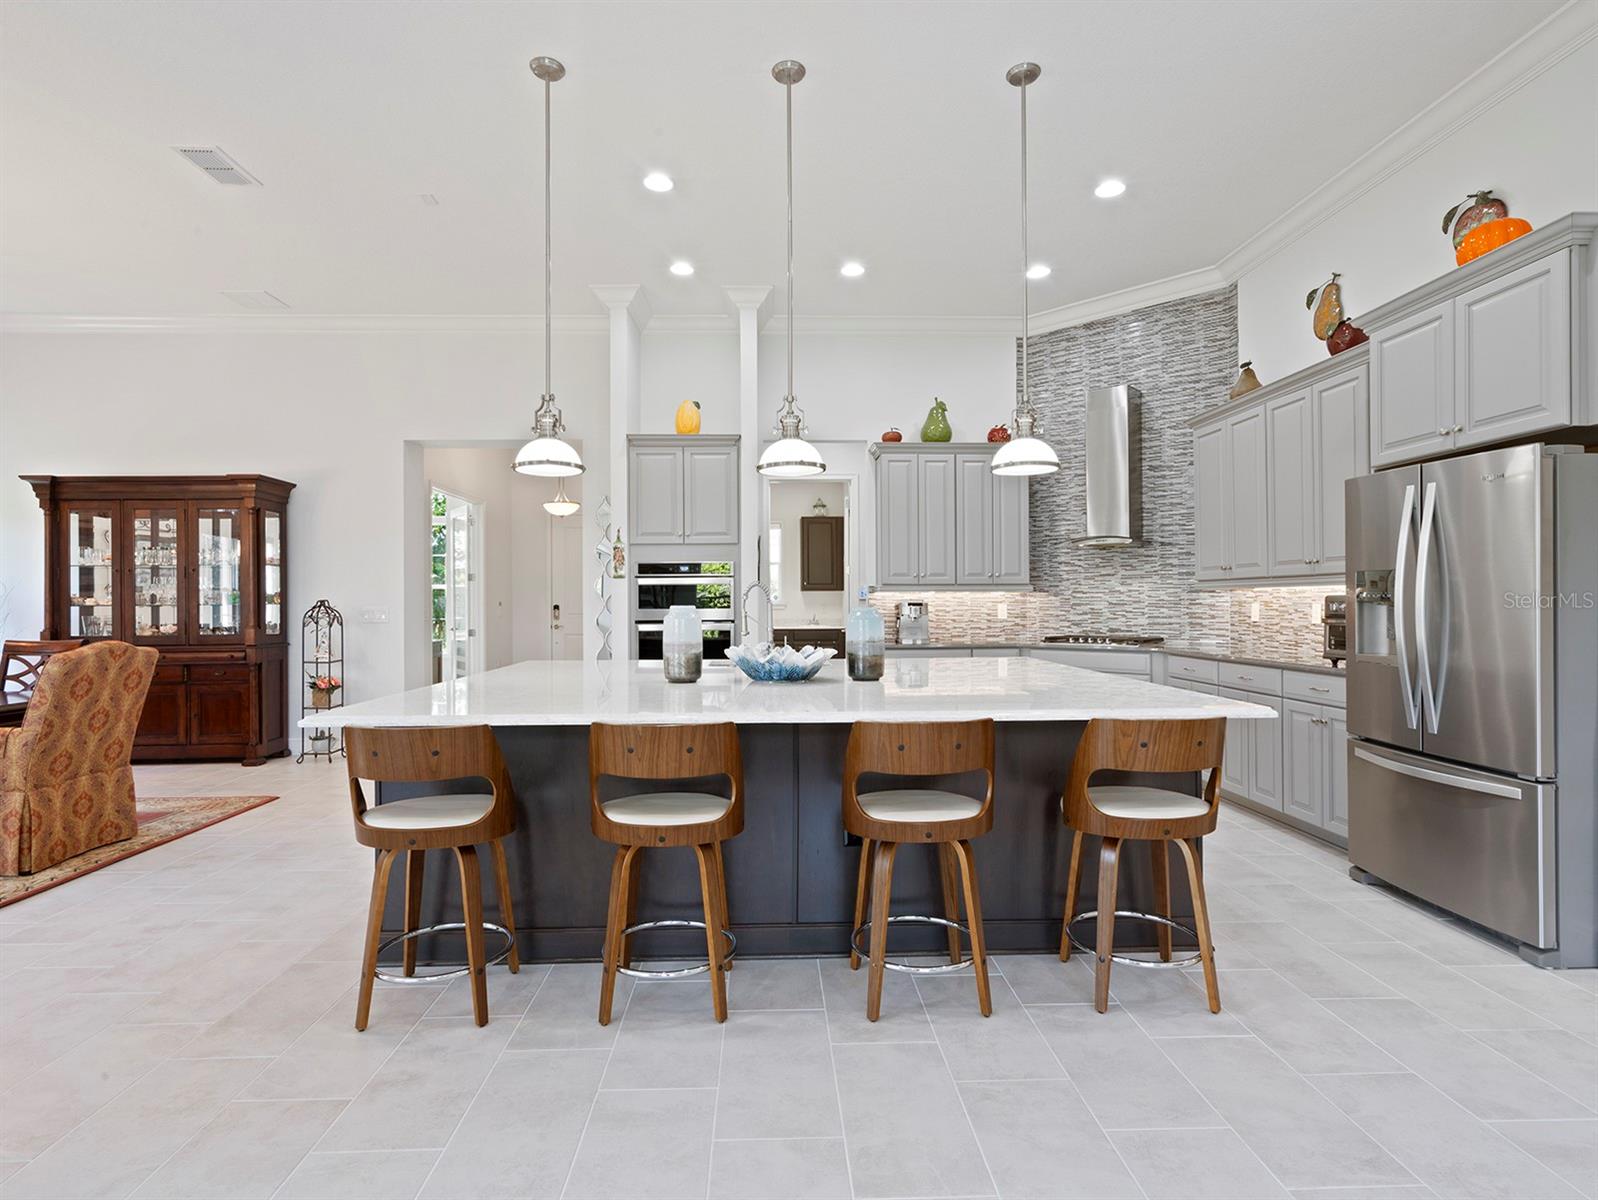
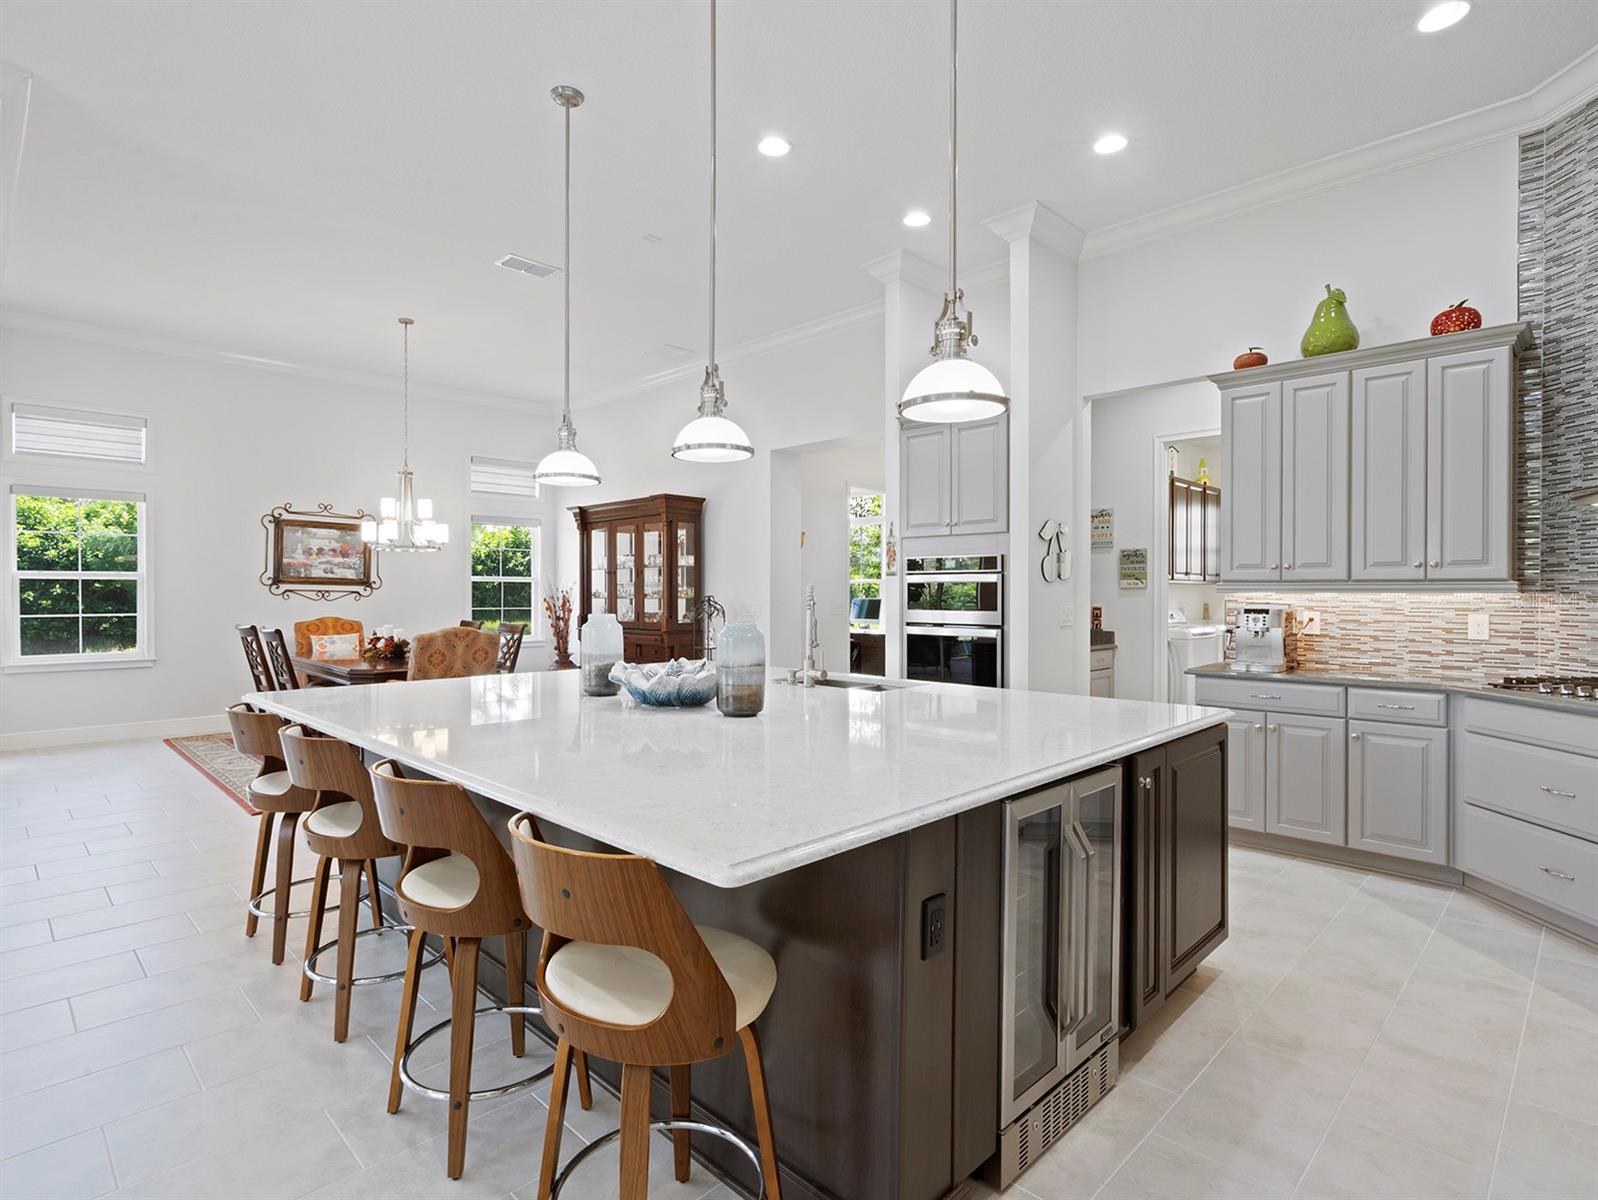
Soaring 12-FOOT CEILINGS, crown molding and abundant natural light welcome you inside. The open floorplan keeps everyone connected, while a dedicated office with French doors and a ceiling fan provides space for working from home, reading or enjoying your favorite hobby.
GATHER, COOK AND CONNECT in a gourmet kitchen with an enormous quartz island, perfect for morning coffee, casual meals and conversations with friends. Slow-close cabinetry with crown molding, a tiled backsplash, stainless steel appliances and a walk-in pantry combine style with convenience. A butler’s pantry connects to the upgraded laundry room, where added cabinetry provides extra storage.
The spacious living room features surround-sound speakers, a ceiling fan and a custom built-in entertainment center. The standout feature is the WALL OF STACKABLE SLIDING GLASS DOORS, opening to the covered, screened paver patio for seamless indoor-outdoor living. Outdoor speakers and lush landscaping set the scene for relaxed dinners and entertaining. Beyond the screened enclosure, an additional open-air paver patio is ready for grilling, sunbathing or relaxing under the evening sky.
RETREAT AND RECHARGE in a primary suite overlooking the backyard greenery, with a tray ceiling and crown molding. The spa-inspired bathroom features an expansive dual-shower layout, dual vanities with quartz countertops and a custom-designed walk-in closet. Both secondary bedrooms include walk-in closets and ceiling fans, giving family and overnight guests comfortable spaces of their own.
The three-car garage features epoxy-coated floors, insulated doors and metal storage shelving. A Pelican whole-house water-filtration system and seamless gutters add everyday practicality. HOA-MAINTAINED LANDSCAPING means more time to enjoy your surroundings, whether meeting friends at the clubhouse, heading out for a walk or relaxing at home. All appliances and the water-filtration system are included.
LIVE WHERE EVERY DAY OFFERS SOMETHING TO LOOK FORWARD TO. Twin Lakes’ gated 55+ community brings resort-style recreation and social opportunities close to home. Enjoy a clubhouse, fitness center, resort pools with lap and zero-entry options, a sauna, tennis, basketball, pickleball, bocce ball and a putting green. Walking trails and dog parks invite you outdoors, while the boat dock and kayaking offer another way to enjoy Florida’s sunshine. Community social activities make it easy to meet neighbors and explore new interests.
Shopping is approximately 10 minutes away, Orlando International Airport is about 35 minutes away, Disney and Universal are approximately 40 minutes away, and Melbourne Beach is a little over an hour’s drive. Travel times vary with traffic.
SPACE TO ENTERTAIN. PRIVACY TO UNWIND. MORE TIME TO ENJOY IT ALL. With generous living spaces, inviting patios and resort-style amenities, this Sanibel is ready for your next chapter. Schedule your private tour and start imagining your days here!