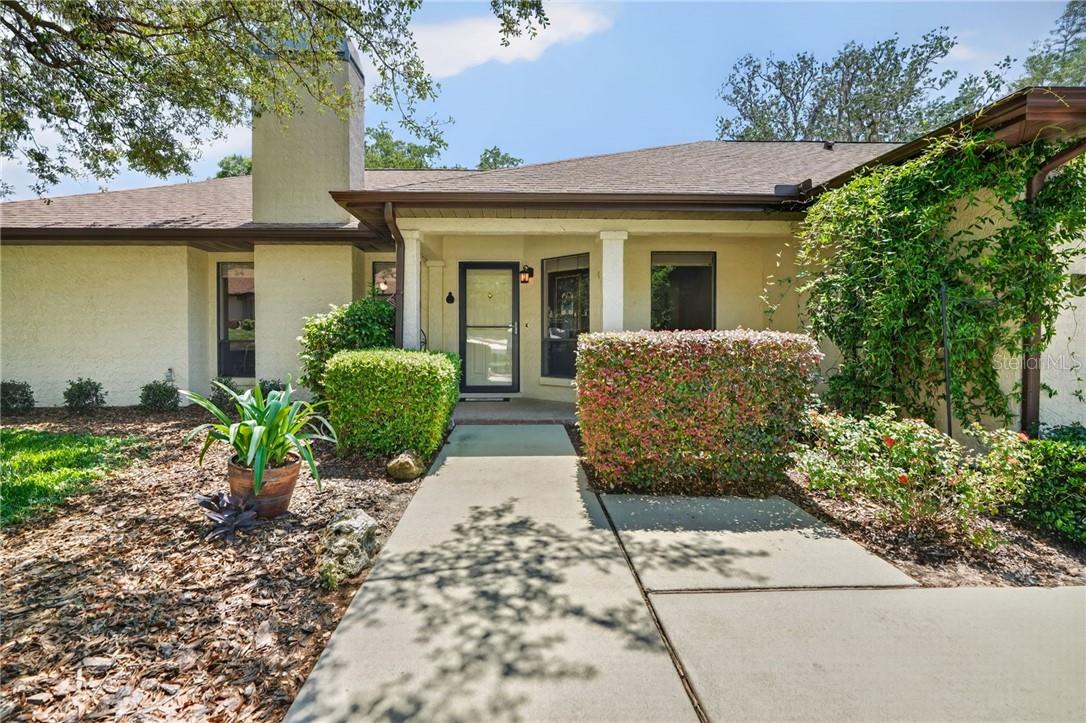
Home entrance with a concrete walkway, trimmed hedges, and a potted plant.
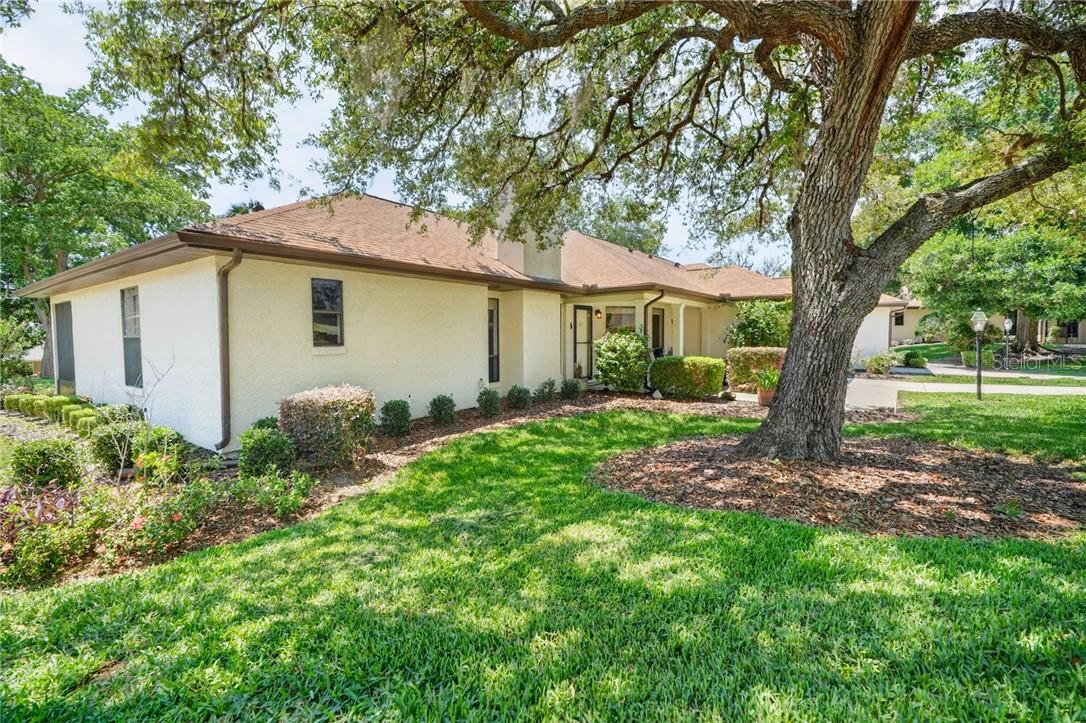
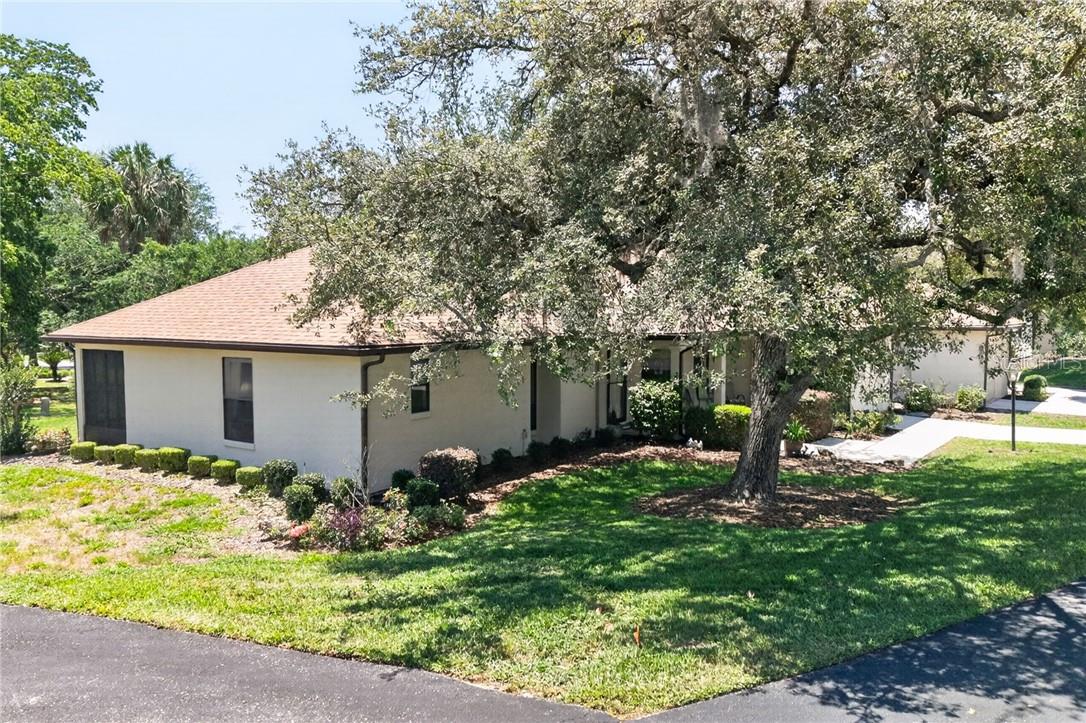
Single-story stucco home beneath a large oak tree, with a landscaped lawn and shrubs.
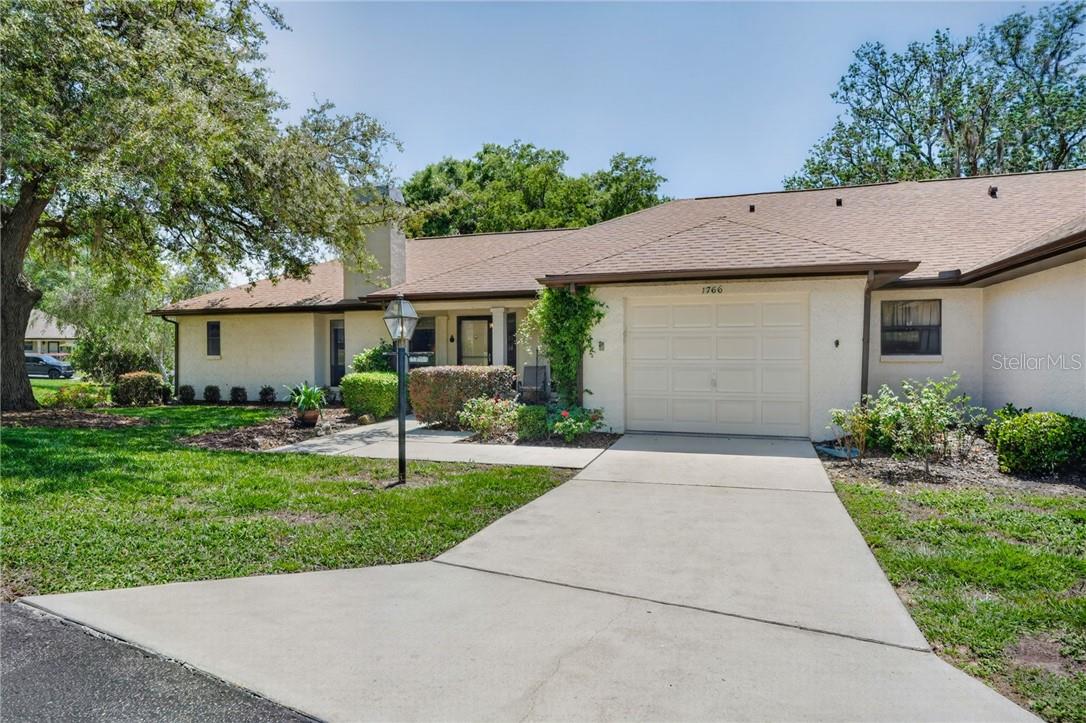
Single-story stucco home with an attached garage, wide driveway, and mature trees.
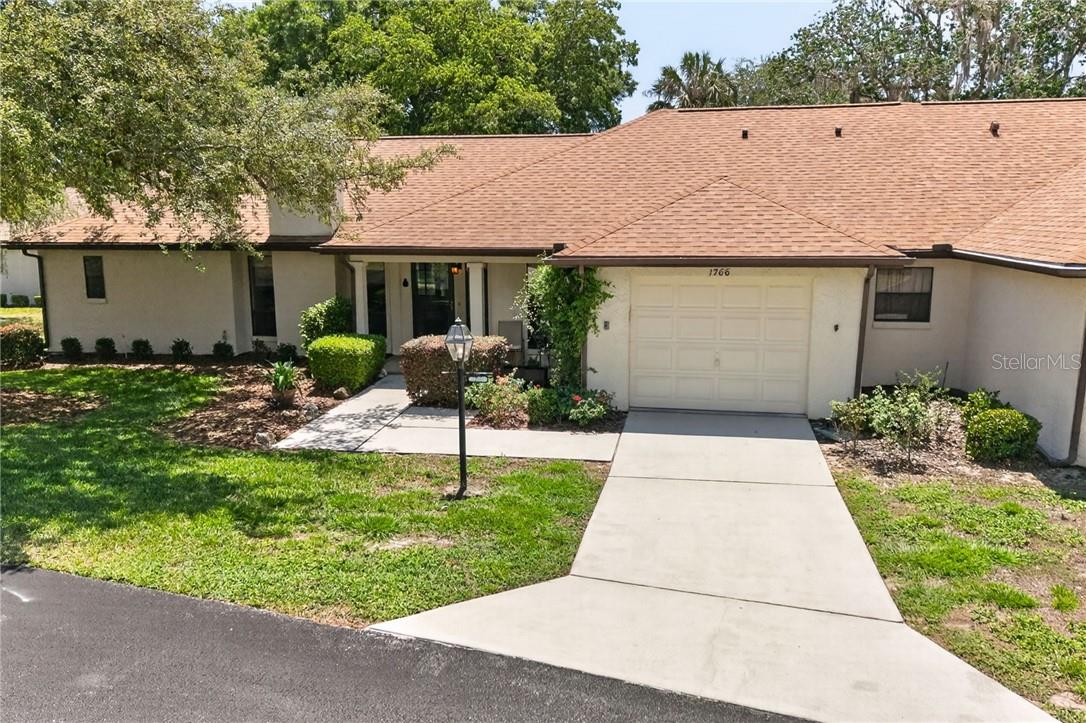
Single-story home with a broad shingle roof, attached garage, and landscaped front yard.
Single-story cream home with a pink tile roof, mature oak tree, and landscaped lawn.
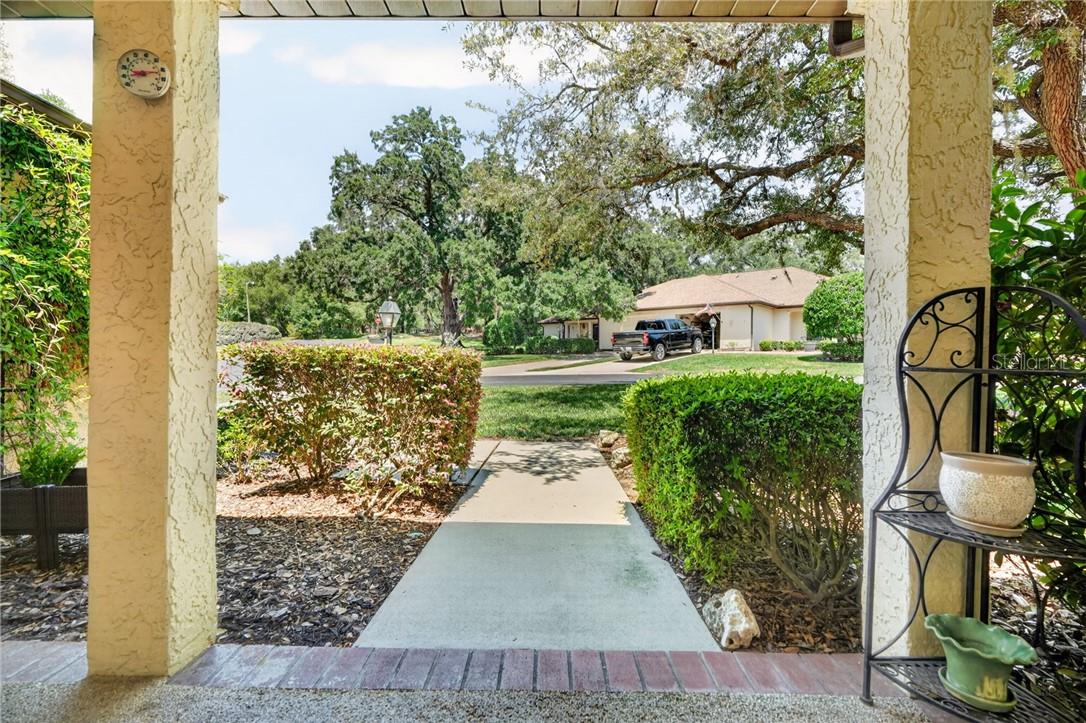
Covered front porch overlooking a landscaped walkway and mature oak trees.
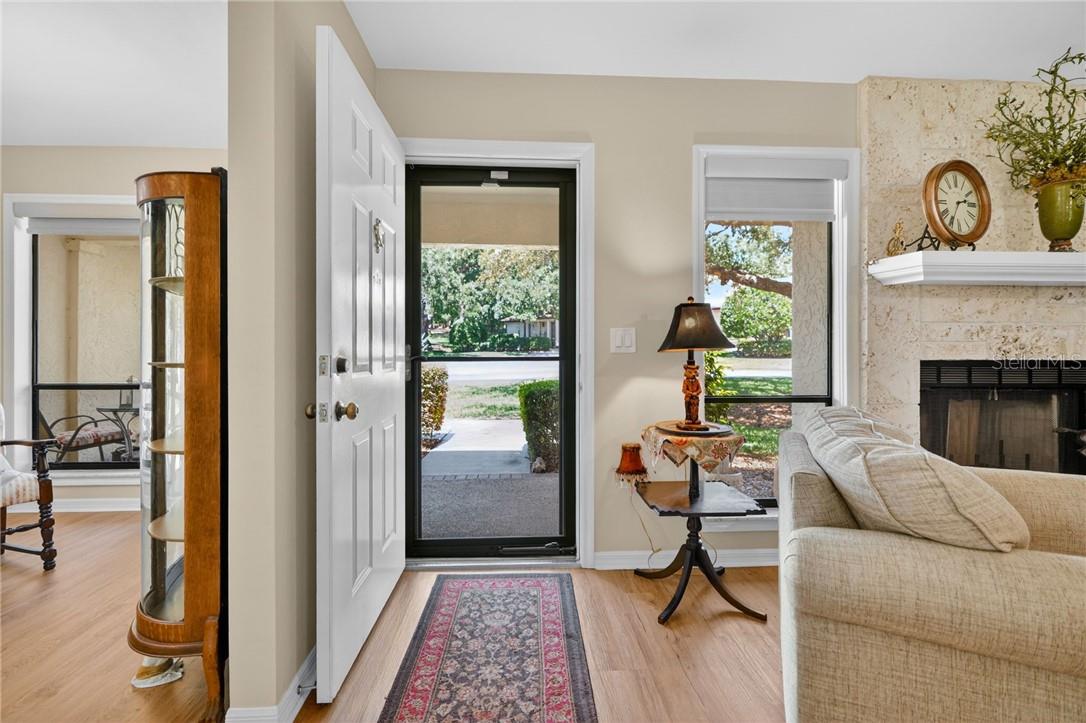
Entryway with an open front door, glass storm door, and a living room fireplace.
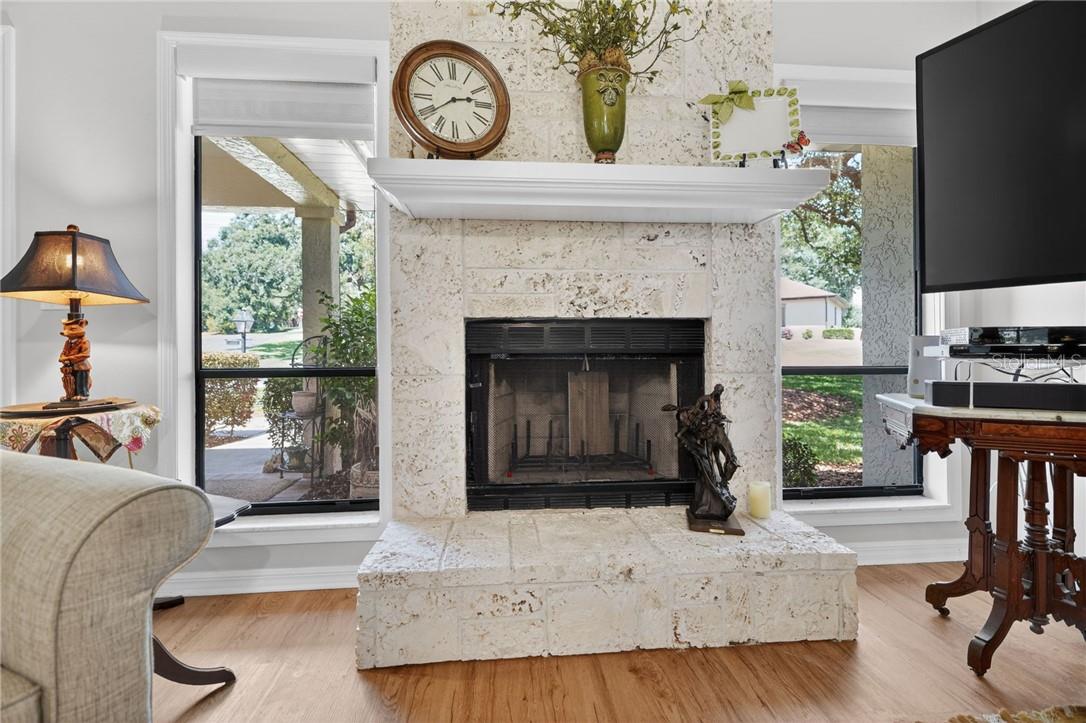
Living room with a stone fireplace, tall windows, and hardwood flooring.
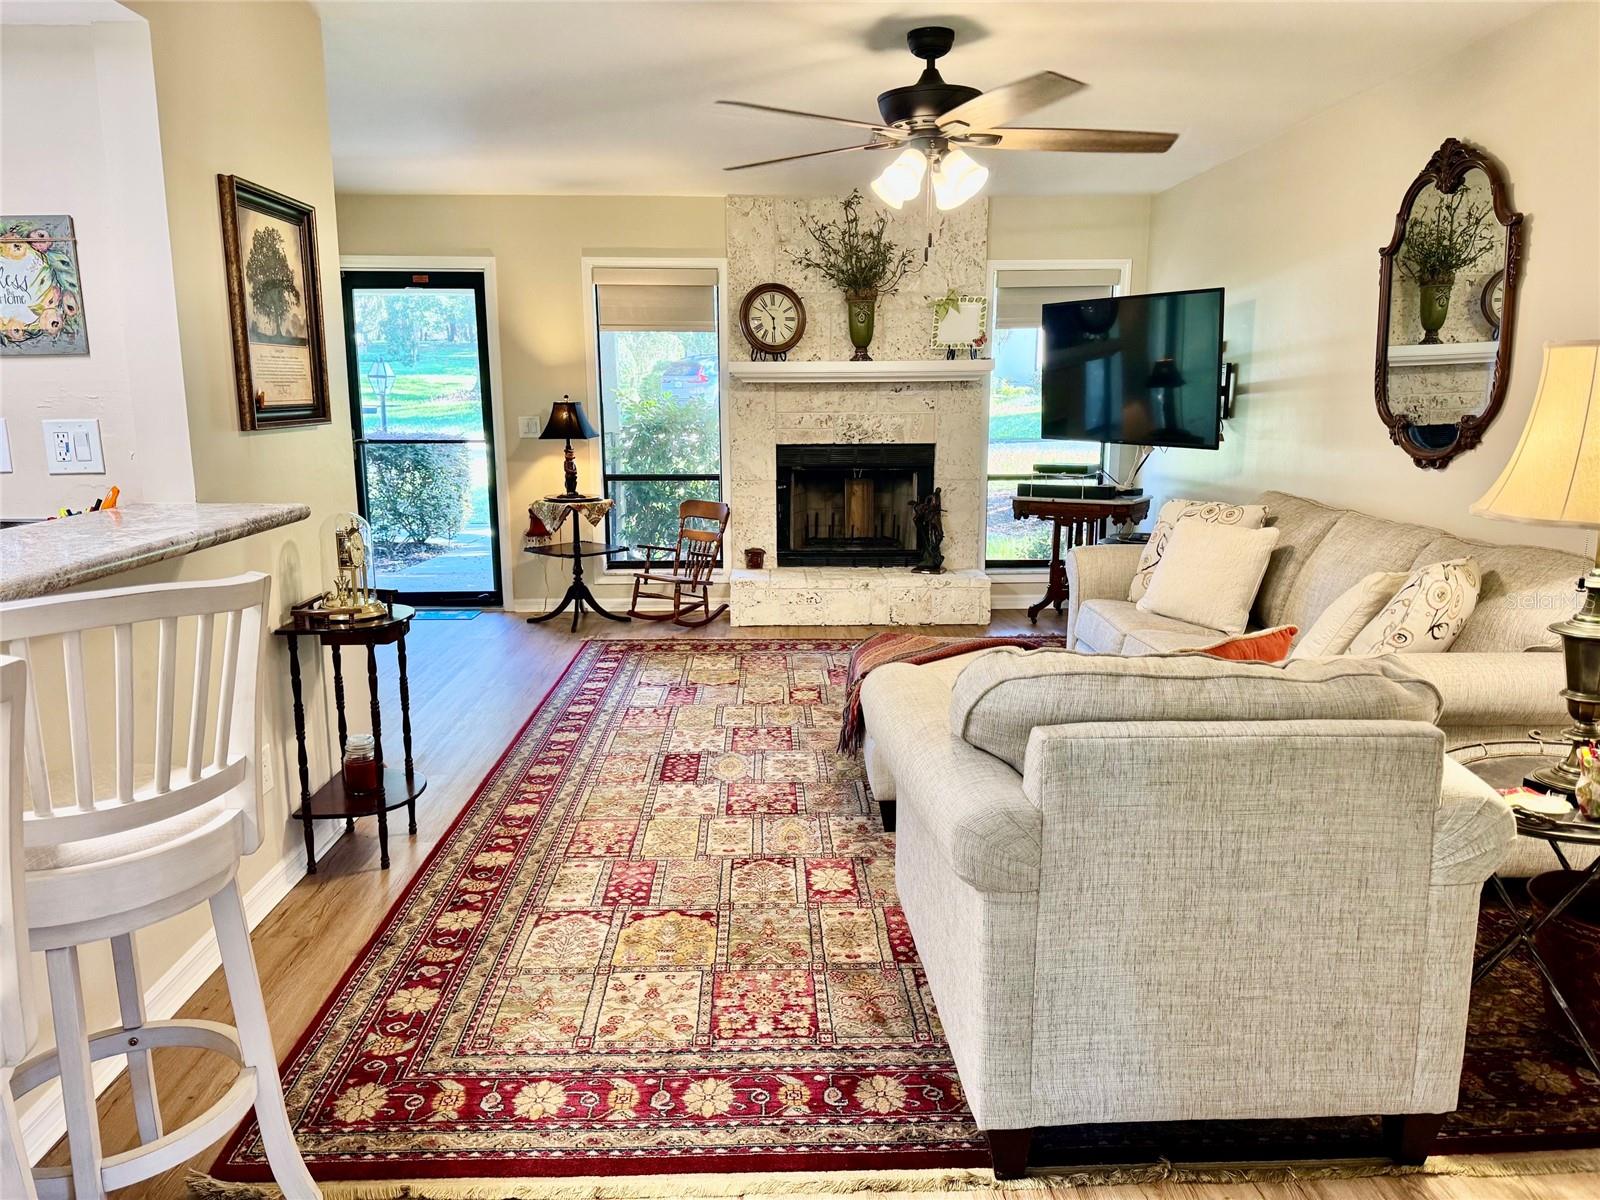
Living room with a stone fireplace, ceiling fan, and large patterned area rug.
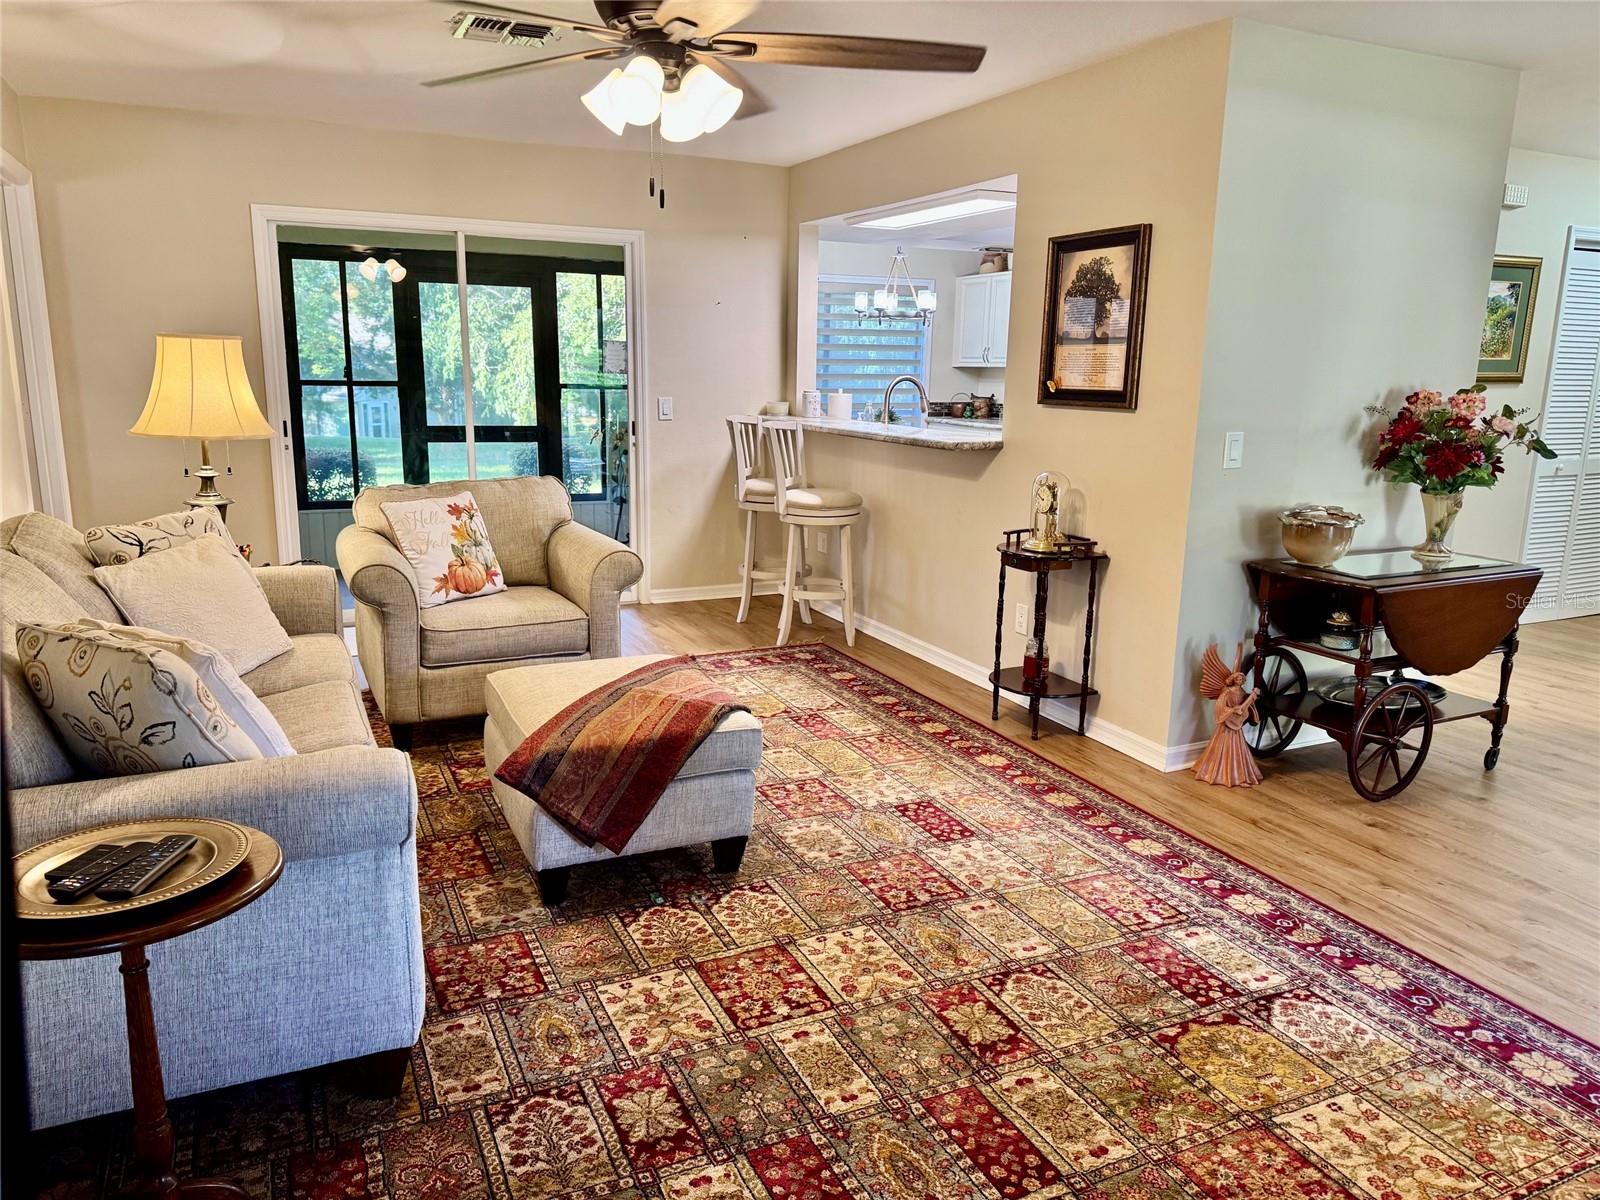
Furnished living room with a patterned rug, sliding glass doors, and a kitchen pass-through.
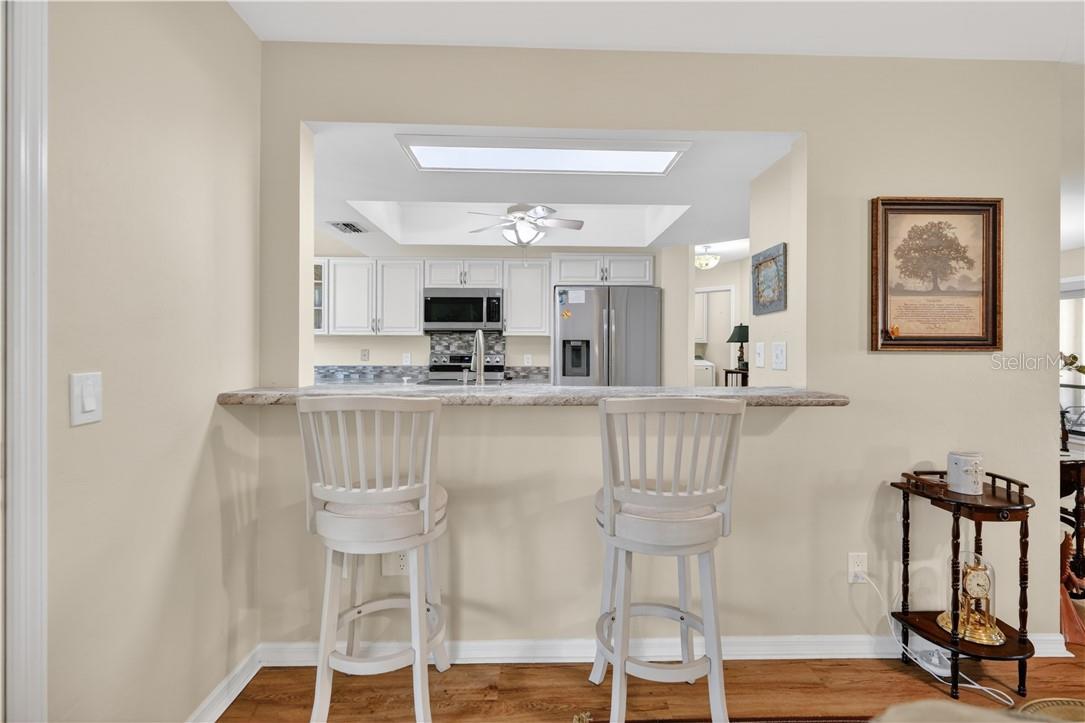
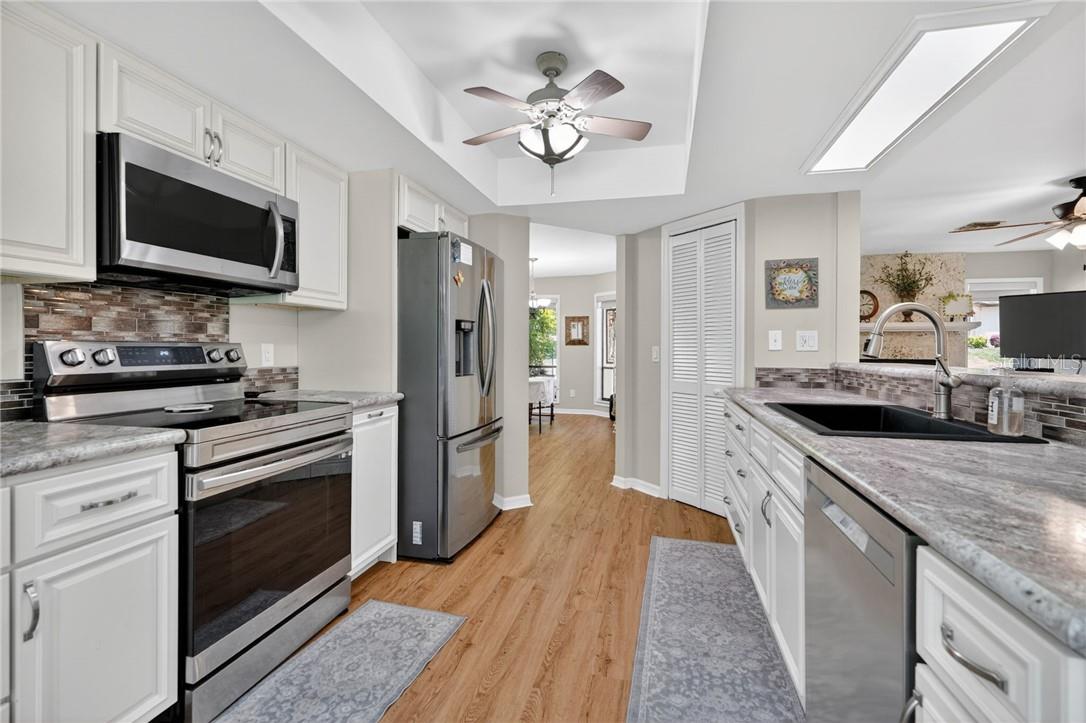
Kitchen with a wide breakfast bar, two white stools, and stainless steel appliances.
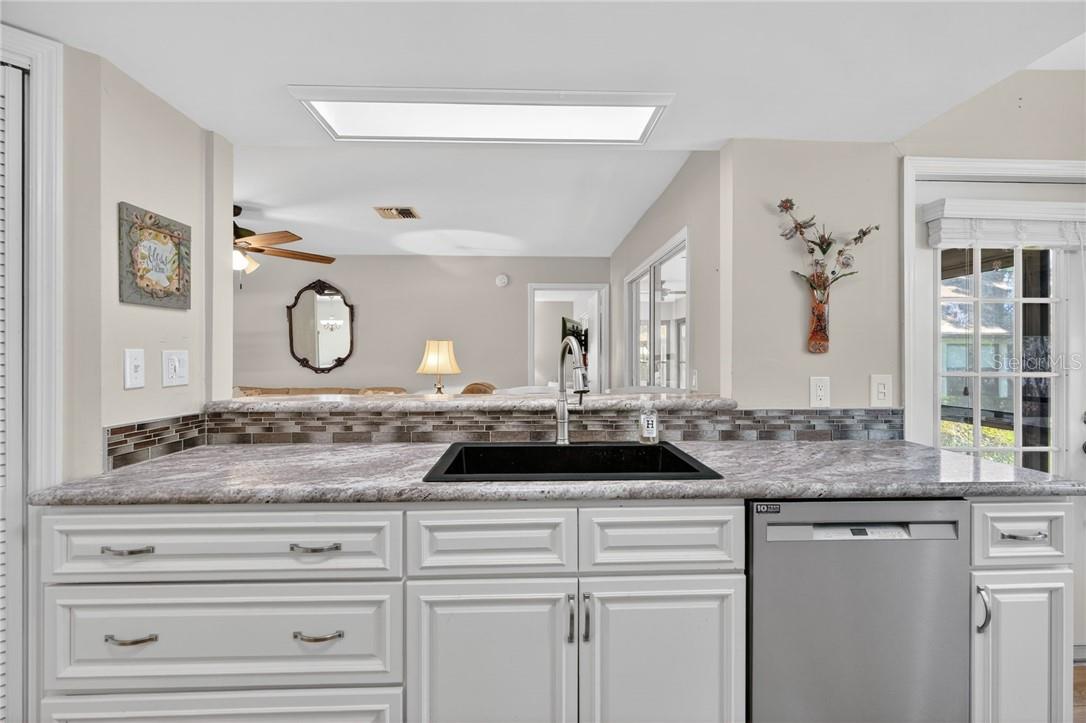
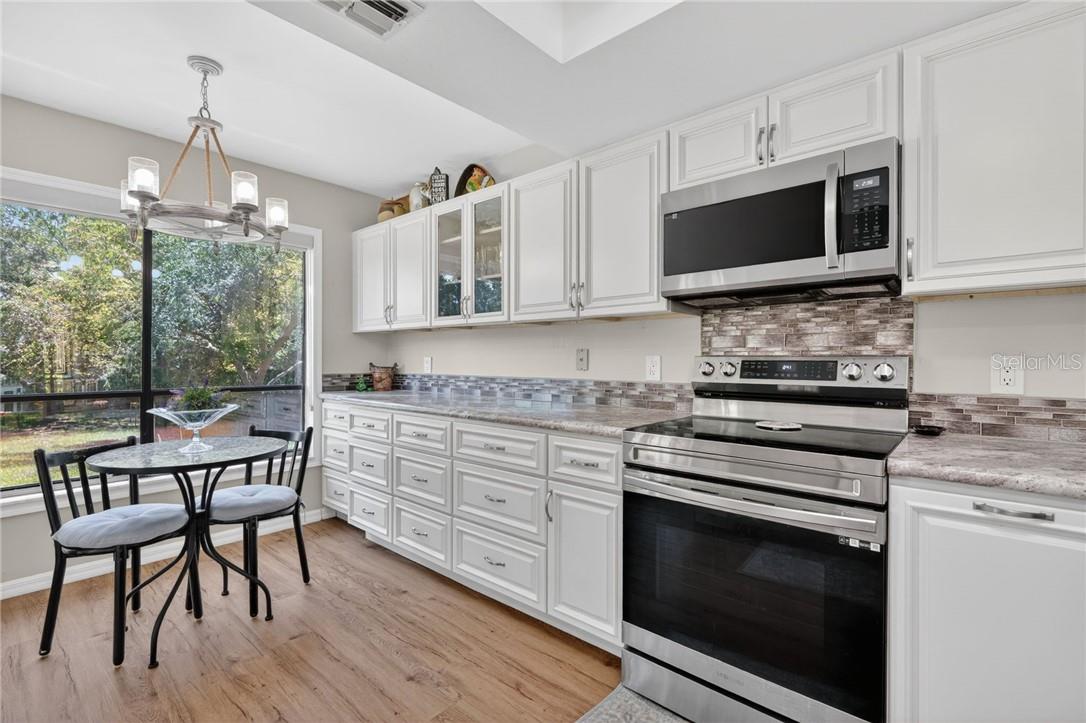
Kitchen with white raised-panel cabinets, granite counter, black sink, and mosaic tile backsplash.
Kitchen with white cabinets, stainless steel appliances, and a breakfast table beside a screened window.
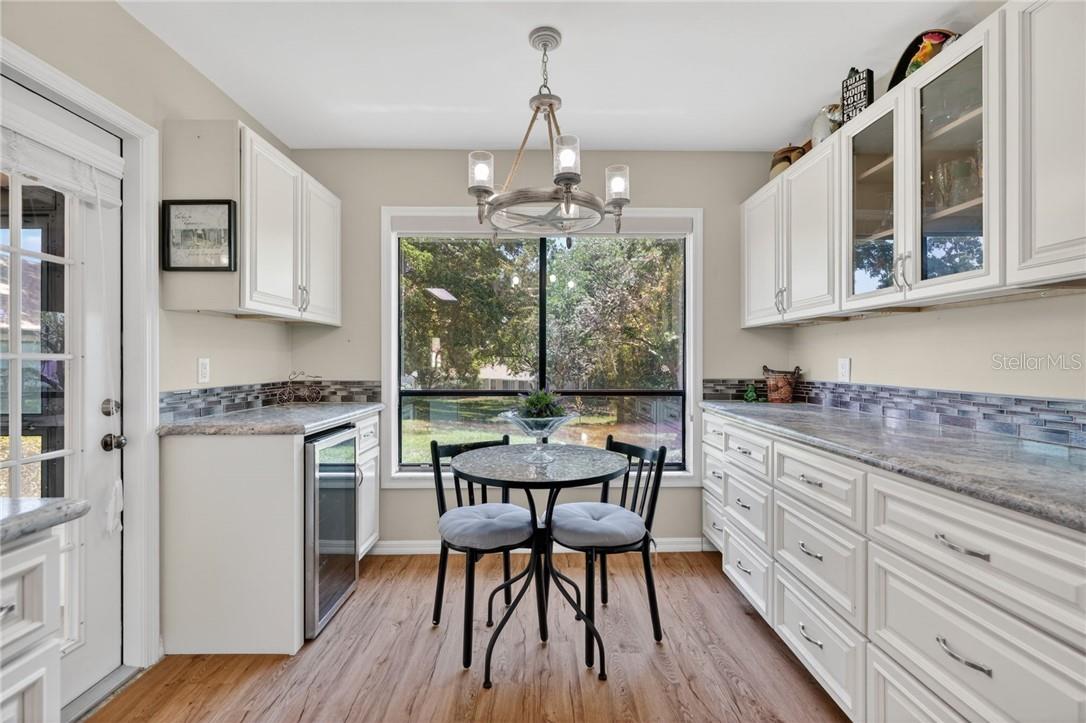
Kitchen with white cabinetry, a small dining table, and a large garden-facing window.
Kitchen with white cabinets, gray counters, and a small dining table beside a large garden-facing window.
Kitchen with white cabinetry, stainless steel appliances, patterned tile backsplash, and wood-look flooring.
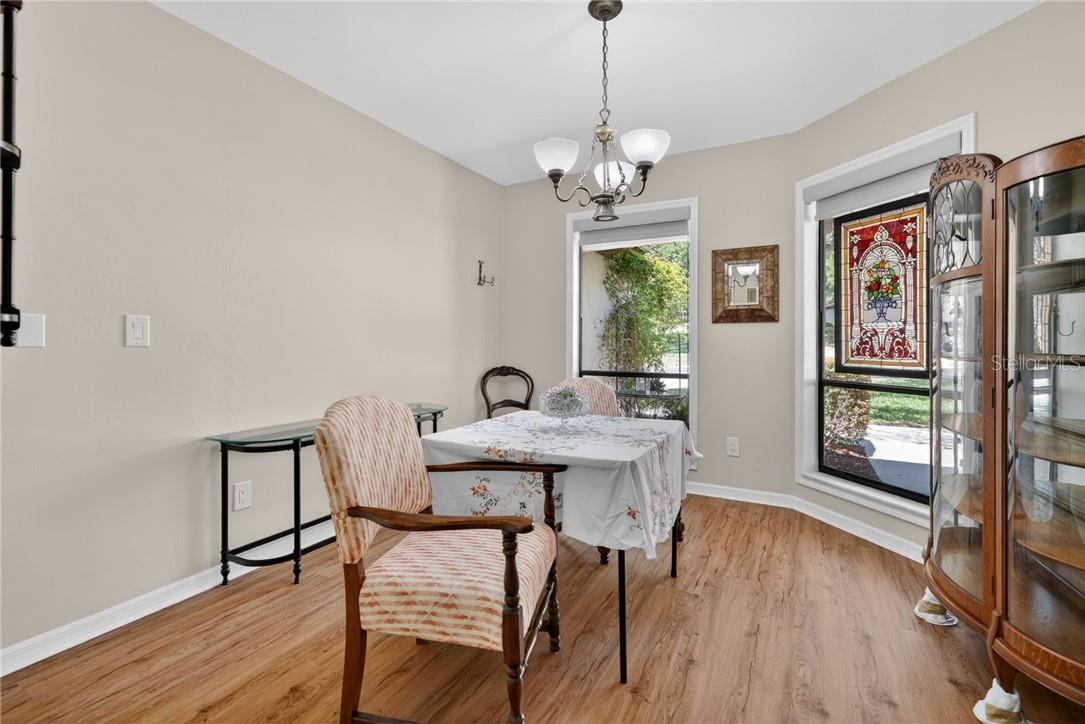
Dining room with a floral tablecloth, upholstered chairs, stained-glass window, and wood-look flooring.
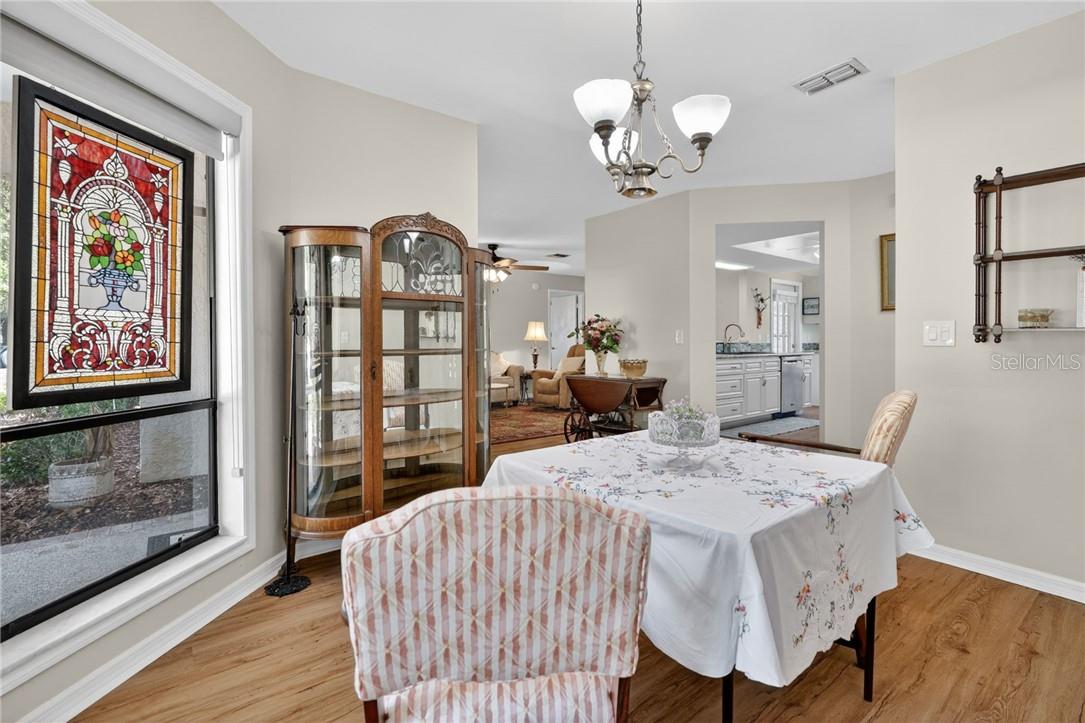
Dining room with stained-glass window, china cabinet, and a table adjoining the living area.
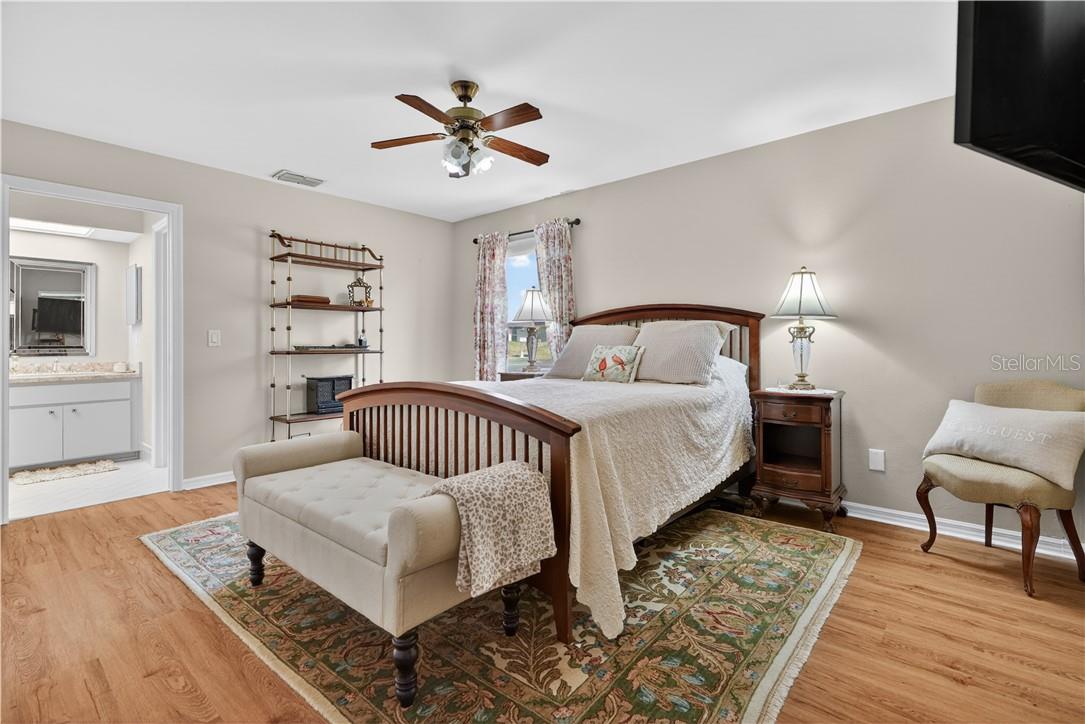
Bedroom with a wooden bed, upholstered bench, patterned rug, and adjoining bathroom.
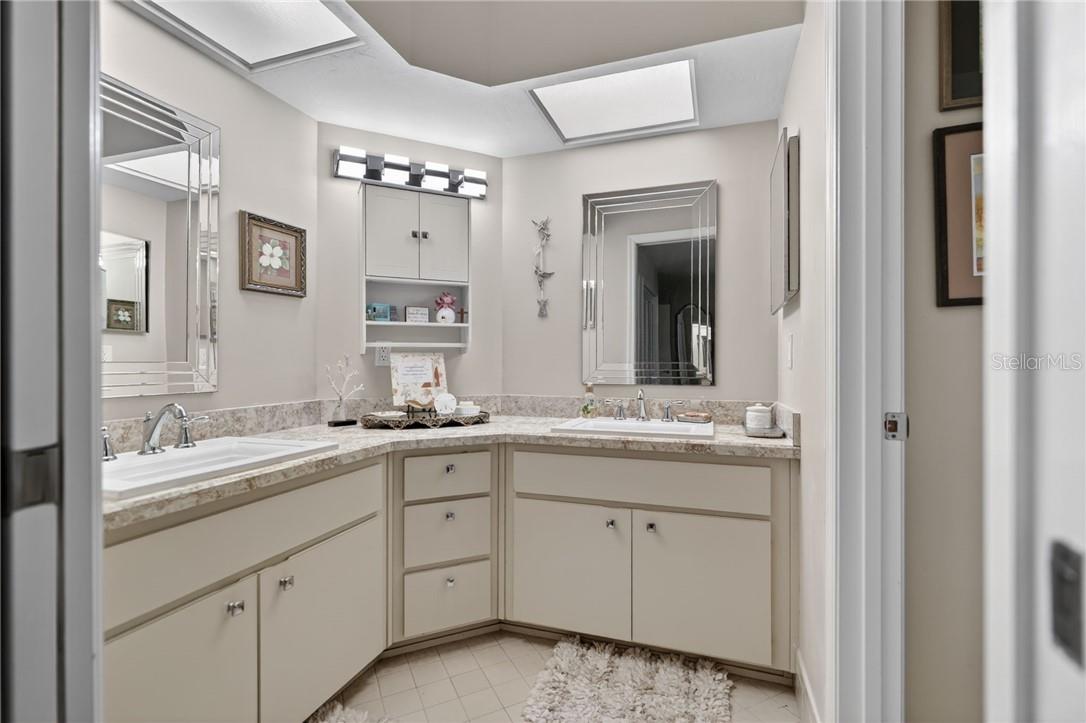
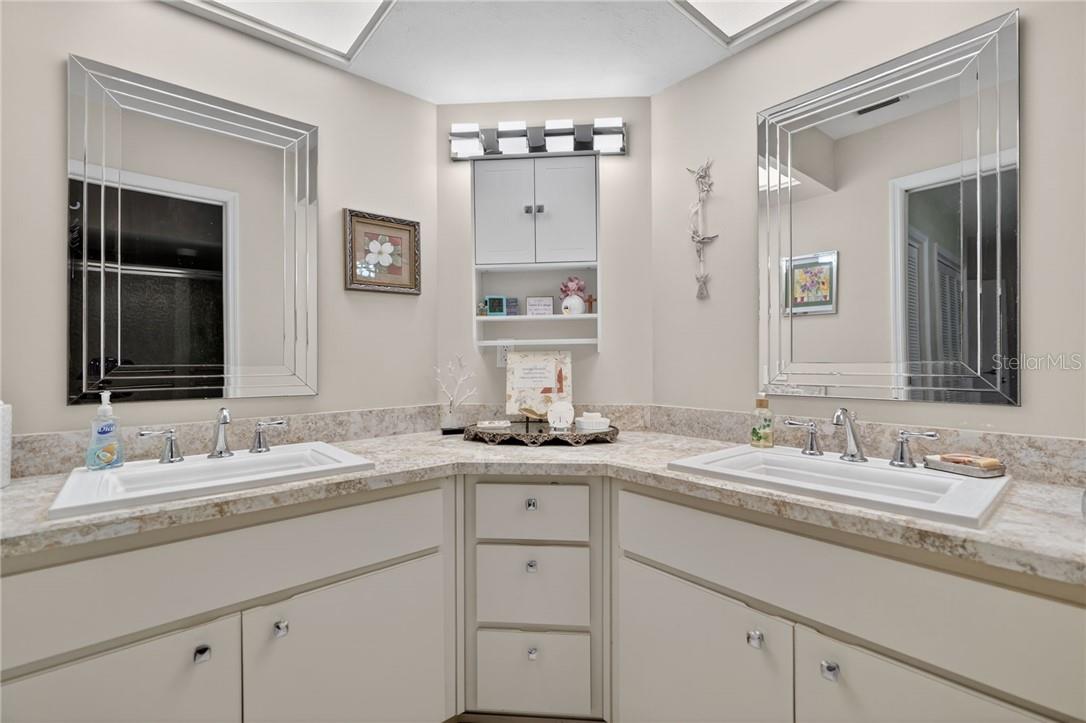
Bathroom with an L-shaped double vanity, mirrored cabinets, and skylights.
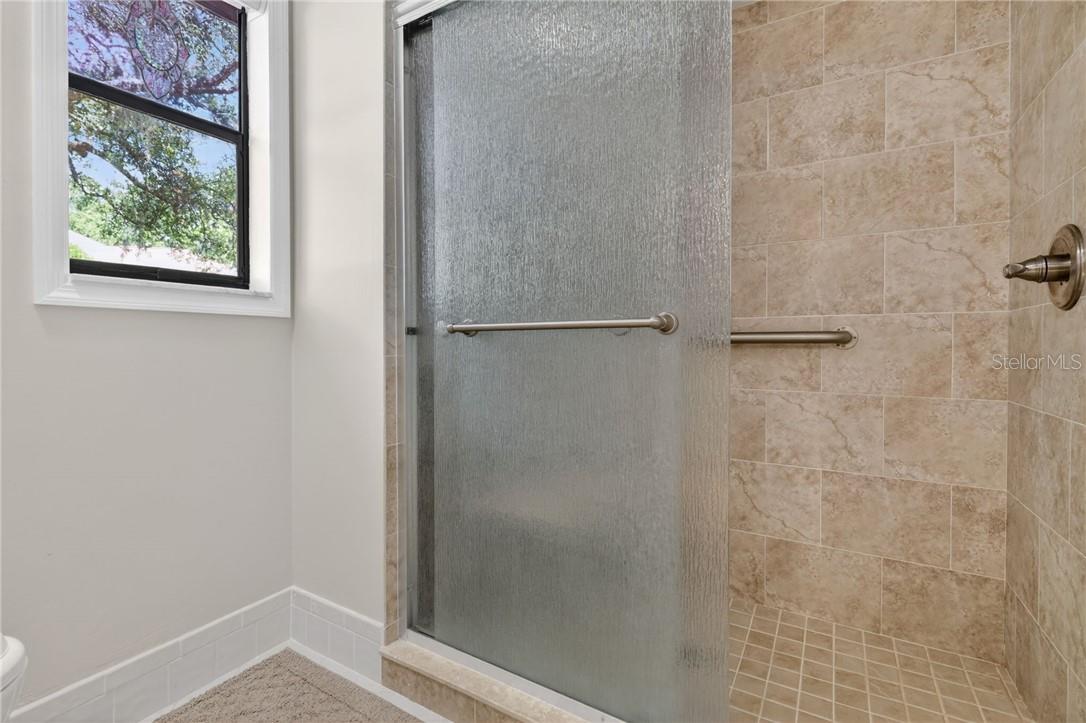
Tiled walk-in shower with frosted glass door, grab bars, and a window.
Bathroom with dual sinks, mirrored walls, and a central built-in cabinet.
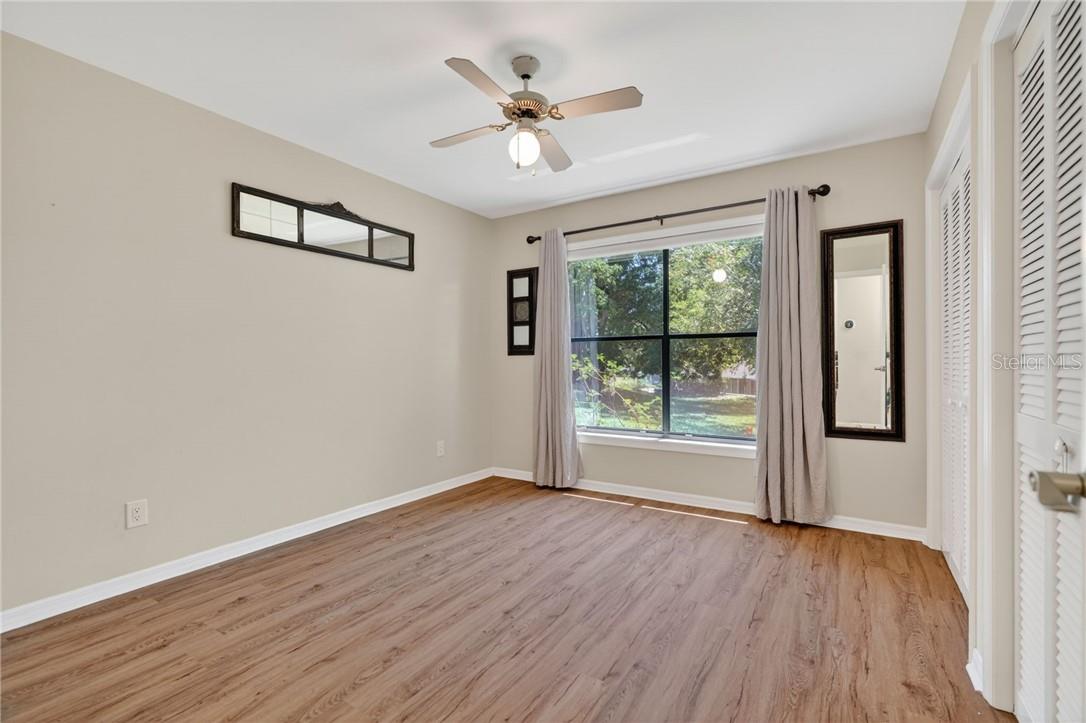
Empty bedroom with wood-look flooring, a ceiling fan, and a large curtained window.
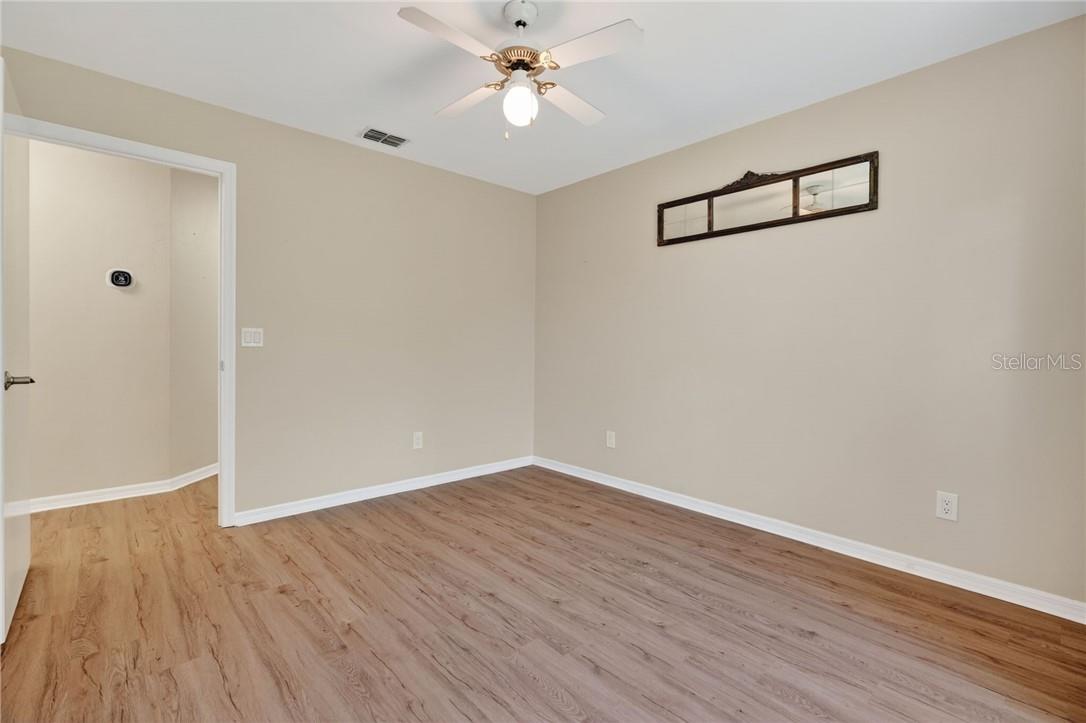
Unfurnished room with wood-look flooring, ceiling fan, and doorway.
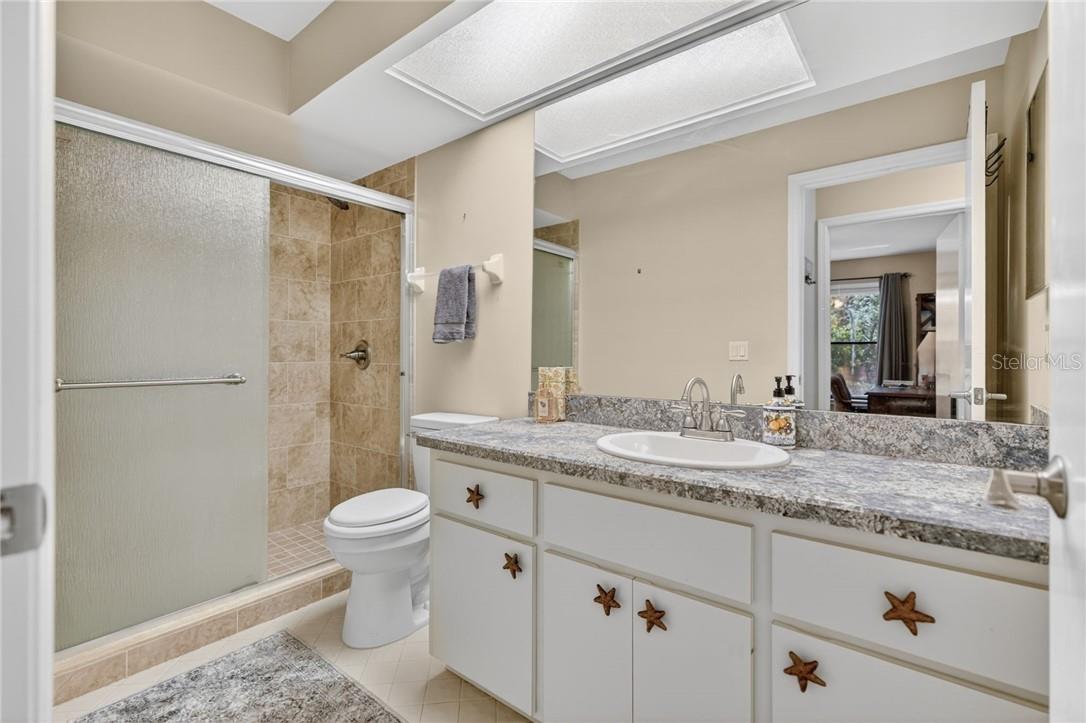
Bathroom with a long vanity, starfish-shaped drawer pulls, and a tiled glass-enclosed shower.
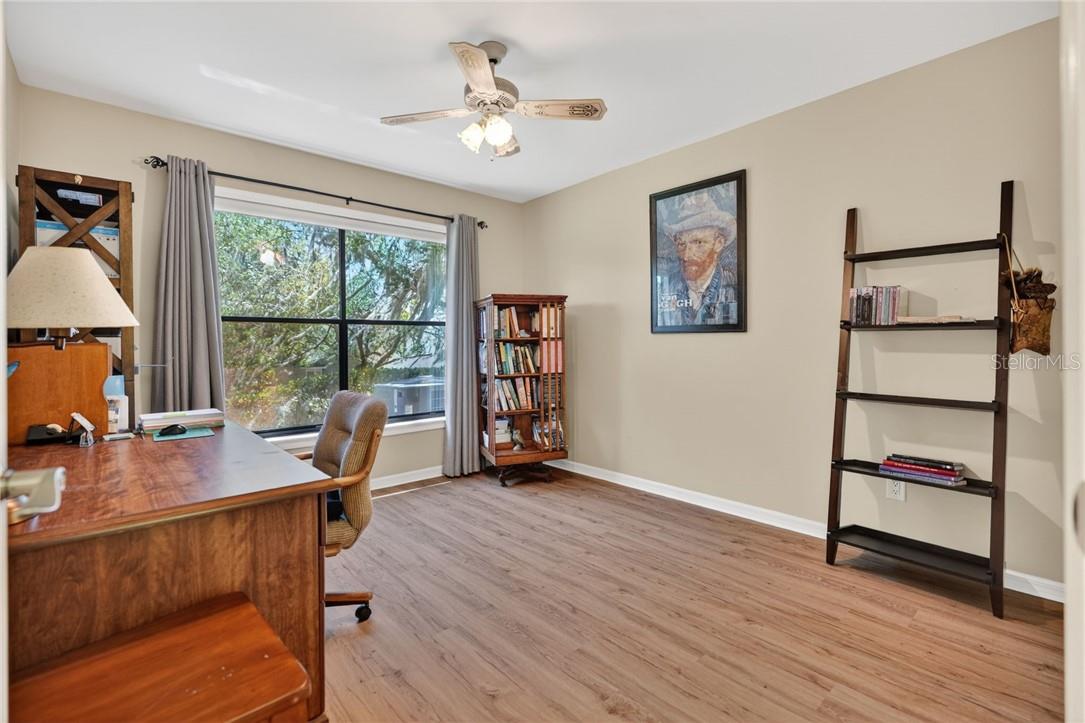
Home office with a large window, wooden desk, bookshelves, and ceiling fan.
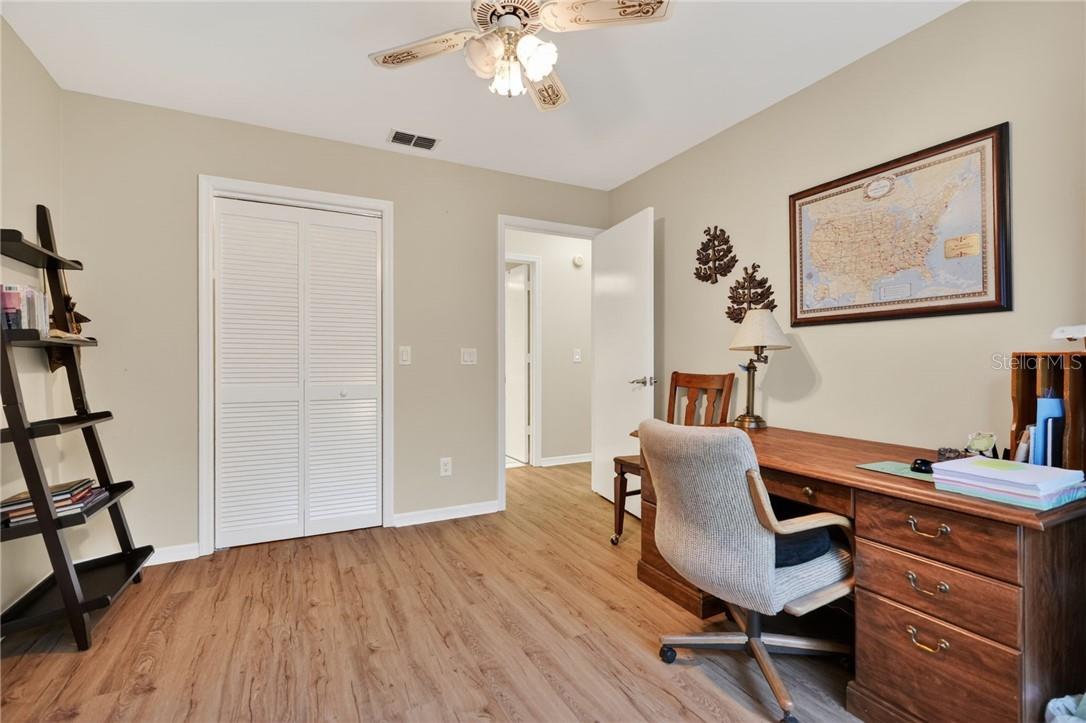
Home office with a wood desk, rolling chair, and louvered closet doors.
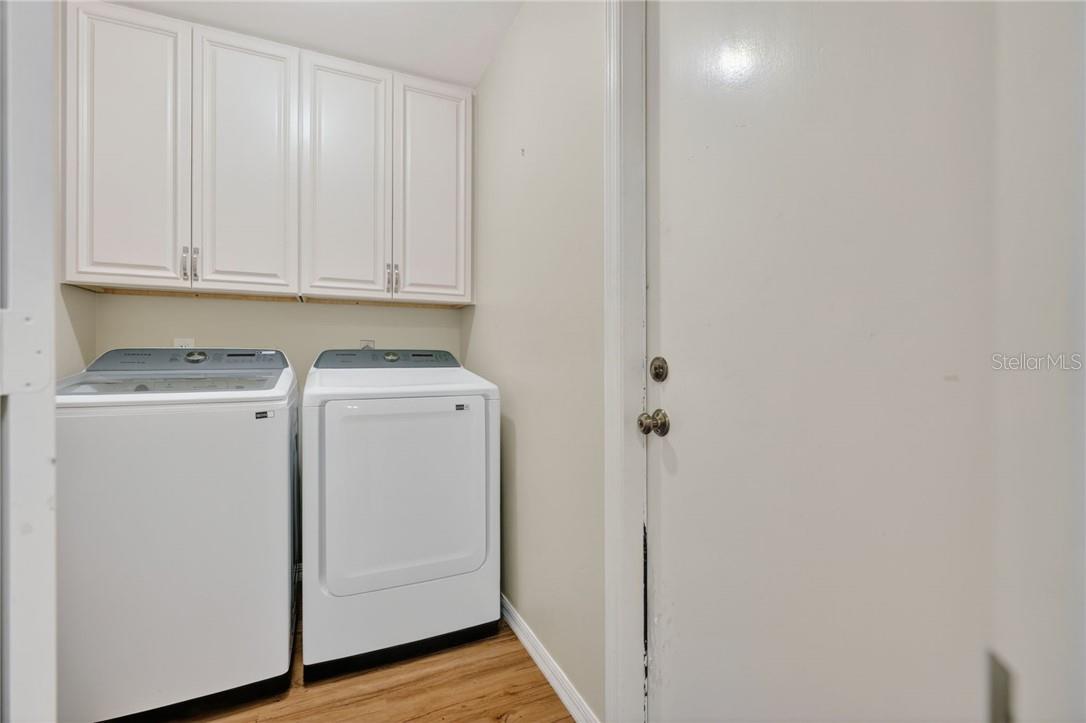
Laundry room with white washer and dryer beneath overhead cabinets.
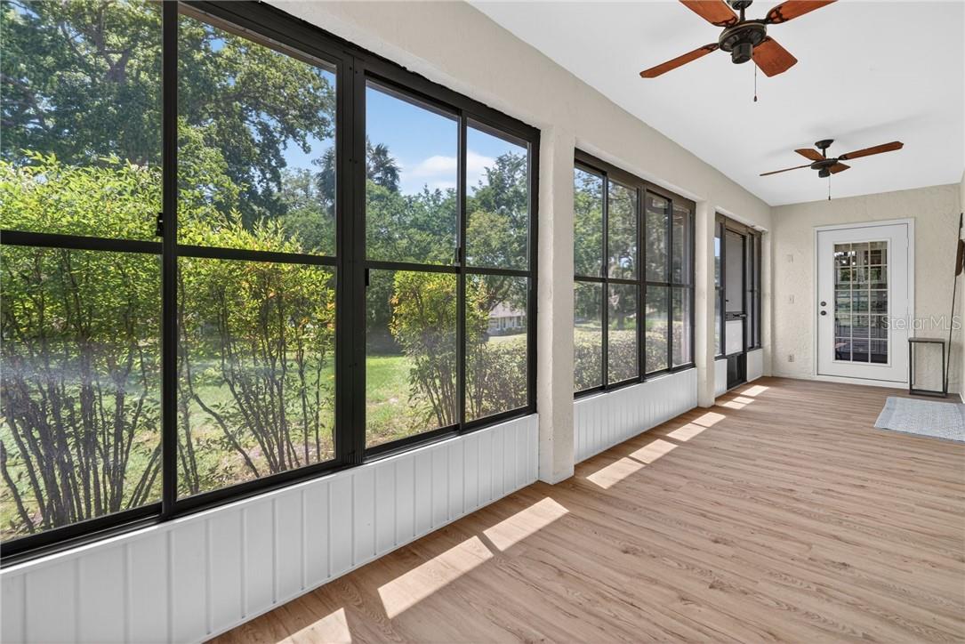
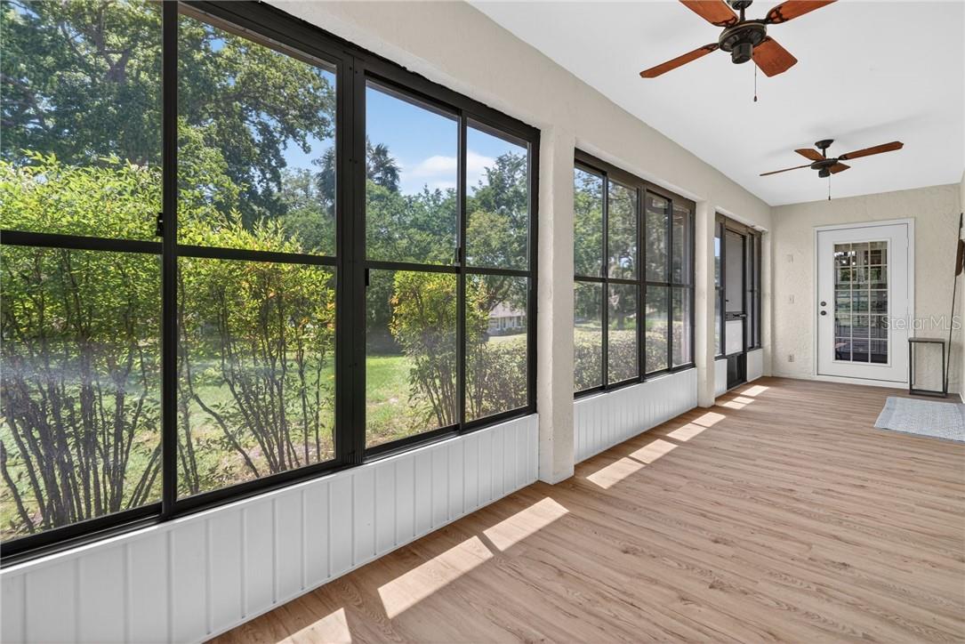
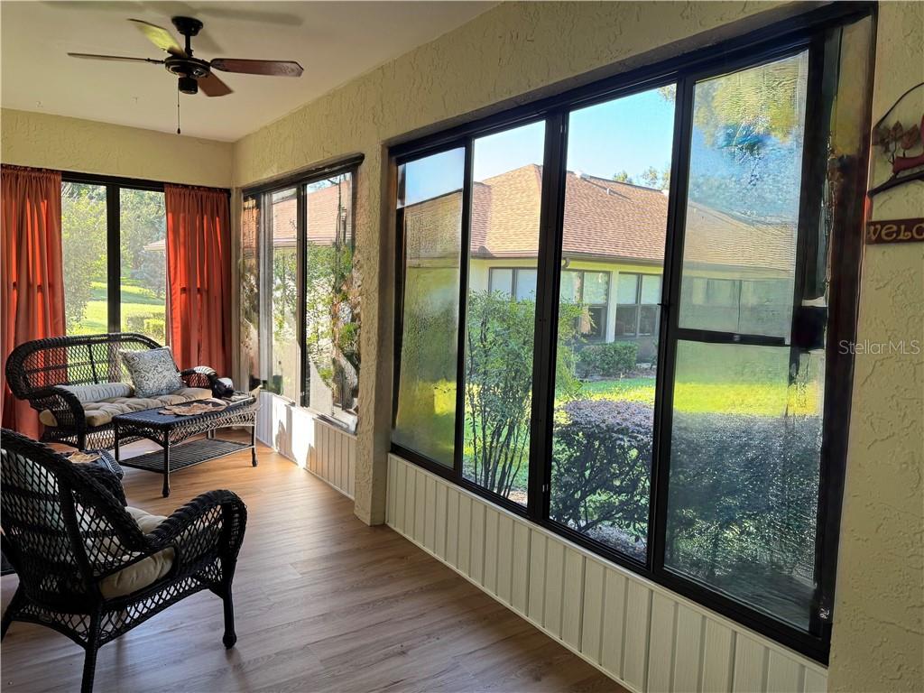
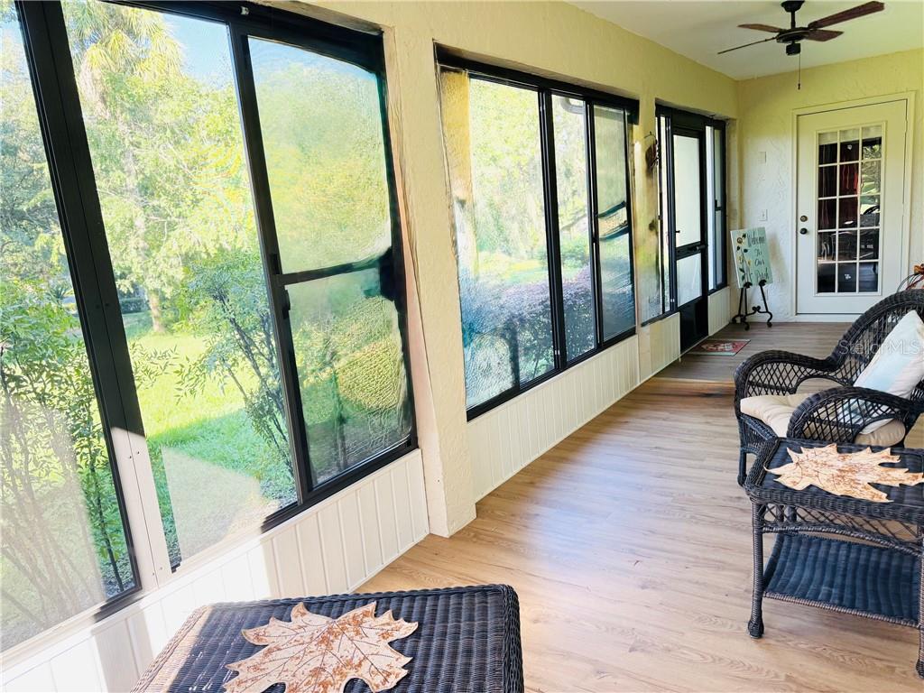
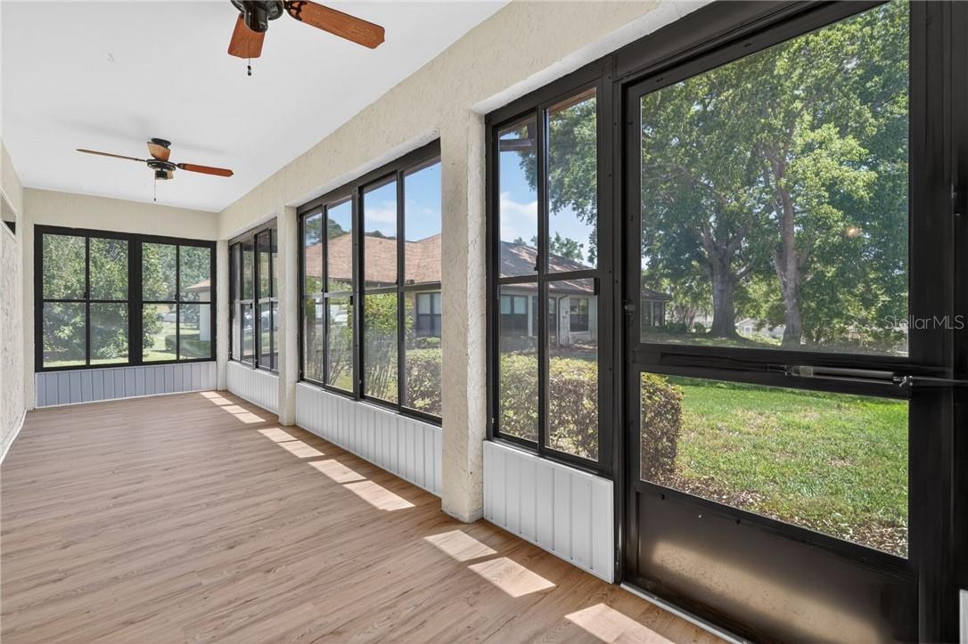
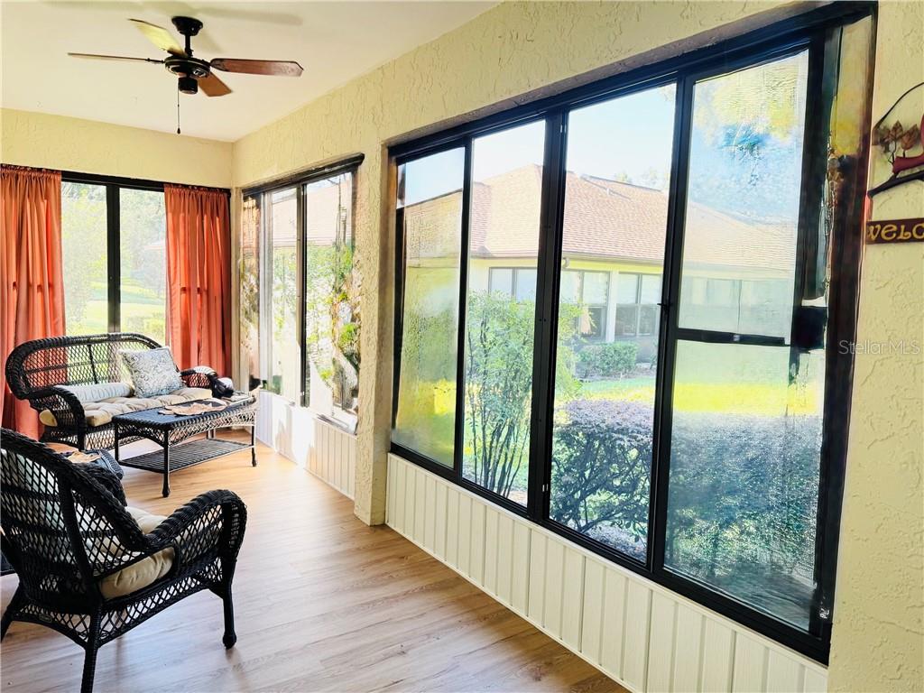
Sunroom with expansive black-framed windows, wood-look flooring, and views of a leafy yard.
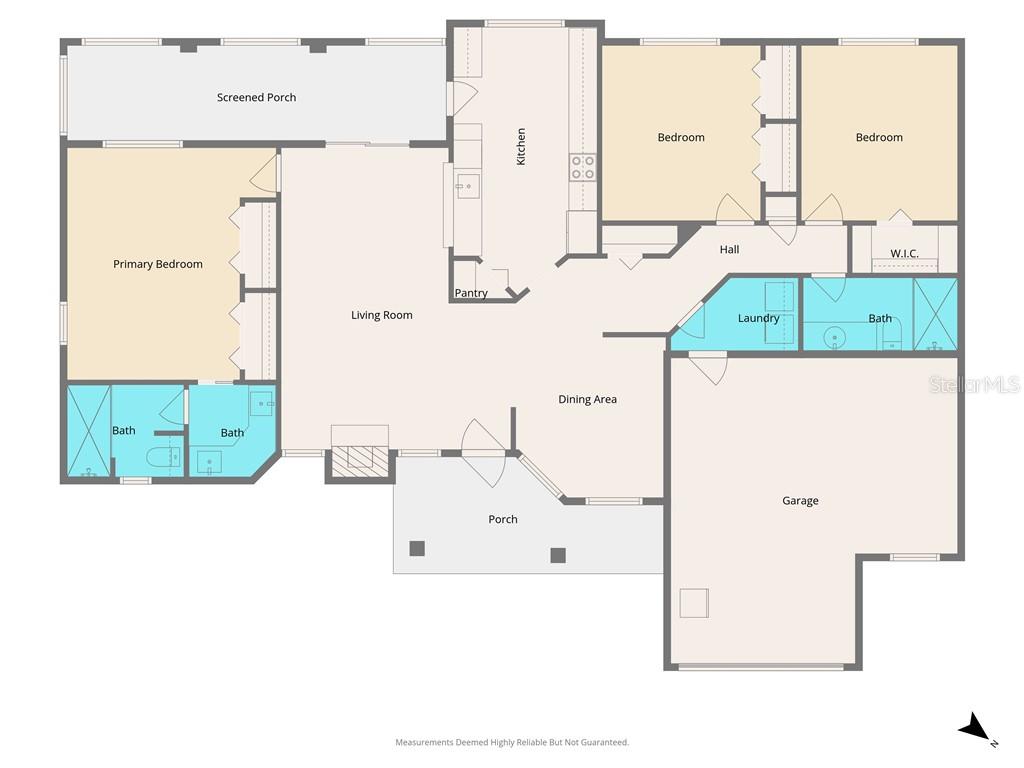
Floor plan for 1766 N Ensign PT, showing three bedrooms, living and dining areas, porches, and a garage.
Sunroom with expansive black-framed windows, wood-look flooring, and views of a leafy yard.
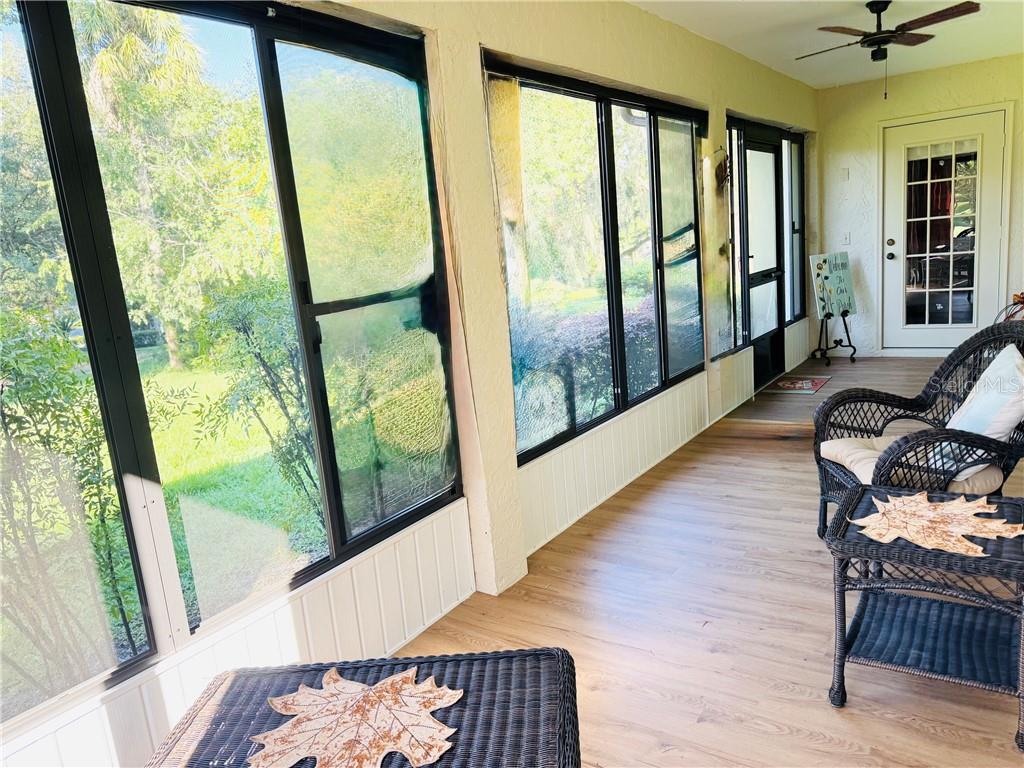
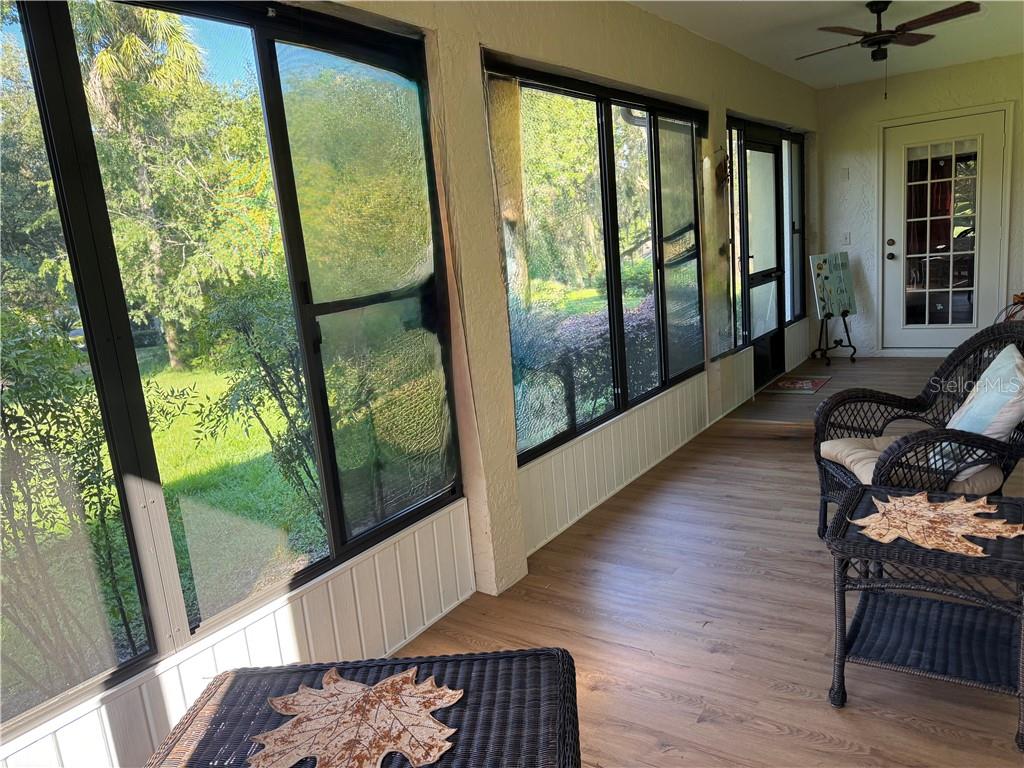
Enclosed sunroom with black-framed windows, wicker seating, and light wood flooring.
Enclosed sunroom with wicker seating, wood-look flooring, and broad windows overlooking the yard.
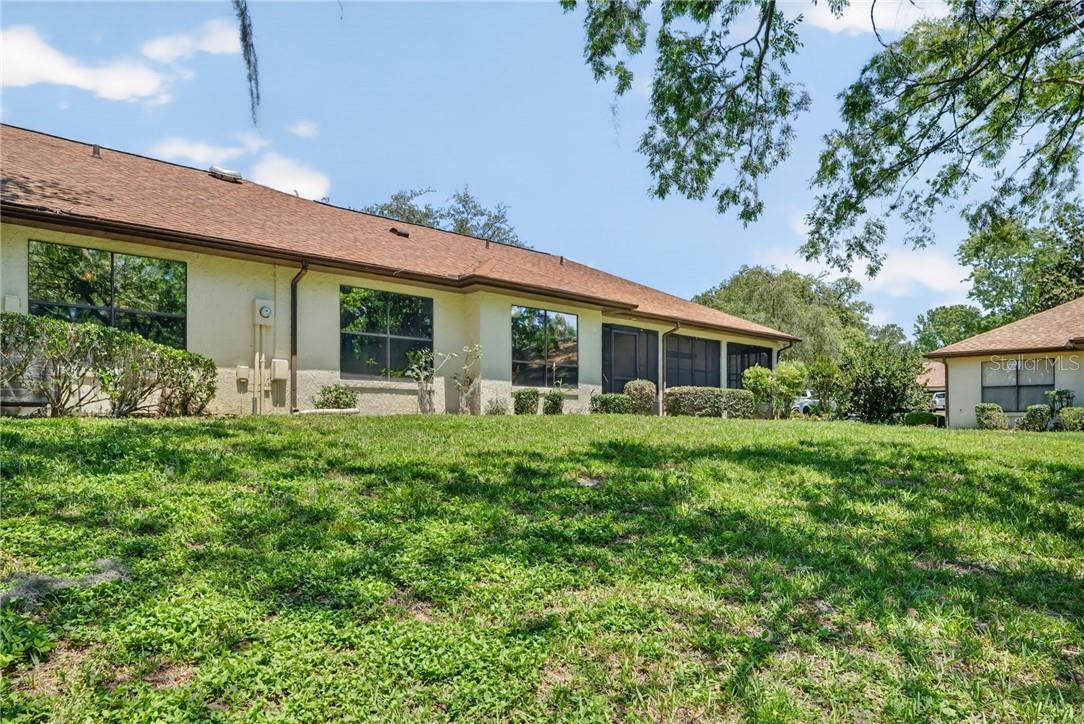
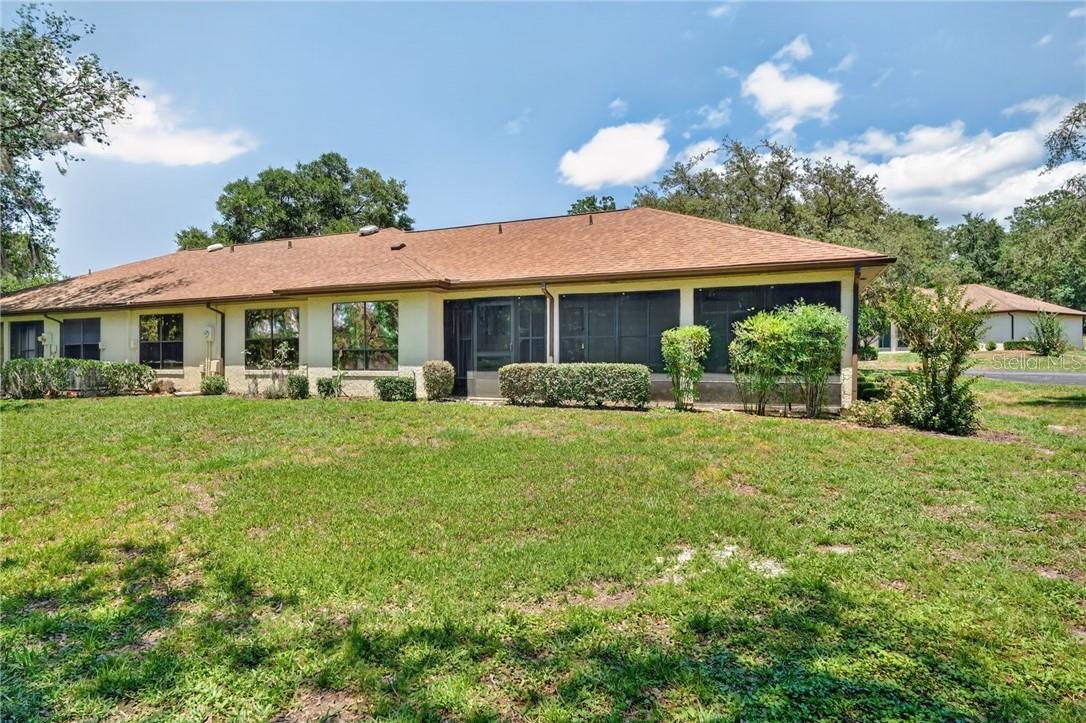
Rear exterior of a single-story home with a long roofline, screened patio doors, and a grassy yard.
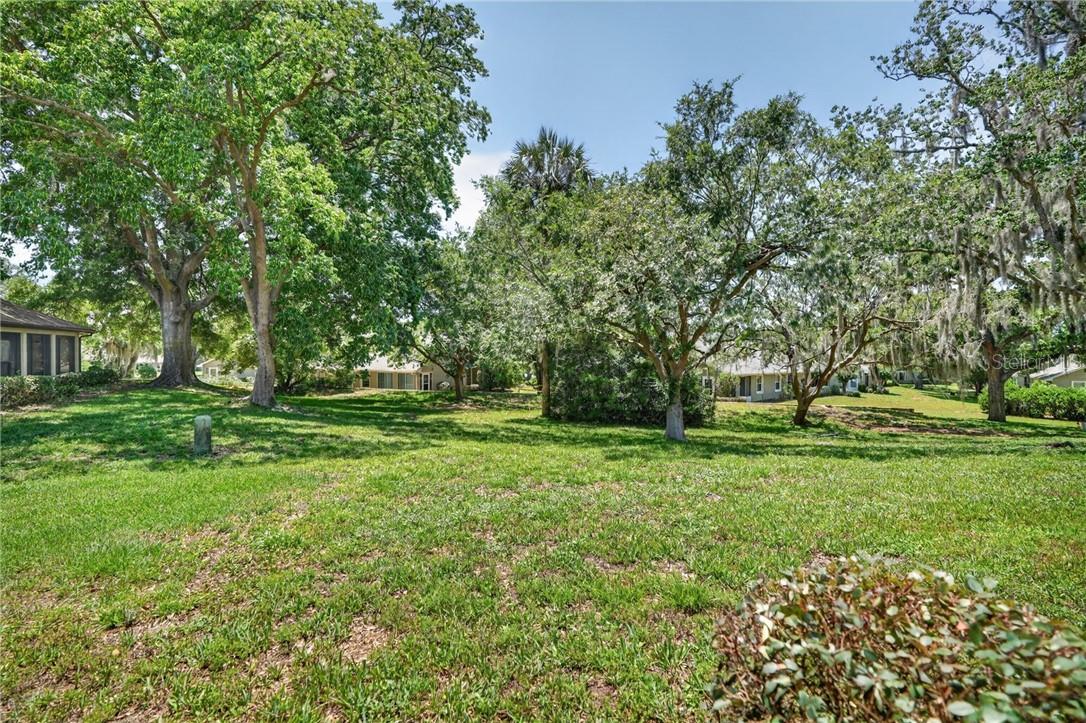
Tree-shaded grassy lot with mature trees and neighboring homes.
Single-story home with a broad screened lanai, tan roof, and grassy yard.
Enclosed sunroom with black-framed windows, wicker seating, and views of greenery.
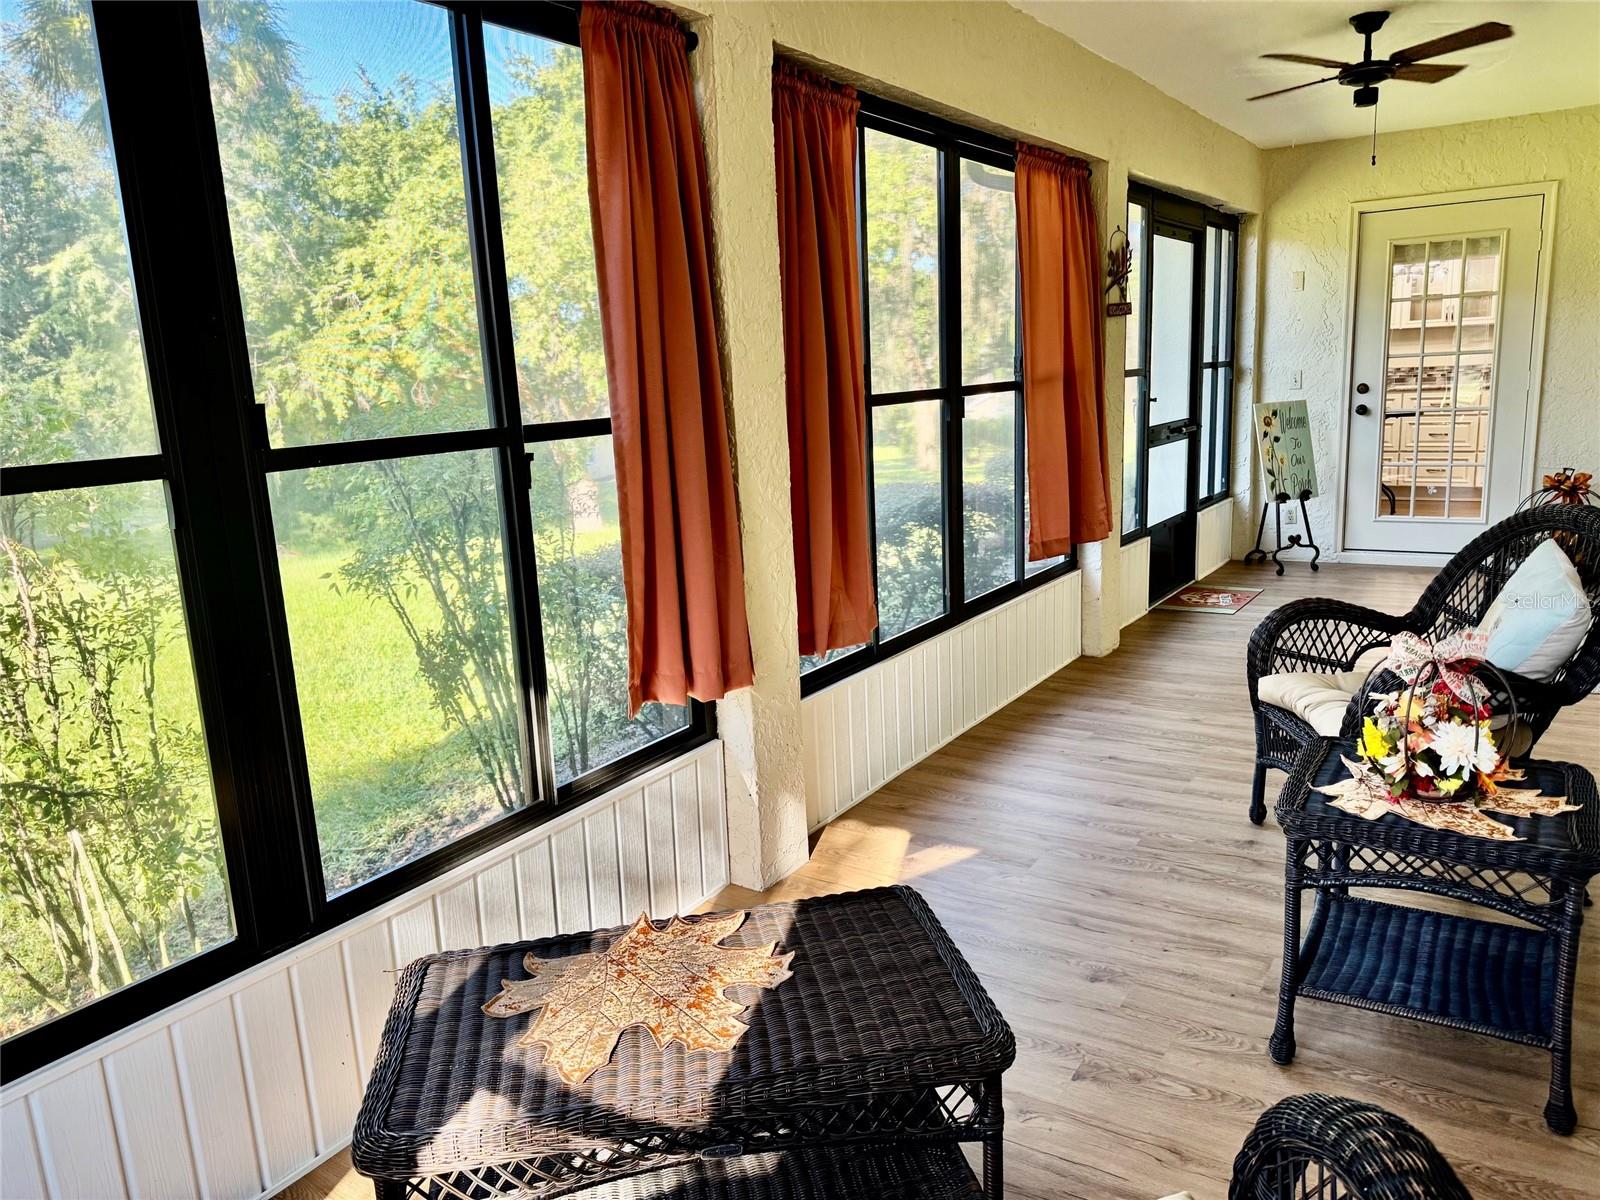
Sunroom with floor-to-ceiling windows, rust-colored curtains, and black wicker seating.
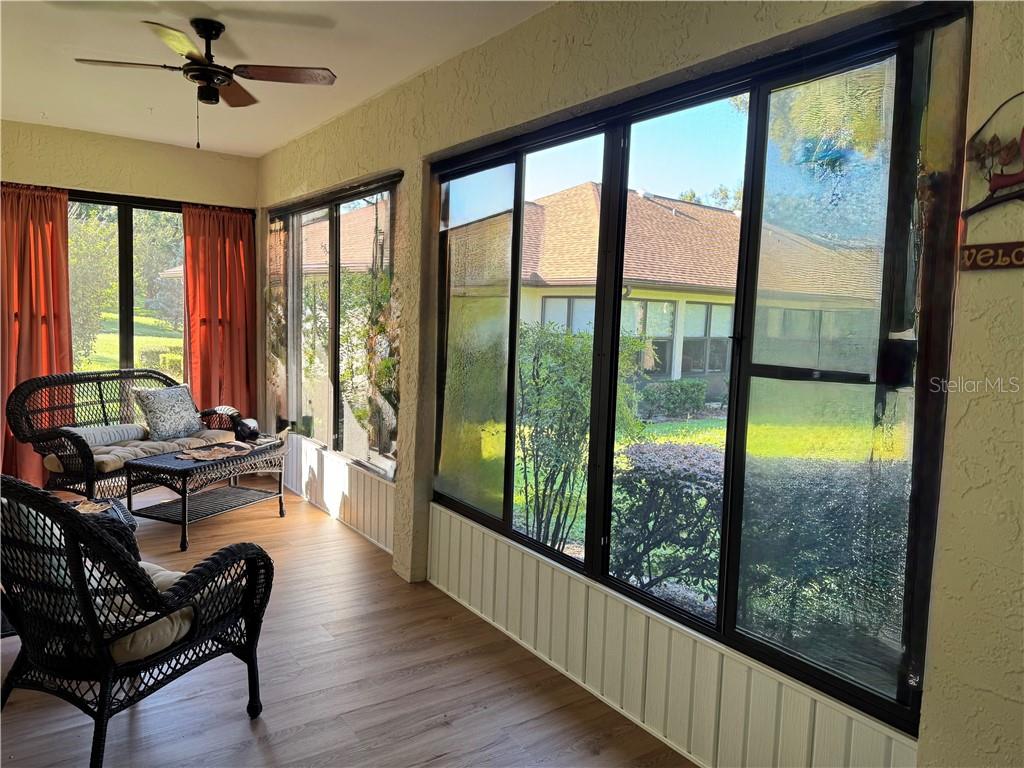
Sunroom with wicker seating, a ceiling fan, and large windows overlooking a landscaped yard.
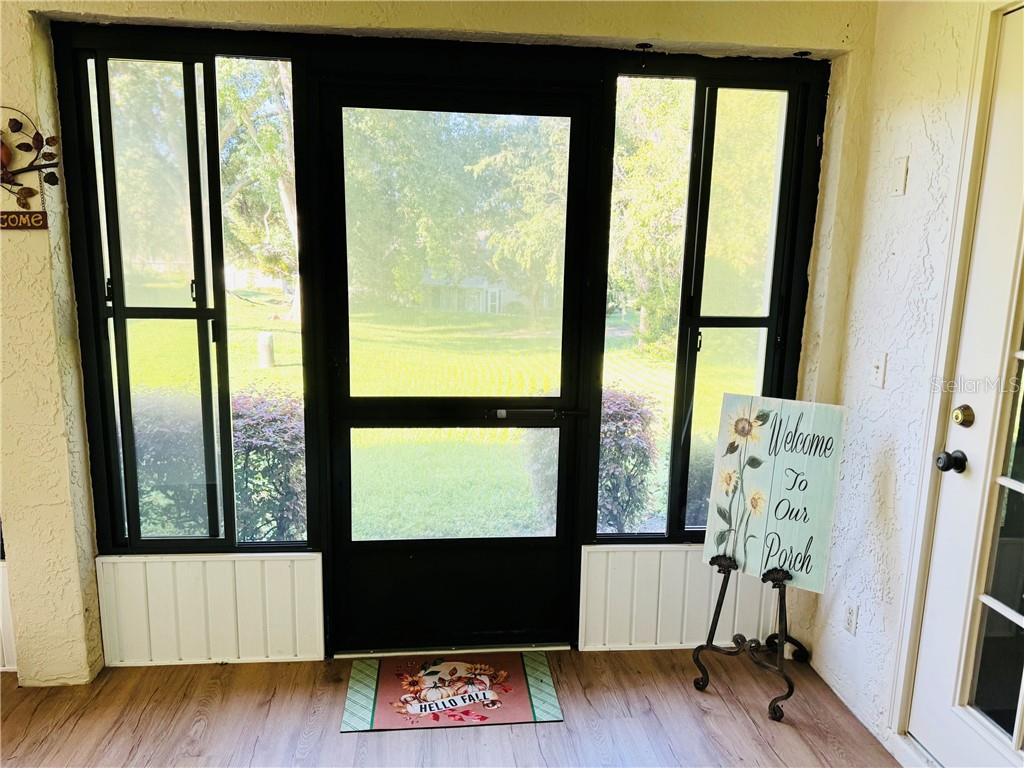
Enclosed porch entry with a black screen door, broad windows, and a welcome sign.
Sunroom with black-framed windows, ceiling fans, and wood-look flooring.
Enclosed sunroom with floor-to-ceiling screened windows, wicker seating, and views of a leafy yard.
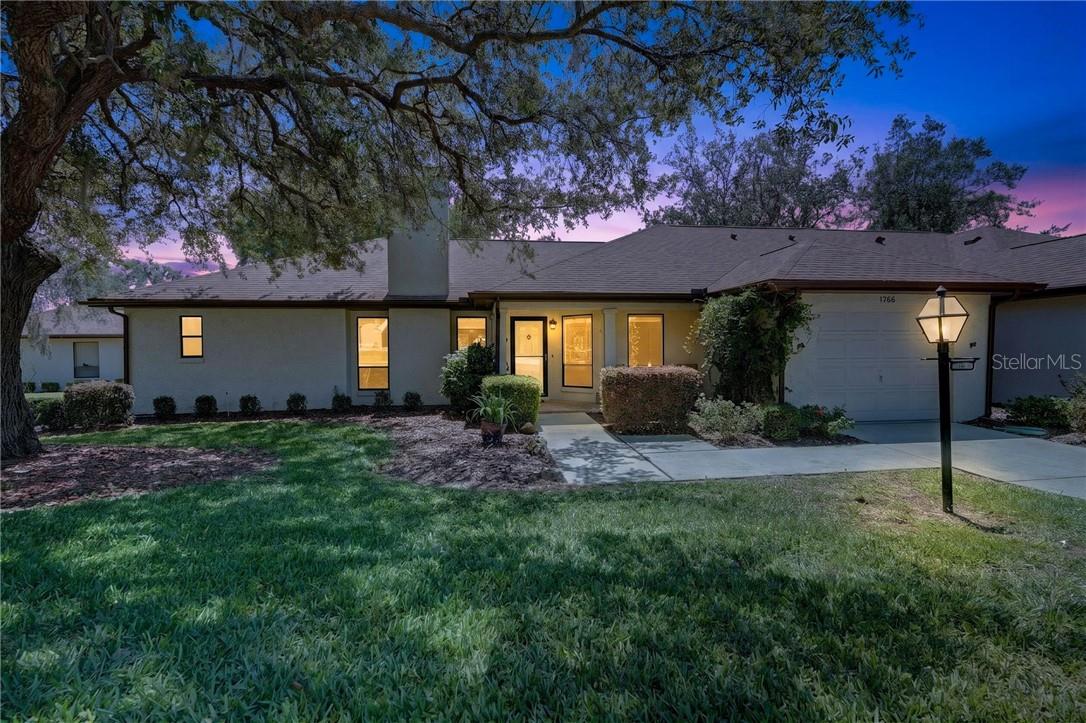
Single-story home with an attached garage, warmly lit windows, and a front lawn at dusk.
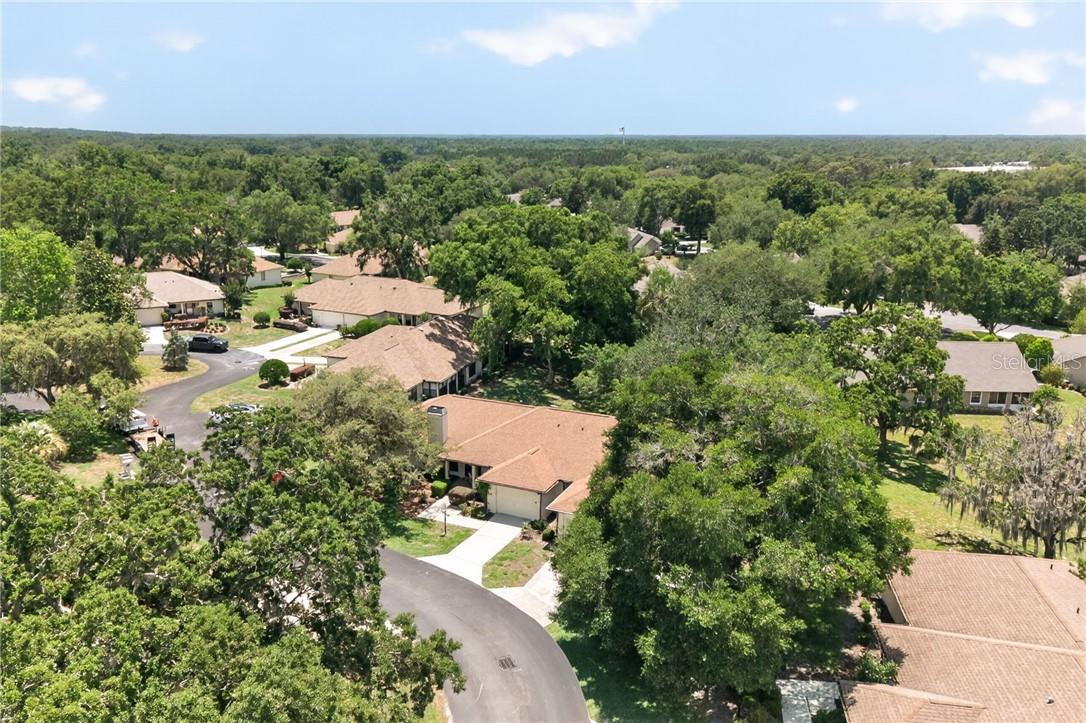
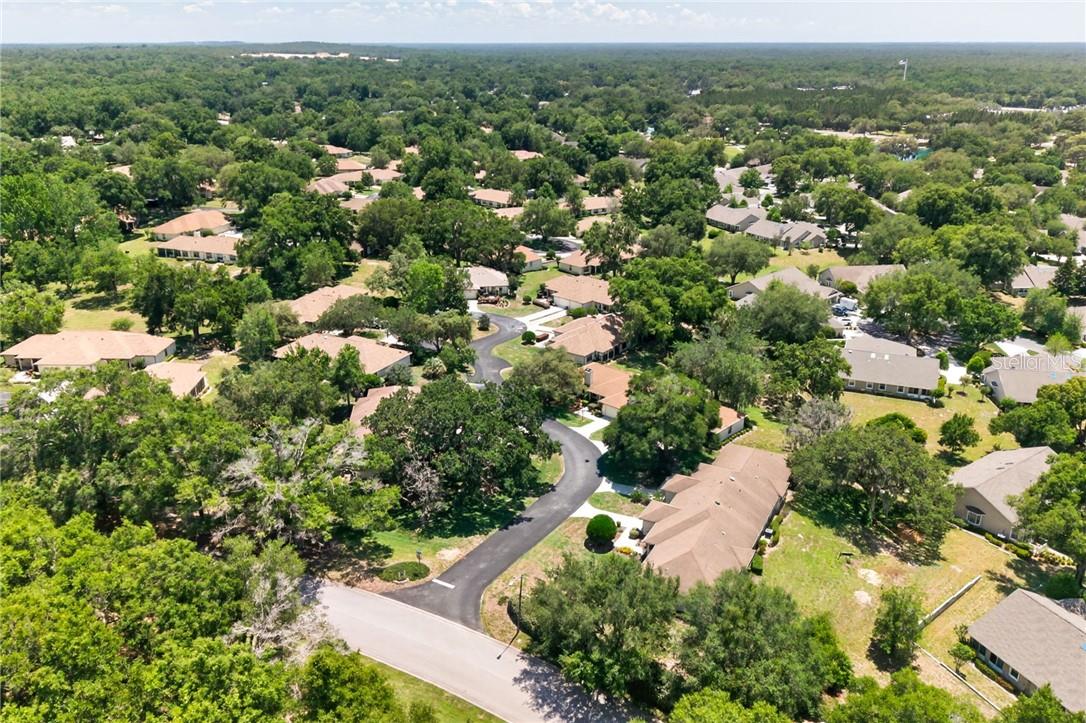
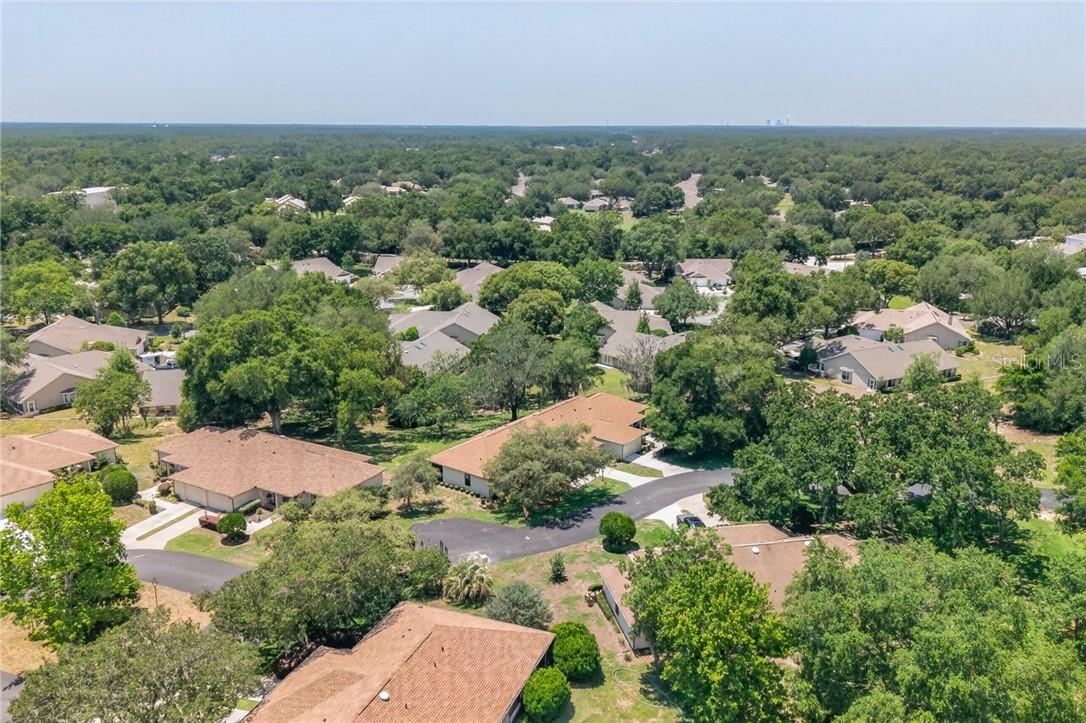
Aerial view of a tree-lined residential neighborhood with homes along a cul-de-sac.
Sunroom with wicker seating, orange curtains, and expansive black-framed windows.
Aerial view of a tree-lined residential neighborhood with homes along a winding street.
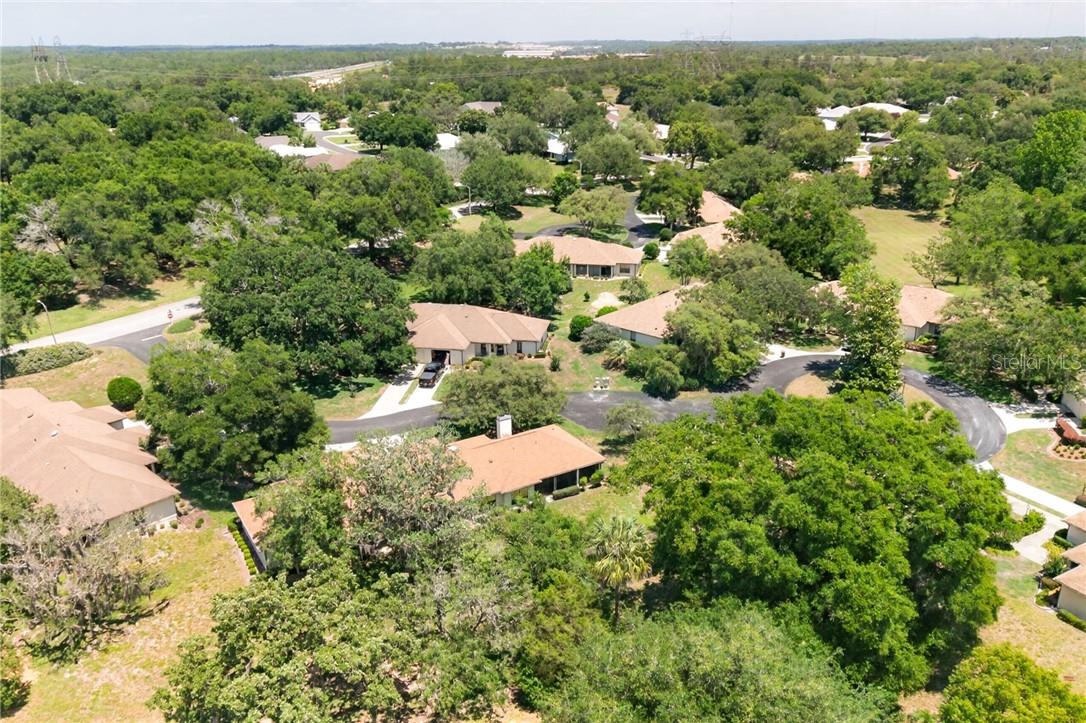
Aerial view of a home amid leafy residential streets.
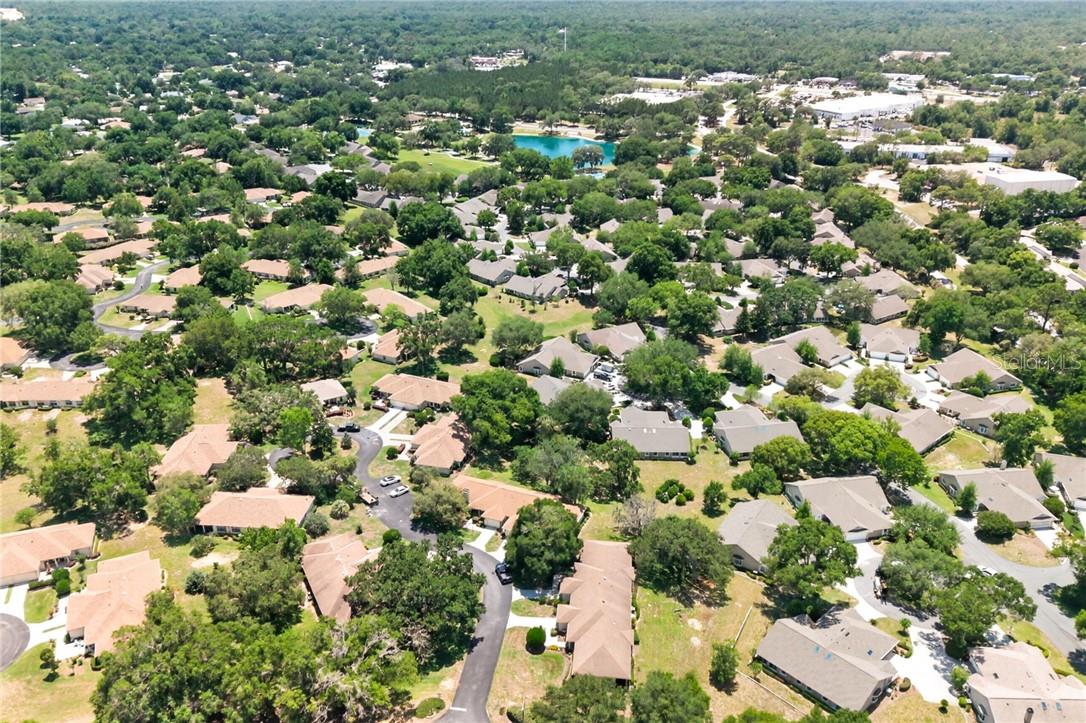
Aerial view of a tree-lined residential neighborhood with a turquoise community pool.
Aerial view of a tree-filled residential neighborhood with homes and curving streets.
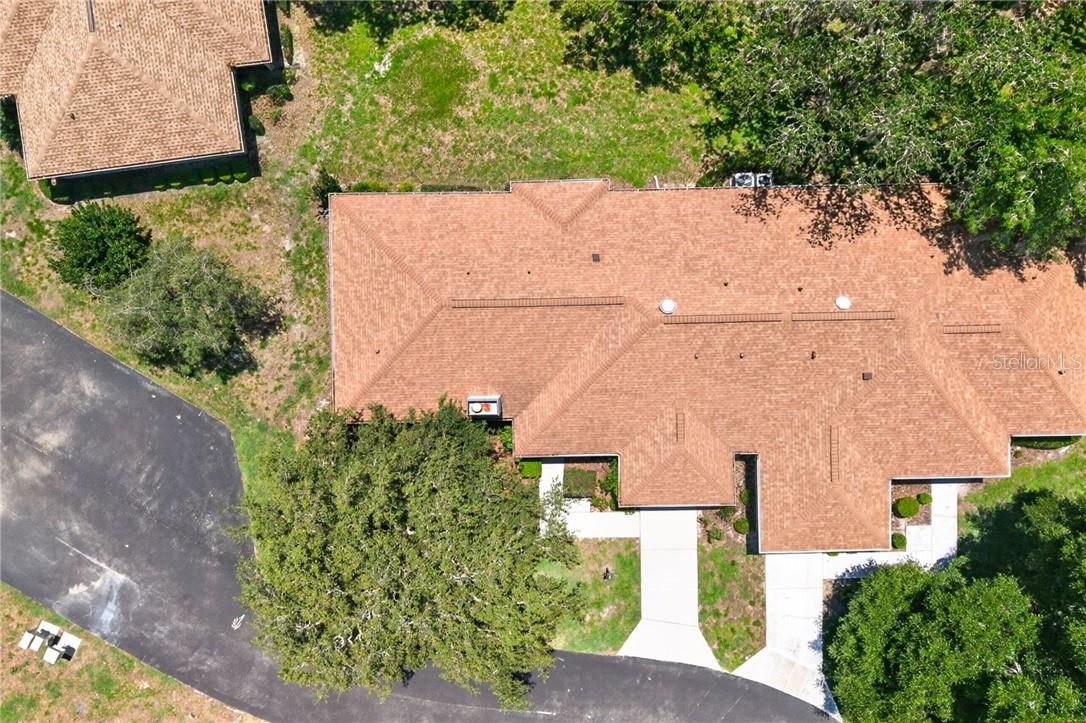
Aerial view of a home with a broad terracotta-colored roof, driveway, and surrounding trees.
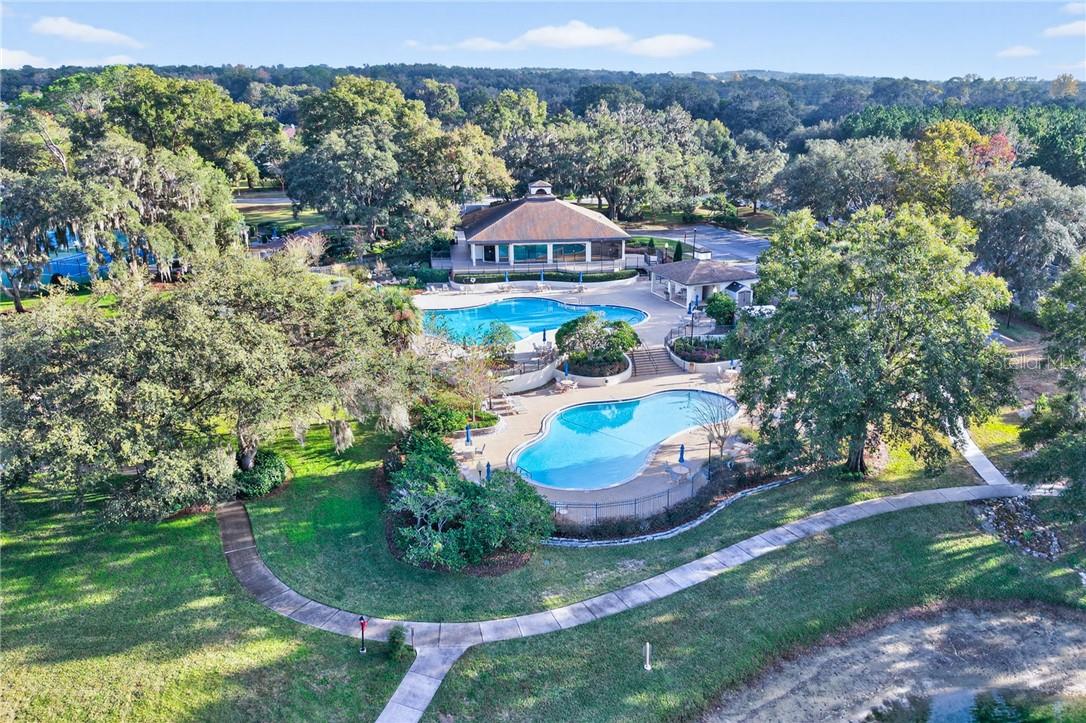
Community pool complex with two pools, a clubhouse, and landscaped walking paths.
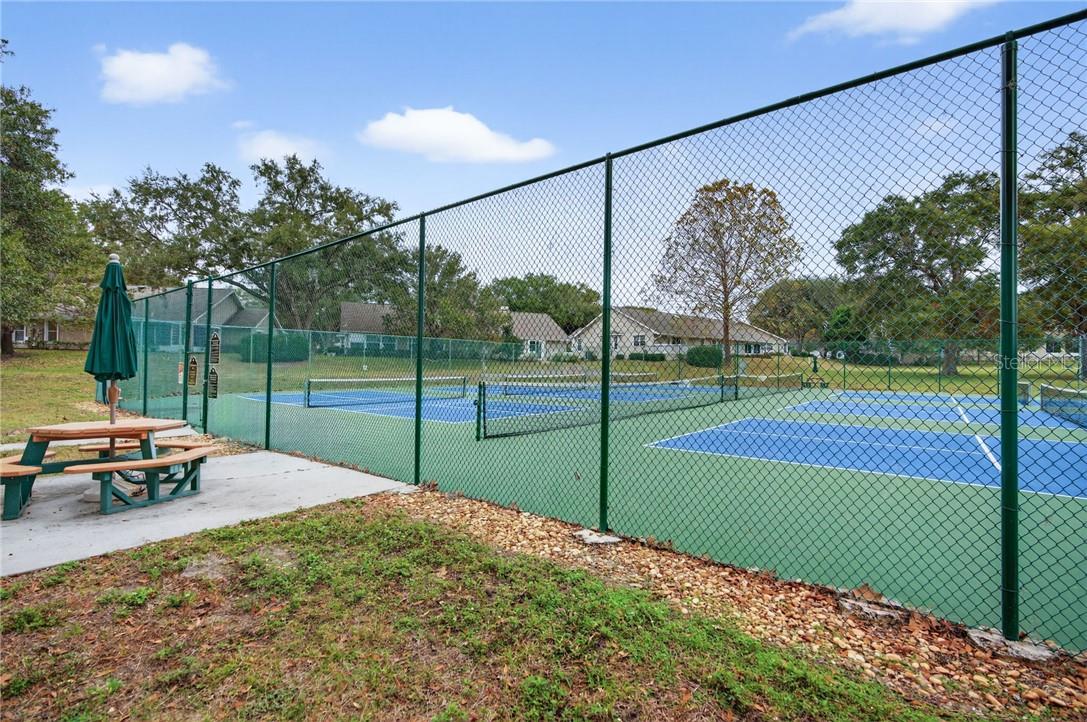
Fenced blue-and-green tennis courts beside a picnic table and closed umbrella.
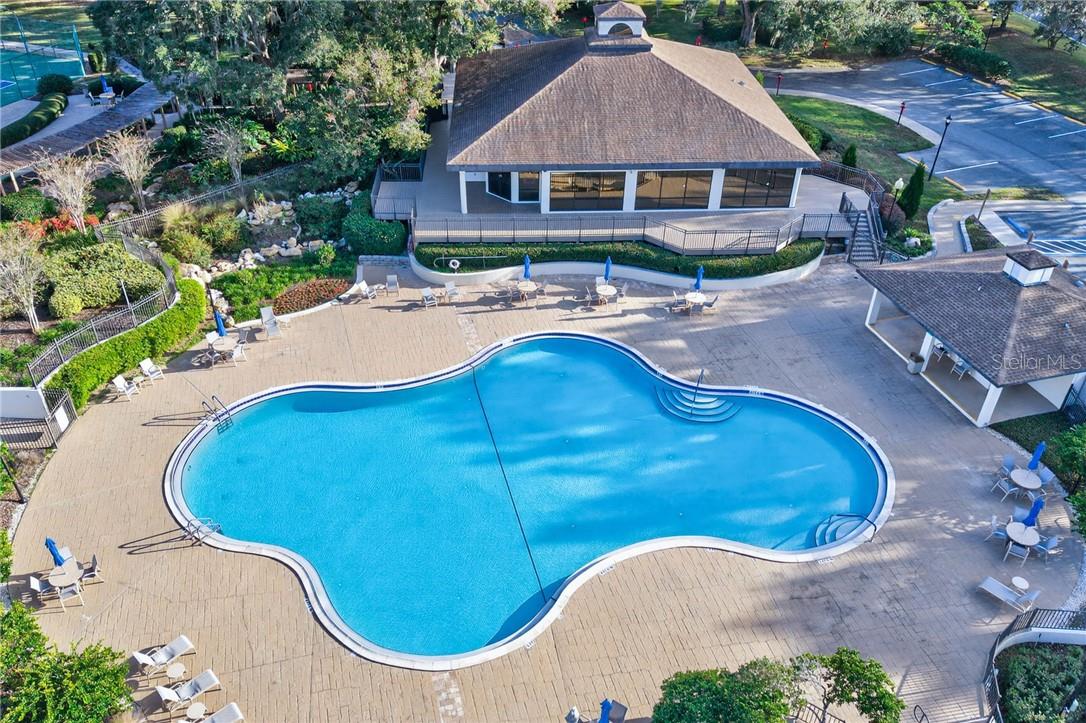
Aerial view of a curving swimming pool, surrounding deck, and clubhouse.
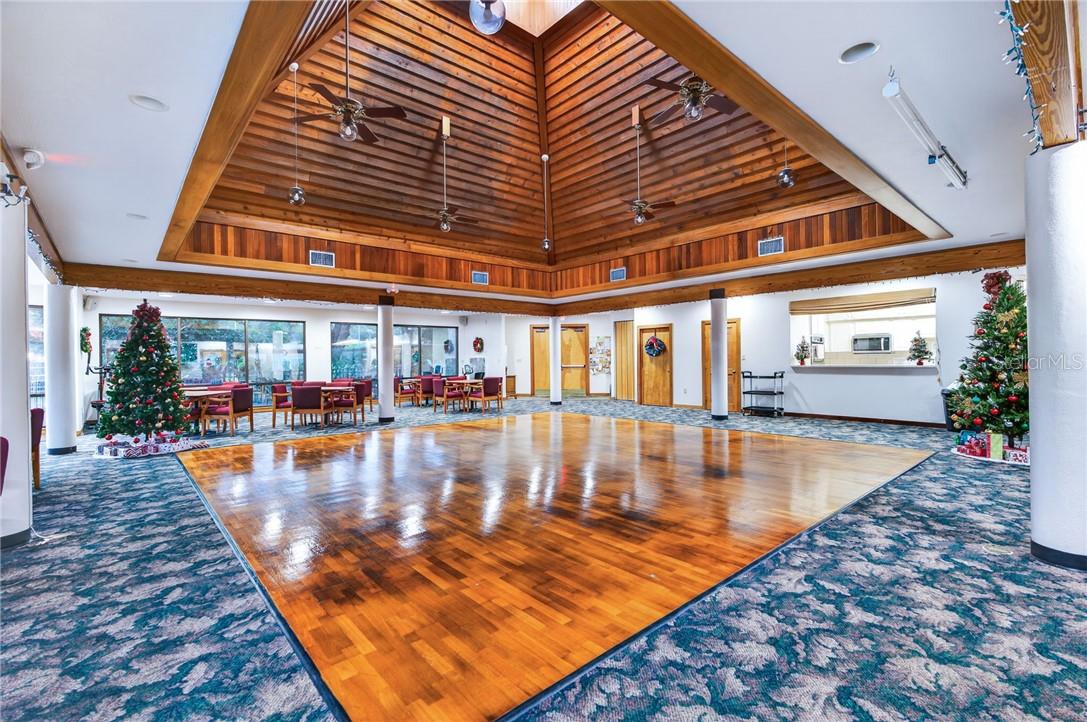
Spacious community hall with a polished wood dance floor and vaulted wood ceiling.
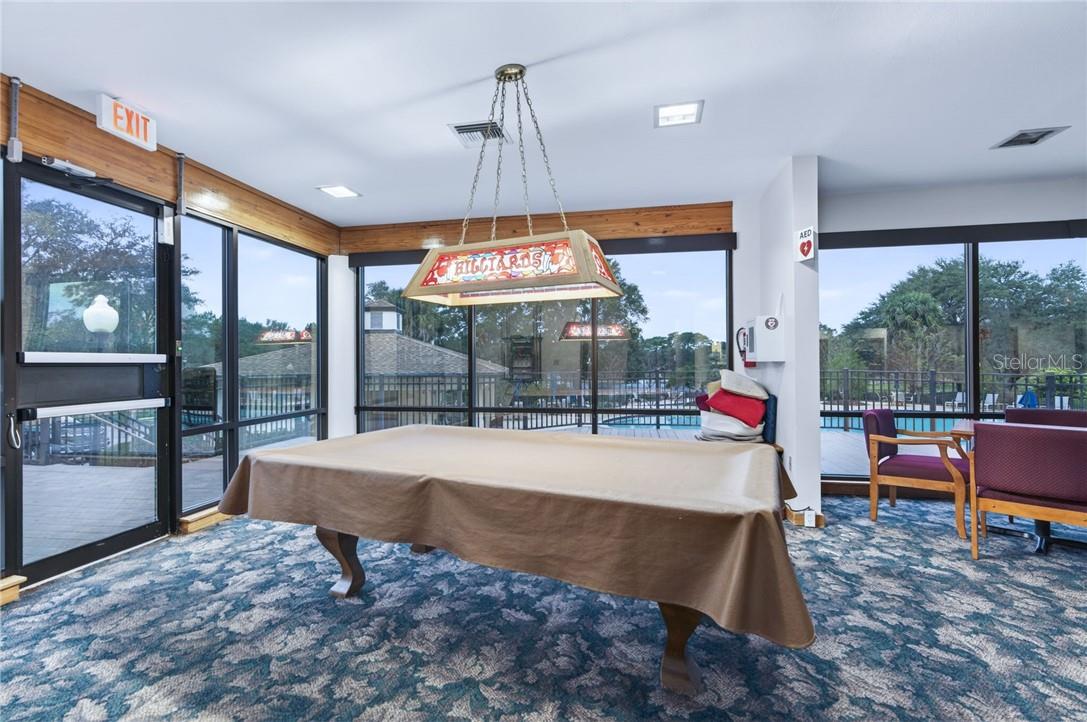
Billiard room with a covered pool table, floor-to-ceiling windows, and a view of the outdoor pool.
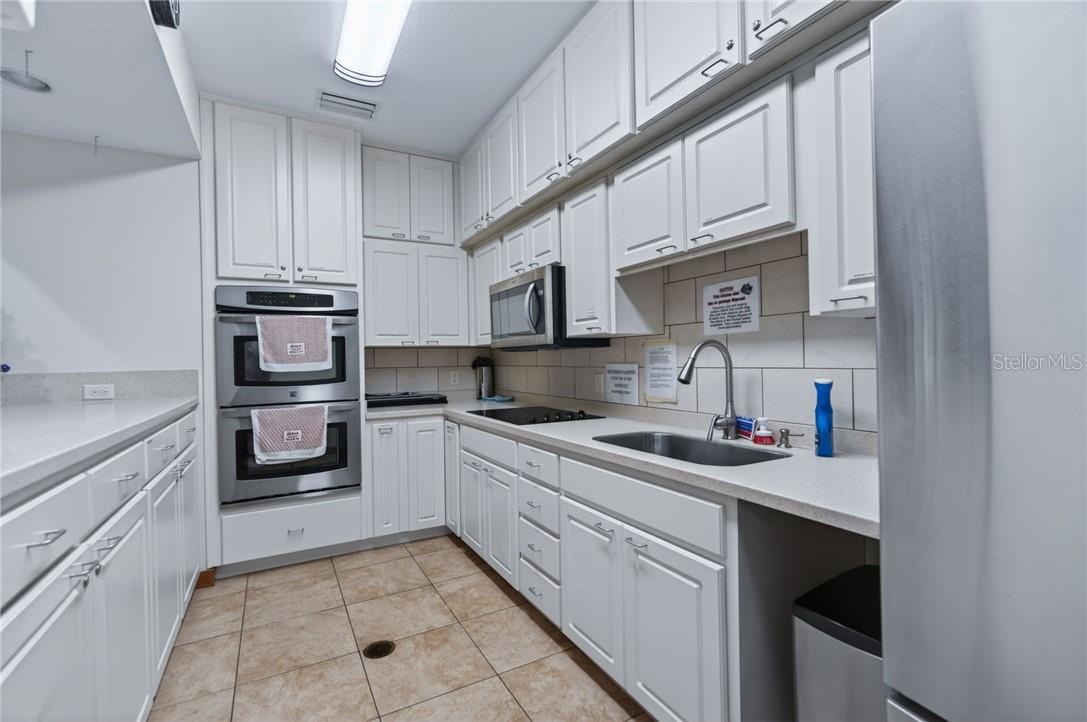
Kitchen with white cabinets, double ovens, and a stainless steel sink.
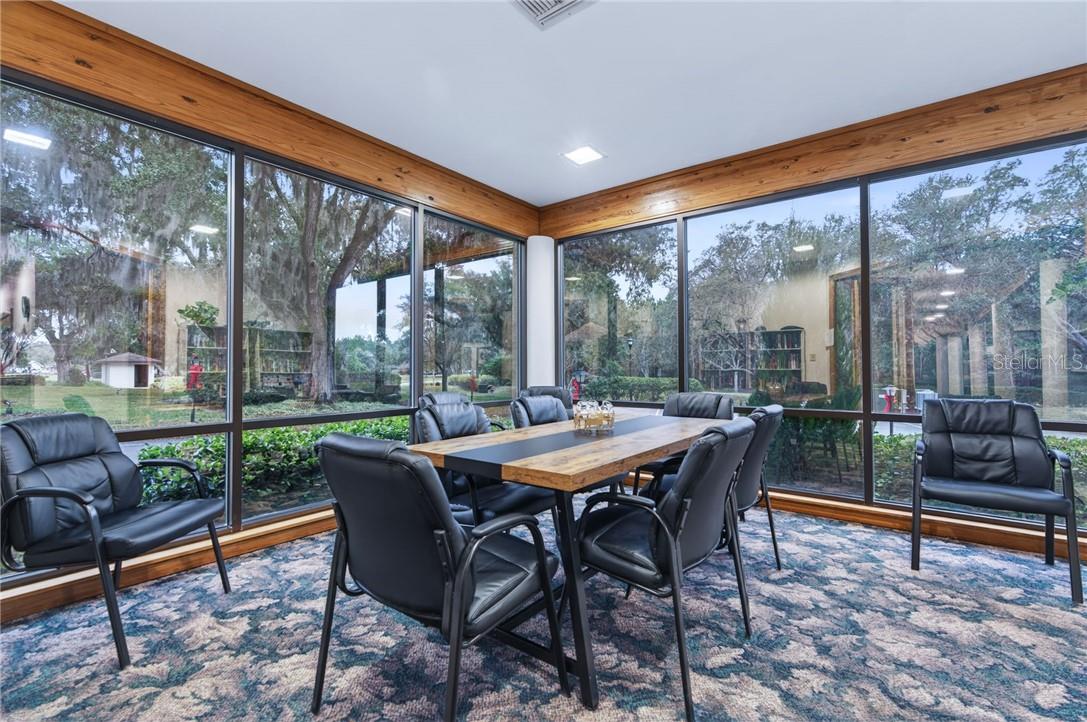
Furnished meeting room with a long wood table, black chairs, and floor-to-ceiling windows overlooking trees.
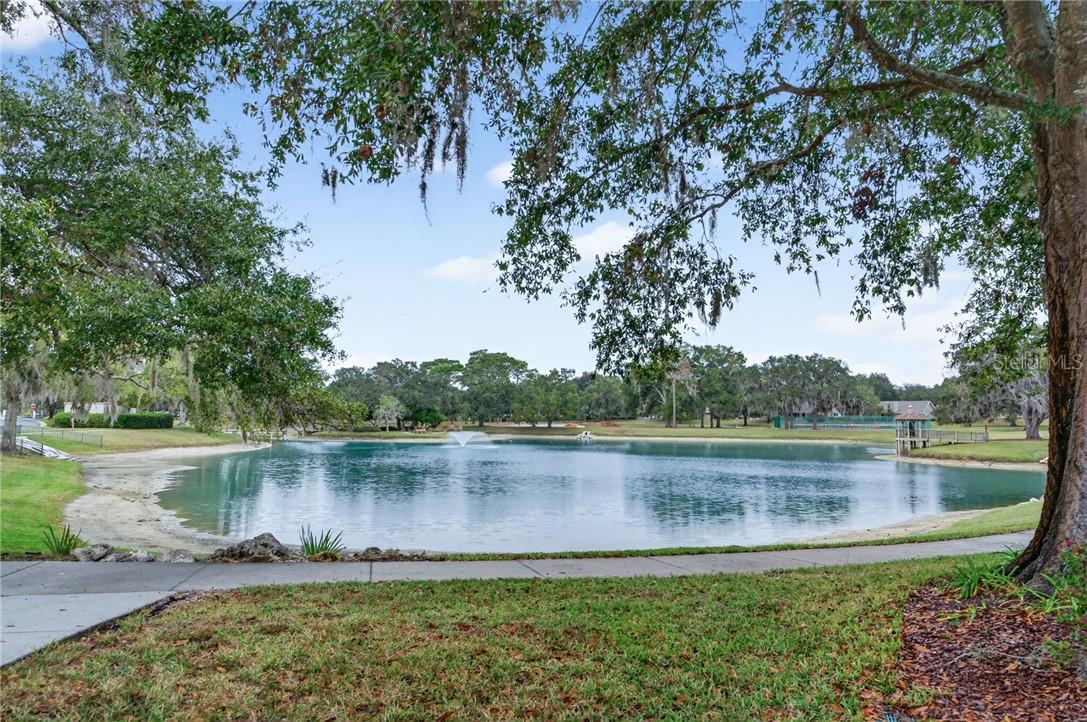
Community pond with a fountain, walking path, and mature trees.
SEE ALL PHOTOS
Home entrance with a concrete walkway, trimmed hedges, and a potted plant.
Single-story stucco home beneath a large oak tree, with a landscaped lawn and shrubs.
Single-story stucco home with an attached garage, wide driveway, and mature trees.
Single-story home with a broad shingle roof, attached garage, and landscaped front yard.
Single-story cream home with a pink tile roof, mature oak tree, and landscaped lawn.
Covered front porch overlooking a landscaped walkway and mature oak trees.
Entryway with an open front door, glass storm door, and a living room fireplace.
Living room with a stone fireplace, tall windows, and hardwood flooring.
Living room with a stone fireplace, ceiling fan, and large patterned area rug.
Furnished living room with a patterned rug, sliding glass doors, and a kitchen pass-through.
Kitchen with a wide breakfast bar, two white stools, and stainless steel appliances.
Kitchen with white raised-panel cabinets, granite counter, black sink, and mosaic tile backsplash.
Kitchen with white cabinets, stainless steel appliances, and a breakfast table beside a screened window.
Kitchen with white cabinetry, a small dining table, and a large garden-facing window.
Kitchen with white cabinets, gray counters, and a small dining table beside a large garden-facing window.
Kitchen with white cabinetry, stainless steel appliances, patterned tile backsplash, and wood-look flooring.
Dining room with a floral tablecloth, upholstered chairs, stained-glass window, and wood-look flooring.
Dining room with stained-glass window, china cabinet, and a table adjoining the living area.
Bedroom with a wooden bed, upholstered bench, patterned rug, and adjoining bathroom.
Bathroom with an L-shaped double vanity, mirrored cabinets, and skylights.
Tiled walk-in shower with frosted glass door, grab bars, and a window.
Bathroom with dual sinks, mirrored walls, and a central built-in cabinet.
Empty bedroom with wood-look flooring, a ceiling fan, and a large curtained window.
Unfurnished room with wood-look flooring, ceiling fan, and doorway.
Bathroom with a long vanity, starfish-shaped drawer pulls, and a tiled glass-enclosed shower.
Home office with a large window, wooden desk, bookshelves, and ceiling fan.
Home office with a wood desk, rolling chair, and louvered closet doors.
Laundry room with white washer and dryer beneath overhead cabinets.
Sunroom with expansive black-framed windows, wood-look flooring, and views of a leafy yard.
Floor plan for 1766 N Ensign PT, showing three bedrooms, living and dining areas, porches, and a garage.
Sunroom with expansive black-framed windows, wood-look flooring, and views of a leafy yard.
Enclosed sunroom with black-framed windows, wicker seating, and light wood flooring.
Enclosed sunroom with wicker seating, wood-look flooring, and broad windows overlooking the yard.
Rear exterior of a single-story home with a long roofline, screened patio doors, and a grassy yard.
Tree-shaded grassy lot with mature trees and neighboring homes.
Single-story home with a broad screened lanai, tan roof, and grassy yard.
Enclosed sunroom with black-framed windows, wicker seating, and views of greenery.
Sunroom with floor-to-ceiling windows, rust-colored curtains, and black wicker seating.
Sunroom with wicker seating, a ceiling fan, and large windows overlooking a landscaped yard.
Enclosed porch entry with a black screen door, broad windows, and a welcome sign.
Sunroom with black-framed windows, ceiling fans, and wood-look flooring.
Enclosed sunroom with floor-to-ceiling screened windows, wicker seating, and views of a leafy yard.
Single-story home with an attached garage, warmly lit windows, and a front lawn at dusk.
Aerial view of a tree-lined residential neighborhood with homes along a cul-de-sac.
Sunroom with wicker seating, orange curtains, and expansive black-framed windows.
Aerial view of a tree-lined residential neighborhood with homes along a winding street.
Aerial view of a home amid leafy residential streets.
Aerial view of a tree-lined residential neighborhood with a turquoise community pool.
Aerial view of a tree-filled residential neighborhood with homes and curving streets.
Aerial view of a home with a broad terracotta-colored roof, driveway, and surrounding trees.
Community pool complex with two pools, a clubhouse, and landscaped walking paths.
Fenced blue-and-green tennis courts beside a picnic table and closed umbrella.
Aerial view of a curving swimming pool, surrounding deck, and clubhouse.
Spacious community hall with a polished wood dance floor and vaulted wood ceiling.
Billiard room with a covered pool table, floor-to-ceiling windows, and a view of the outdoor pool.
Kitchen with white cabinets, double ovens, and a stainless steel sink.
Furnished meeting room with a long wood table, black chairs, and floor-to-ceiling windows overlooking trees.
Community pond with a fountain, walking path, and mature trees.
Courtesy of HOME LAND REAL ESTATE INC, Diane Finley  Listing Contact: 352-270-8070 
For Sale

1766 N Ensign PT, CRYSTALRIVER

1766 N Ensign PT, Crystal River, Crystal River, FL 34429

$259,000
ELEGANTLY RENOVATED KITCHEN, END UNIT, LARGE BACKYARD! Welcome to this beautifully updated 3 bedroom, 2 bath split floor plan residence in the beautiful Arbor Court! When you step inside you will appreciate this EXQUISITE RENOVATION which is the perfect blend of comfort, style and low-maintenance living. The kitchen will be the first to catch your eye, it has been opened up into the living area featuring a bar that allows seating and a seamless flow from the living and kitchen spaces. The tastefully renovated kitchen is a must see, not only is it open to the living space but the 3 season room and the dining room! The fireplace in the living room is a beautiful focal point flanked with windows. Another EYE CATCHER are the beautiful new high end luxury vinyl floors throughout which adds to the flow of this home. The roomy primary bedroom offers two large closets and an upgraded primary suite featuring double sinks and a walk in shower. Being a split floor plan, the other side of the home offers 2 bedrooms or possible office and another updated bathroom with a walk in shower. This home has a three season room that vasts half the length of the home with a natural view of trees and lawn. The three season room is easily transformed into a delightful screened in porch for summer enjoyment. The oversized one car garage has an enormous "bump out" allowing a possible workshop or plenty of extra storage. MeadowCrest has a beautiful Clubhouse with a kitchen, BBQ Area, two community pools, walking trails that border beautiful ponds, Gazebo, tennis courts, pickleball, dog park and underground utilities.

3
beds

2
baths

1,569 Sq.Ft. LIVING AREA

6,119 Sq.Ft. lot

Diane  Finley

Diane Finley

Dawn  Terrell

Dawn Terrell

Features & Amenities

Interior

  • total bedrooms3
  • Total bathrooms2
  • full bathrooms2
  • Flooring Tile, Luxury Vinyl
  • APPLIANCES Electric Cooktop, Dishwasher, Disposal, Dryer, Microwave, Range, Refrigerator, Washer, Other

Area & Lot

  • Status For Sale
  • Living Area1,569 Sq.Ft.
  • Total Area2,258 Sq.Ft.
  • Lot Area6,119 Sq.Ft.
  • MLS® IDCC854937
  • TypeResidential
  • YEAR BUILT1988
  • NeighborhoodCrystal River
  • Architecture StylesRanch
  • Elementary SchoolRock Crusher Elementary School
  • Middle SchoolCrystal River Middle School
  • High SchoolCrystal River High School

Exterior

  • Garage Space1.0
  • water SourcePublic
  • roofShingle
  • lot featuresCorner Lot, Wooded
  • parkingGarage Door Opener, Driveway
  • HEAT TYPEHeat Pump
  • AIR CONDITIONINGCentral Air
  • sewerPublic Sewer
  • SubstructureSlab
  • HOA AmenitiesPool, Tennis Court(s)
  • security FeaturesSmoke Detector(s)

Financial

  • Sales Price$259,000
  • Real Estate Tax $2,168/yr
  • Zoning PDR
Single-story stucco home beneath a large oak tree, with a landscaped lawn and shrubs.

Schedule a Showing

We would love to show you our beautiful property. Please select your preferred date and time below. An agent will be in touch shortly to confirm your appointment.

Schedule a Showing

We would love to show you our beautiful property. Please select your preferred date and time below. An agent will be in touch shortly to confirm your appointment.

Thank you for your interest in 1766 N Ensign PT, Crystal River, Crystal River, FL 34429. We are reviewing your request and will be in touch shortly!

Mortgage Calculator

Estimate your monthly mortgage payment, including the principal and interest, property taxes, and HOA. Adjust the values to generate a more accurate rate.

All estimates are provided for informational purposes only. Actual amounts may vary.
$0,000 Your Payment 20 15 65
$0,000 Your Payment

Crystal River

Explore

Work With Us

Let us help you navigate the beautiful Citrus County real estate market and turn your dreams into reality. Contact The Finley-Terrell Team today!

Follow Me on Instagram