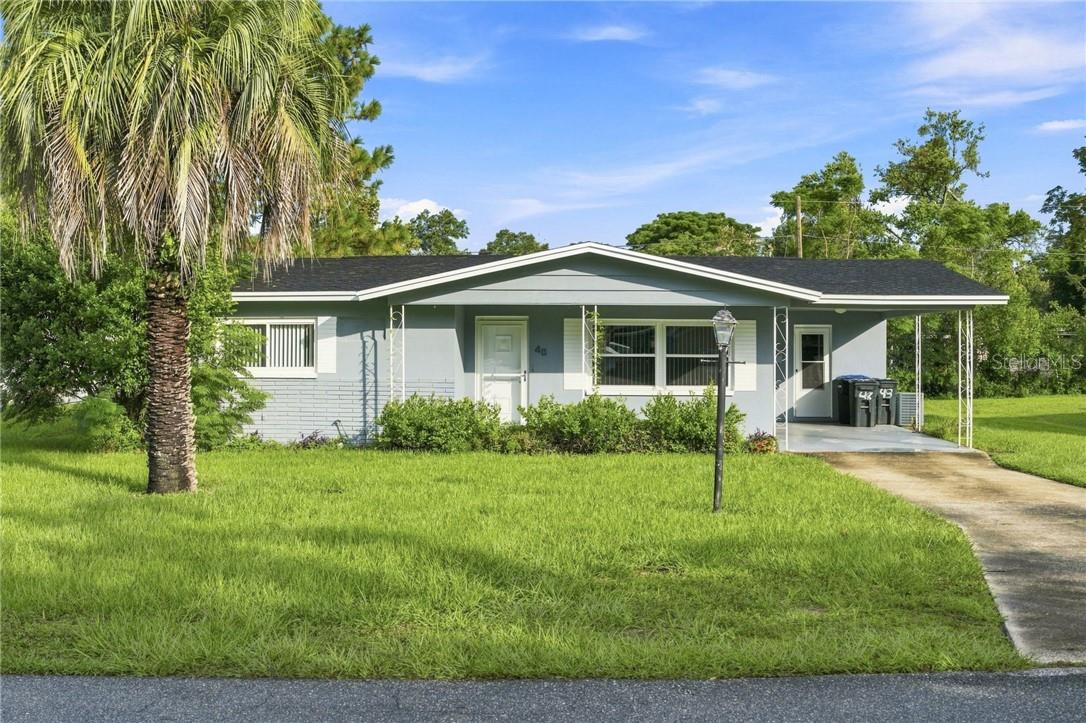
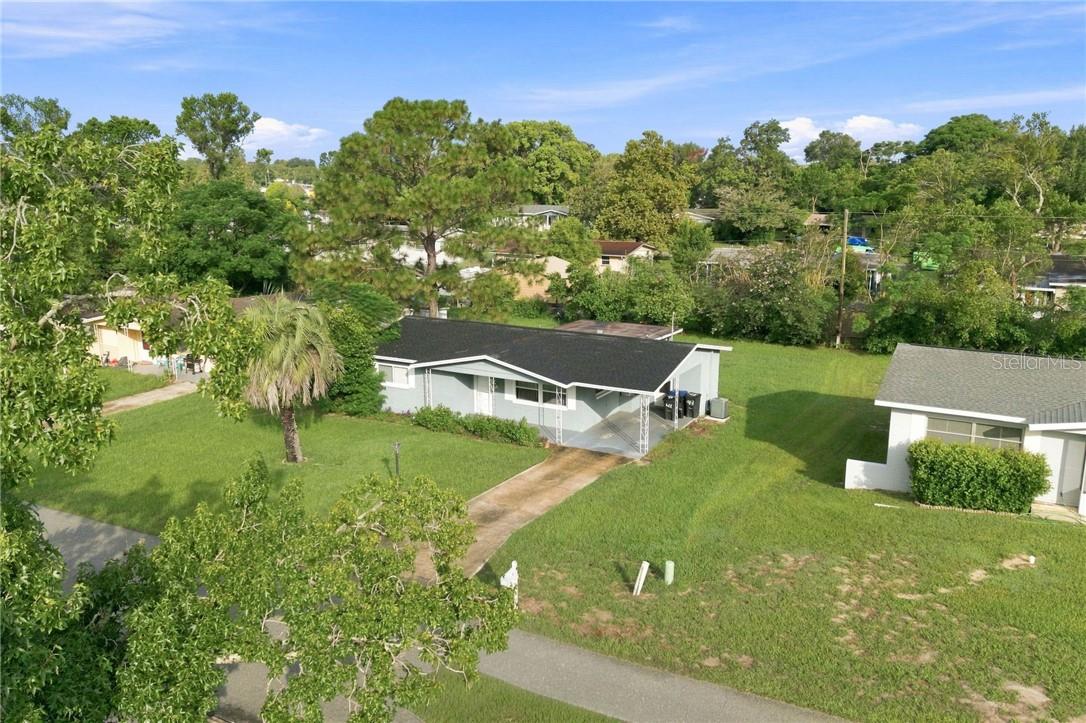
Single-story gray house with a covered carport, broad lawn, and palm tree.
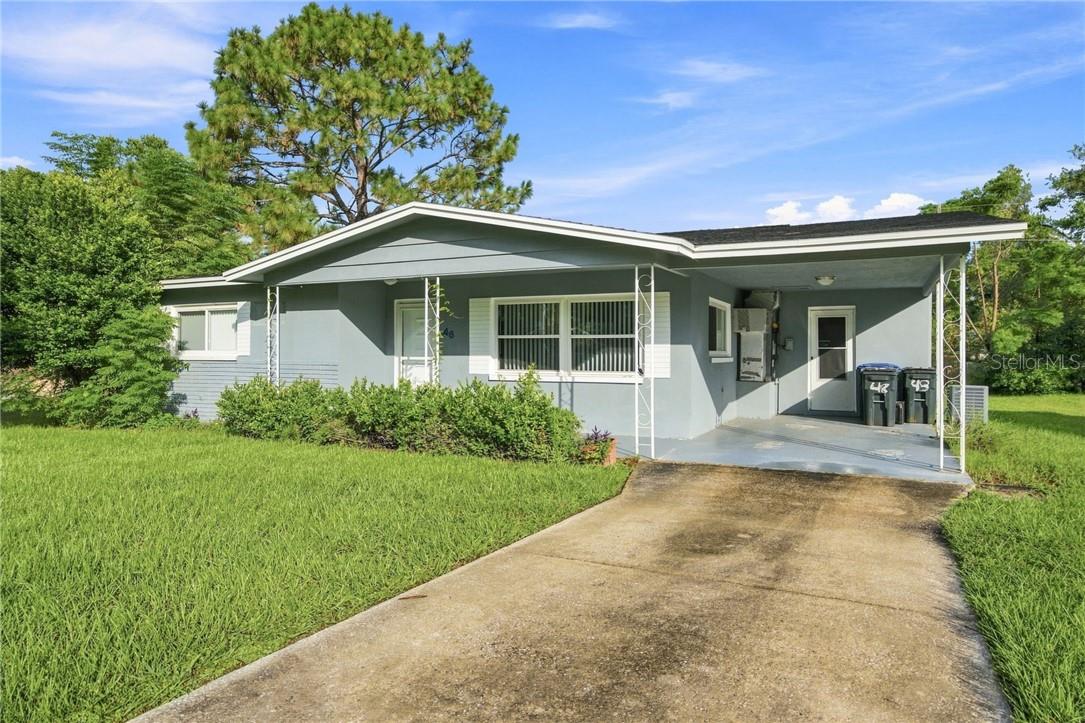
Single-story gray house with a covered entry, wide driveway, and broad green lawn.
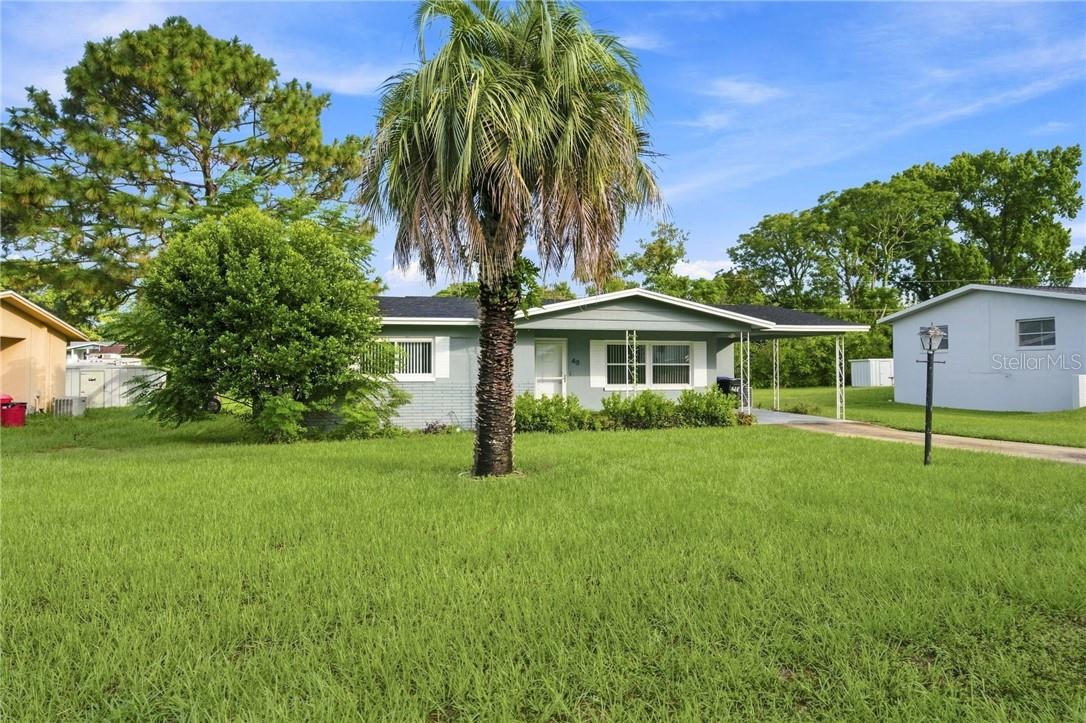
Single-story white home with a green roof, carport, and palm tree in the front yard.
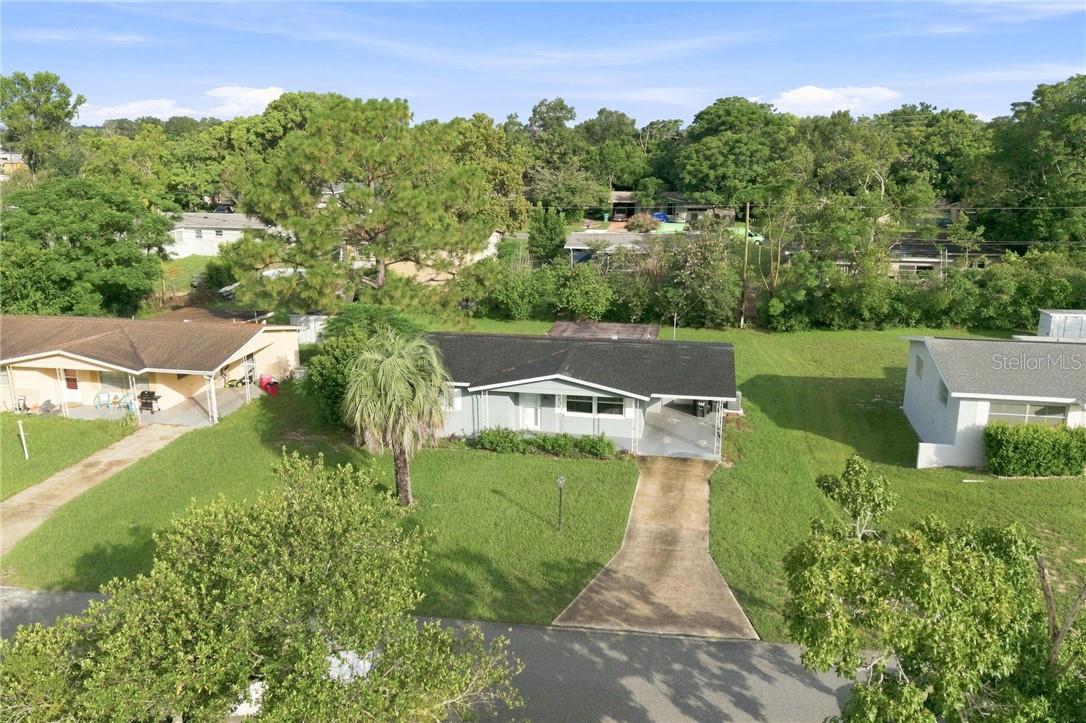
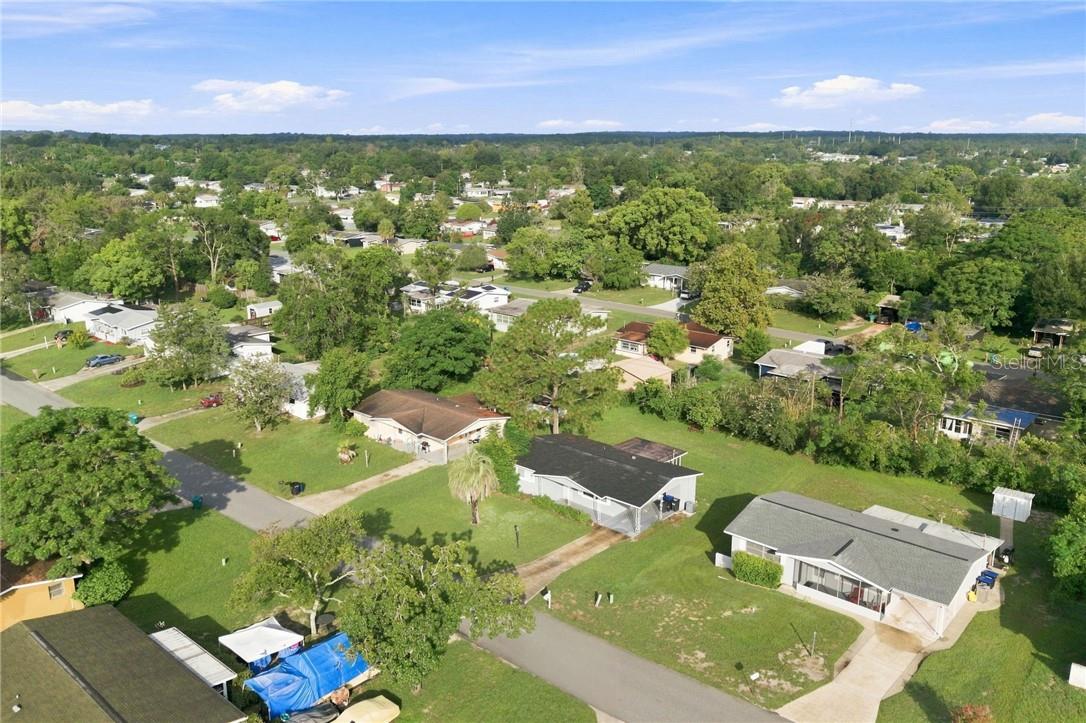
Aerial view of a single-story home with a curved driveway and spacious green lawn.
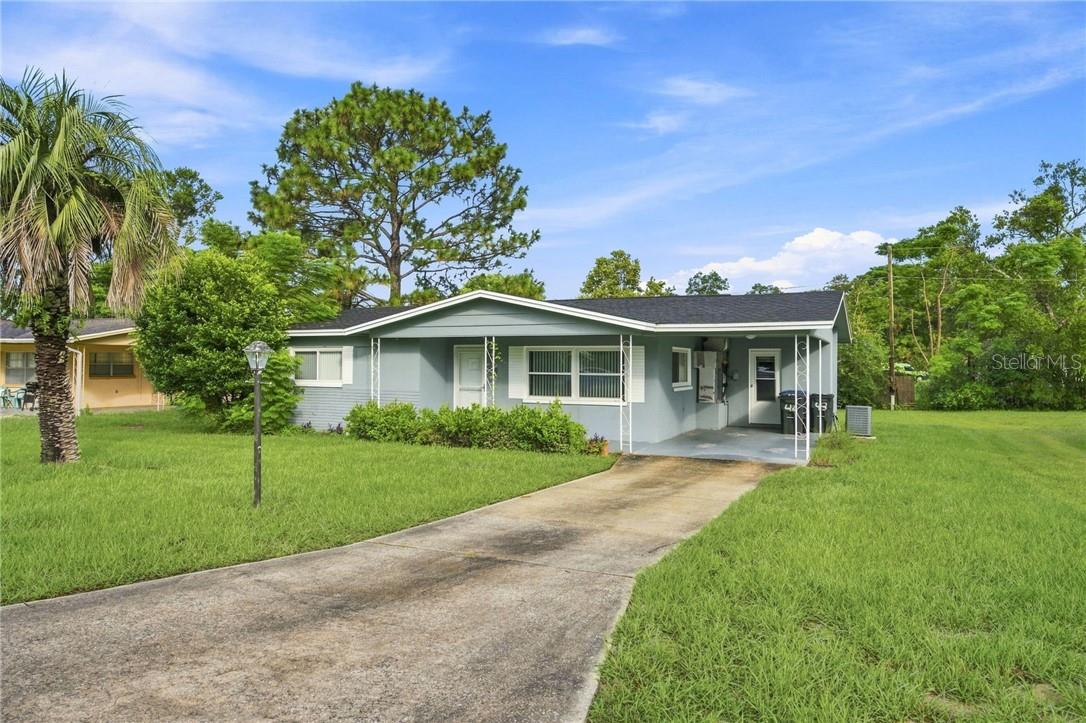
Single-story gray home with white trim, a covered entry, and leafy front landscaping.
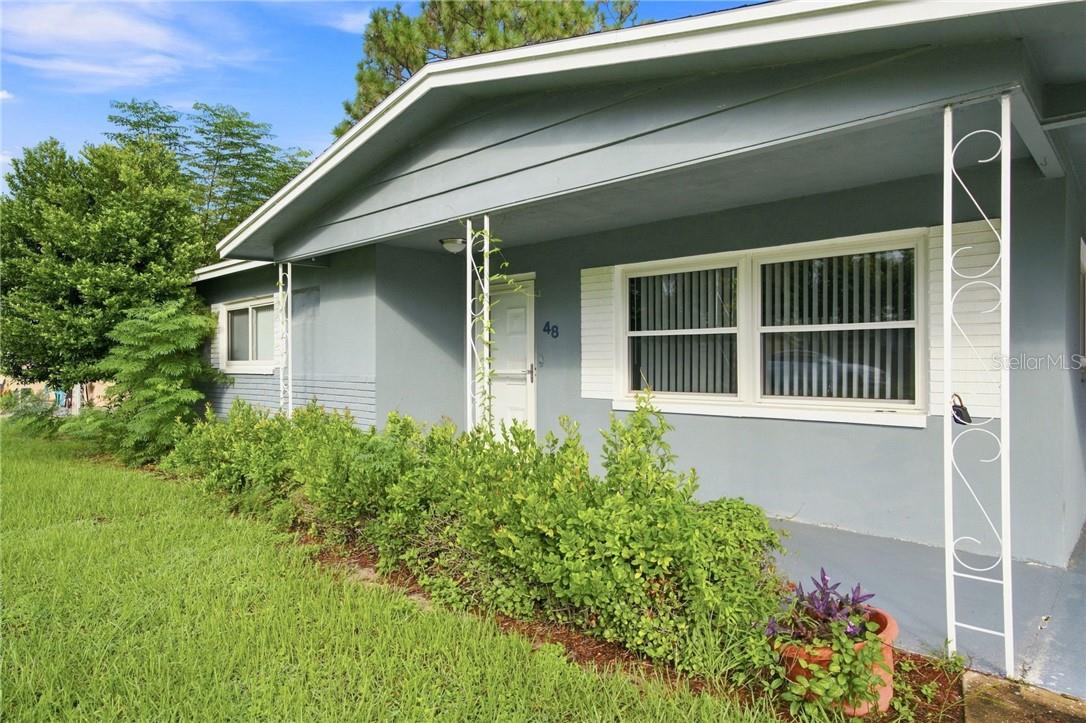
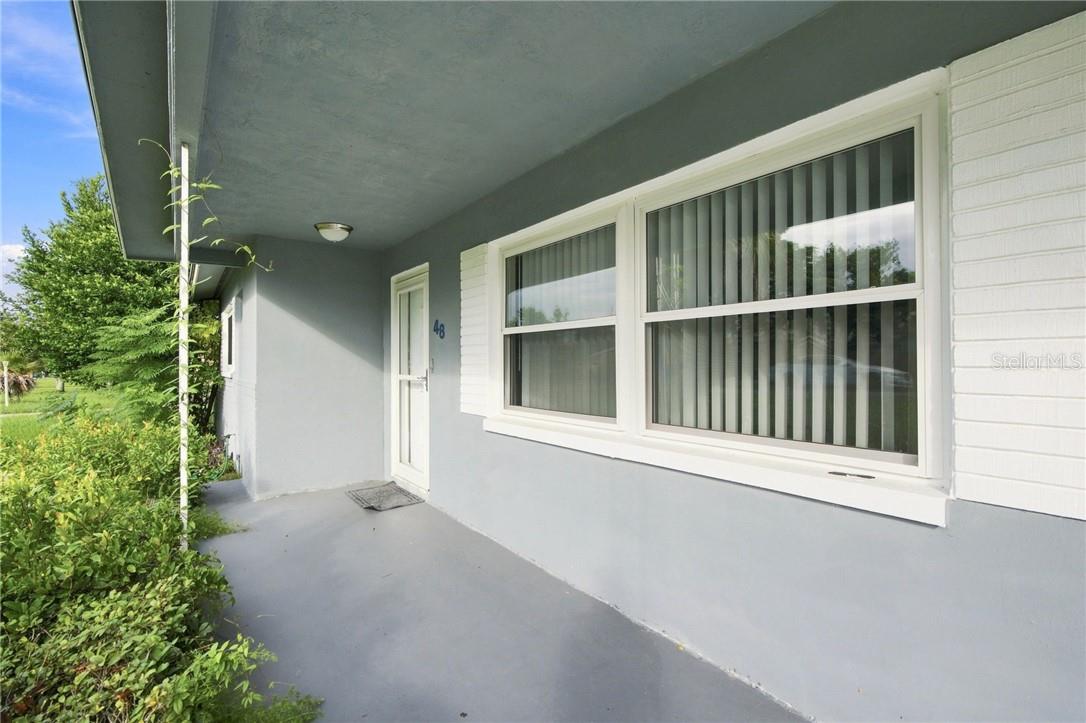
Home entrance with covered gray porch, white-framed windows, and leafy landscaping.
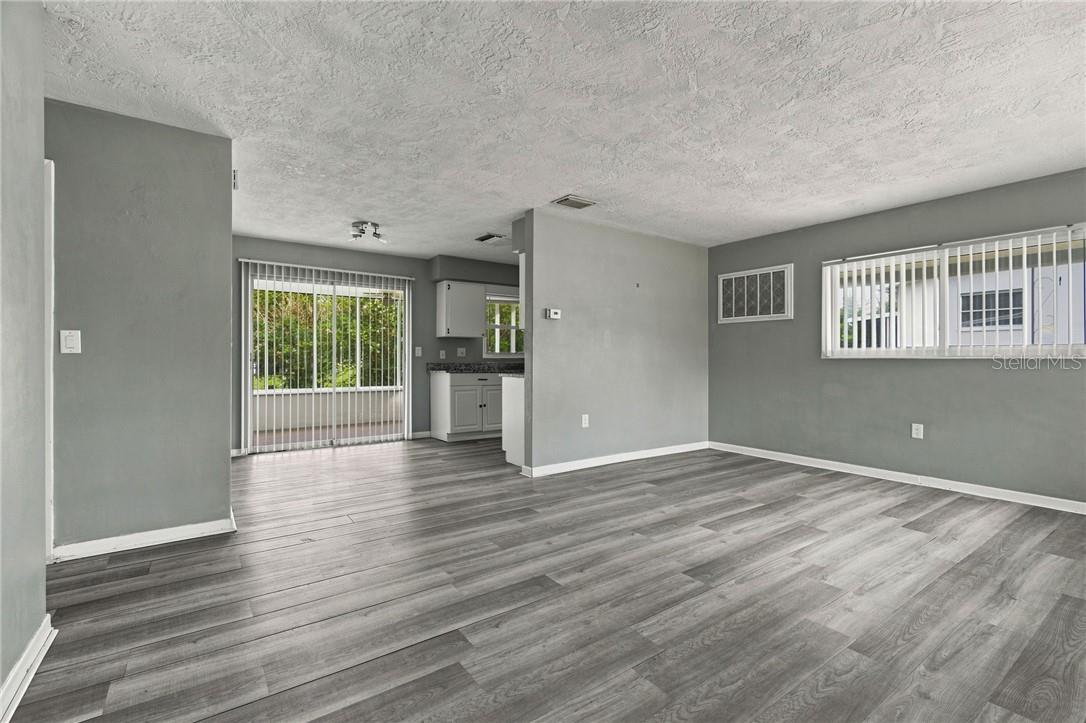
Vacant living room with gray plank flooring, opening to a compact kitchen and sliding glass door.
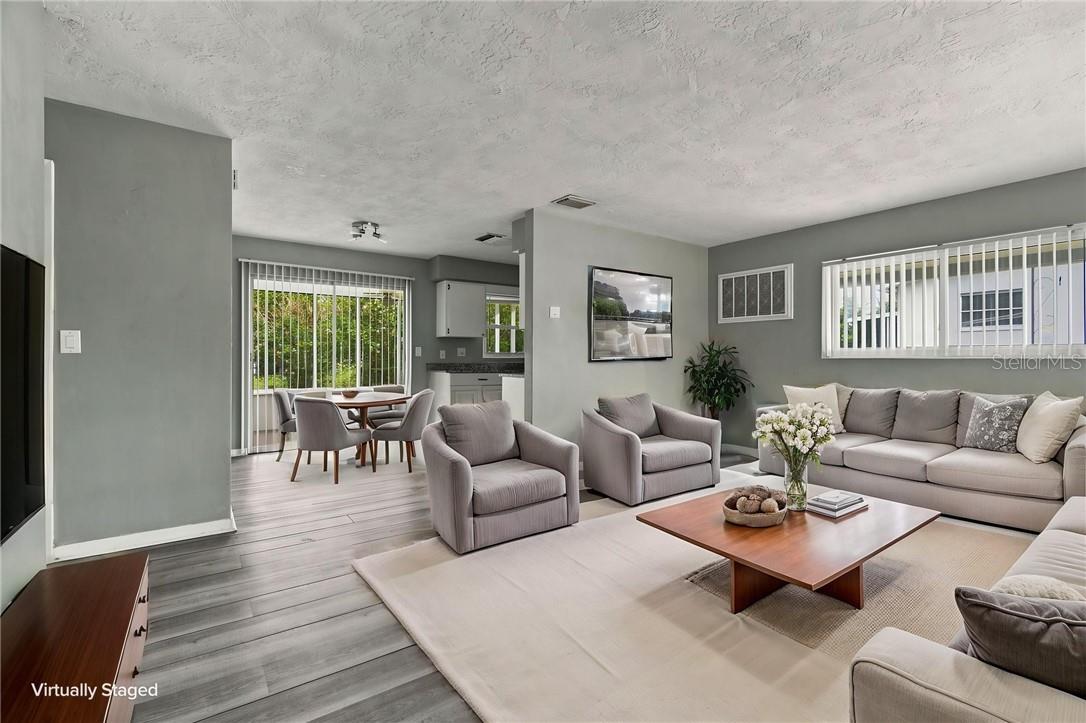
Living room with gray seating and wood coffee table, opening to a dining area and kitchen.
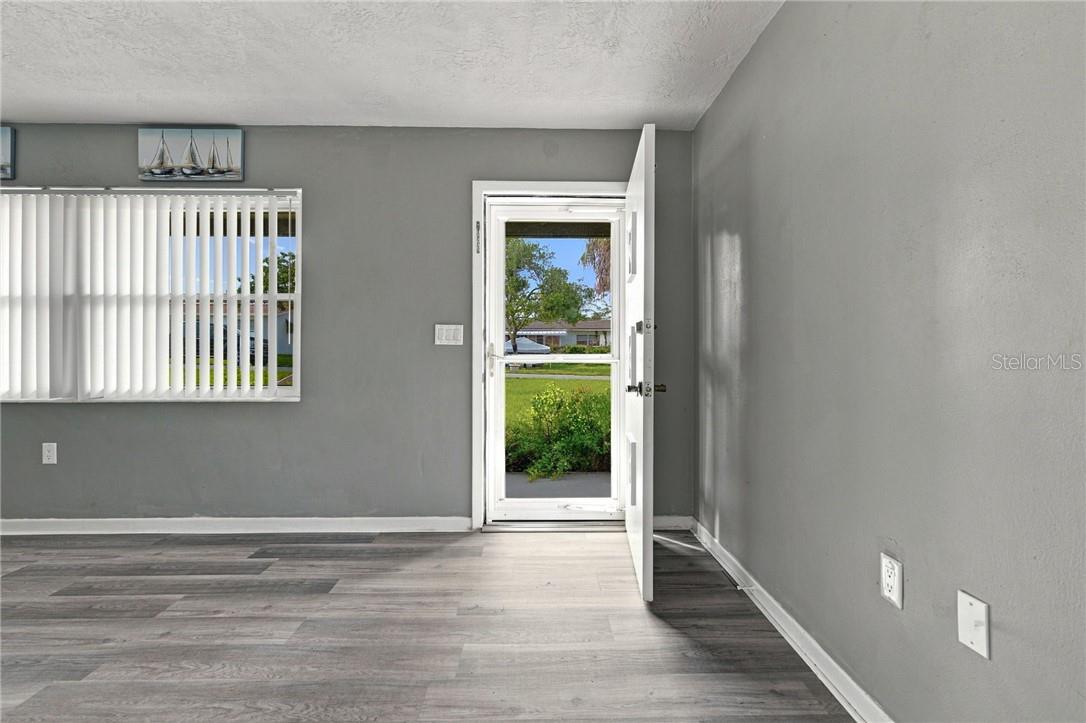
Vacant room with gray walls, wood-look flooring, and an open door to the front yard.
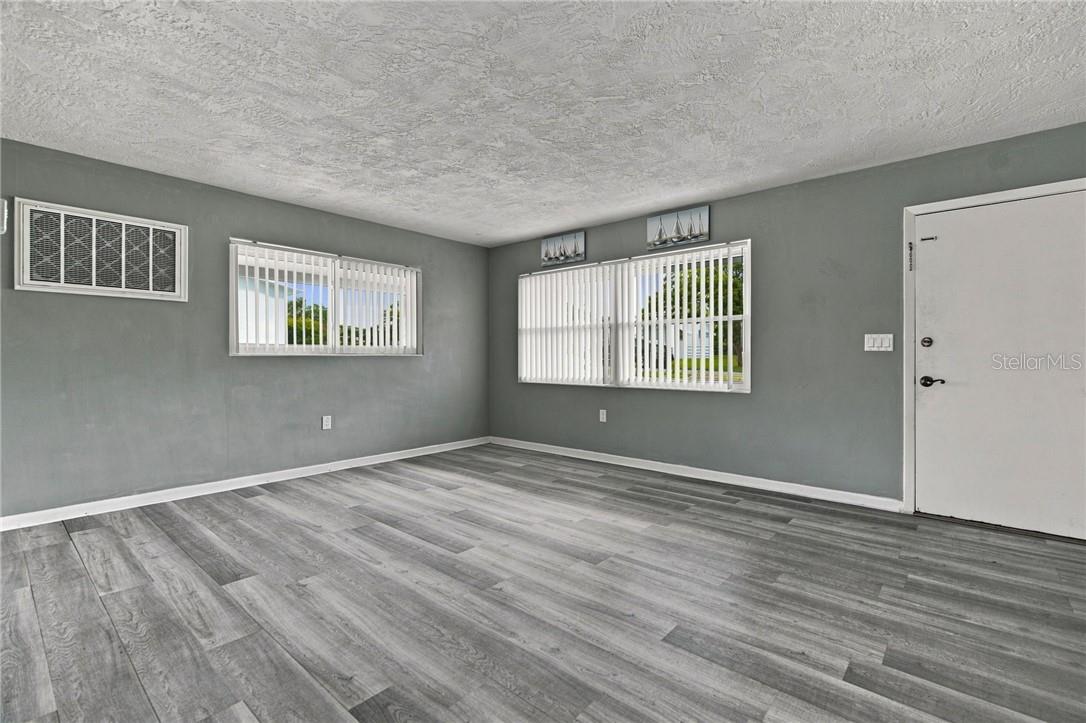
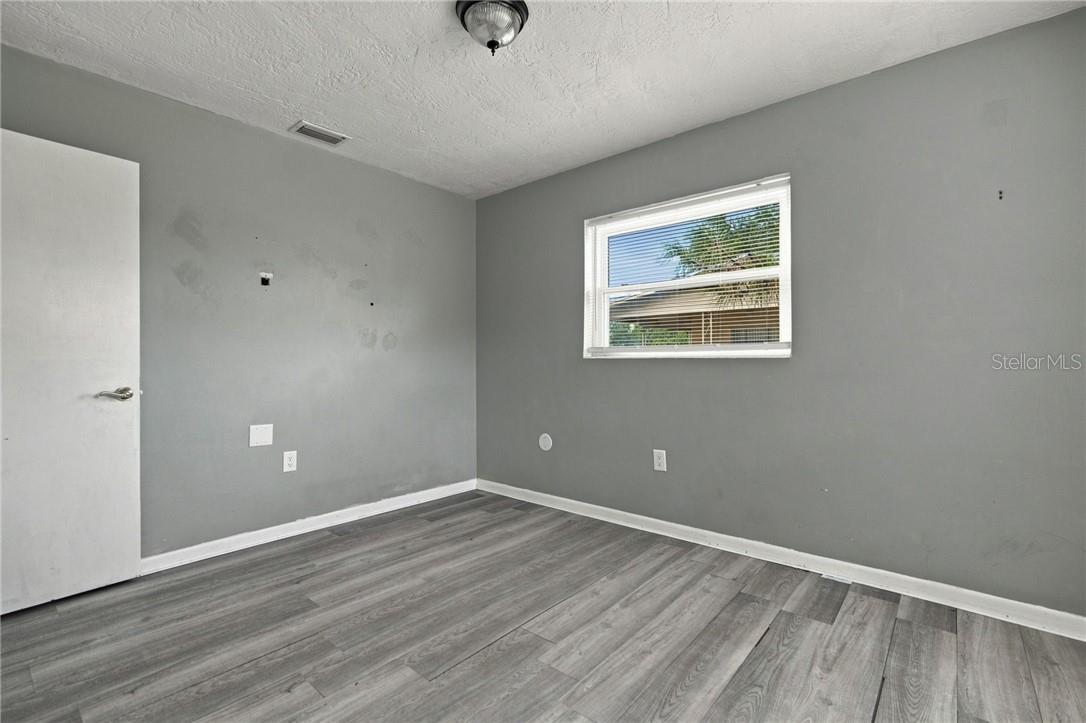
Vacant room with gray walls, gray plank flooring, windows with vertical blinds, and a white entry door.
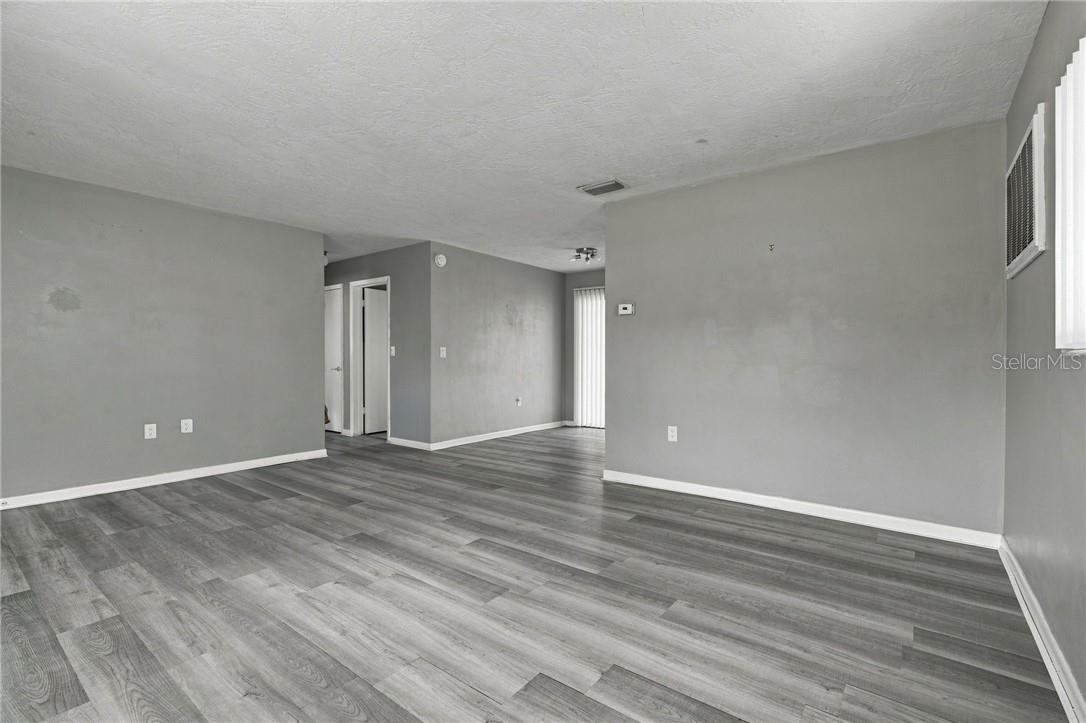
Vacant living room with gray plank flooring, neutral walls, and vertical blinds.
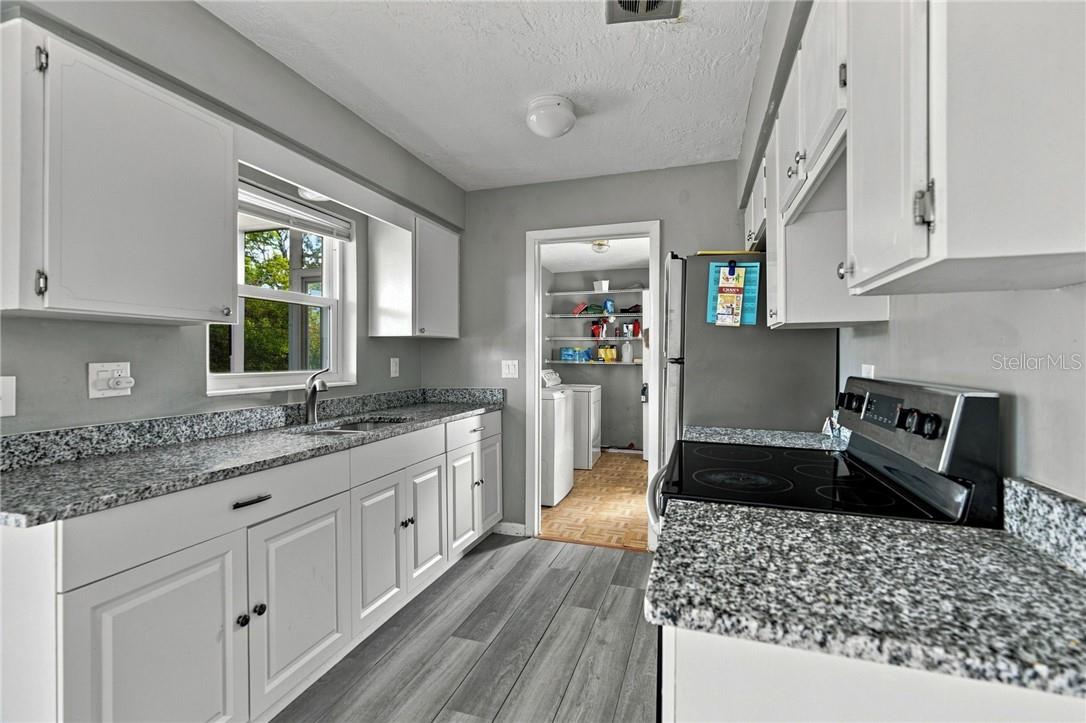
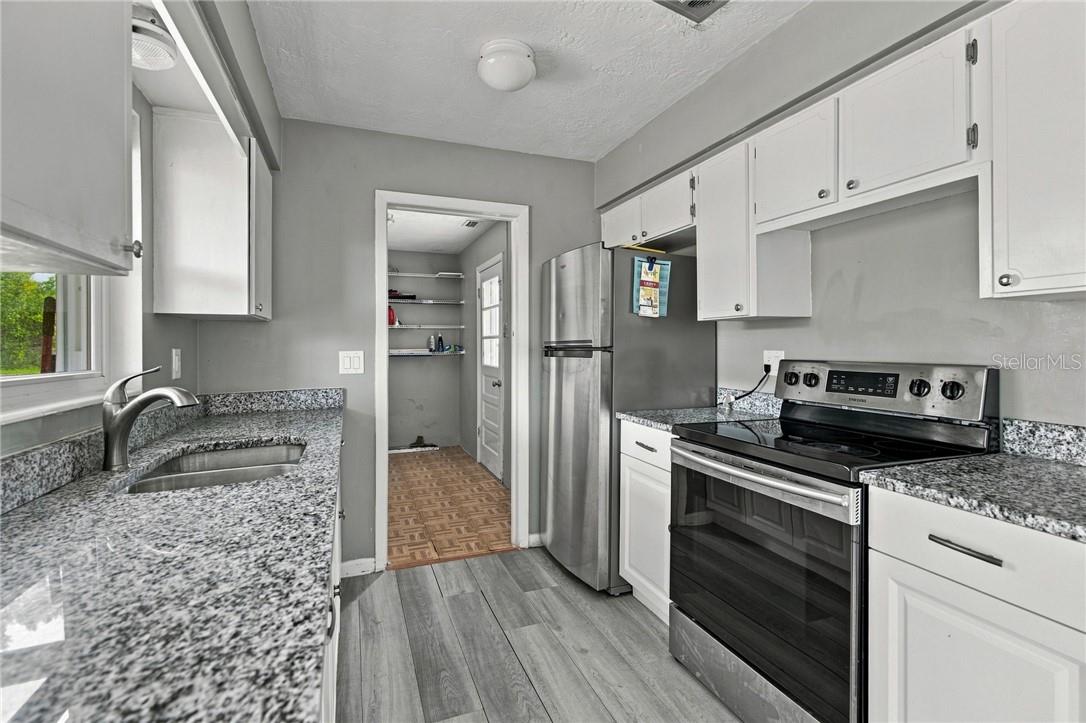
Kitchen with white cabinets, speckled countertops, and a doorway to the laundry room.
Kitchen with granite countertops, white cabinets, stainless steel appliances, and a pantry.
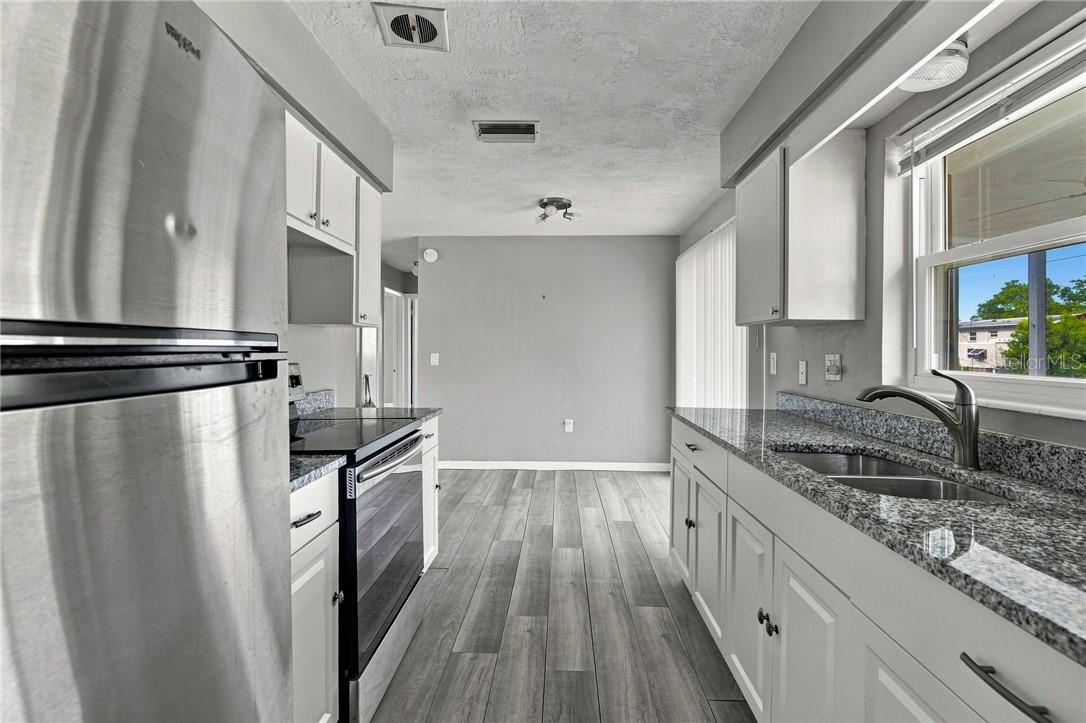
Kitchen with stainless steel appliances, granite counters, and gray plank flooring.
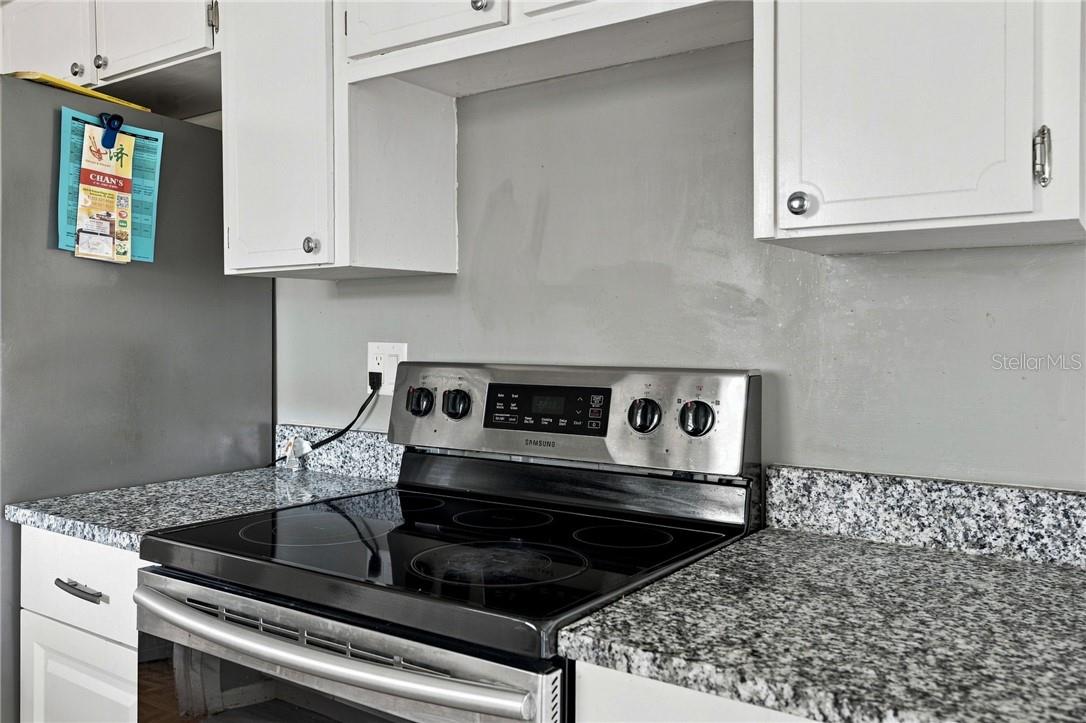
Kitchen with a black Samsung electric range, speckled countertops, and white cabinets.
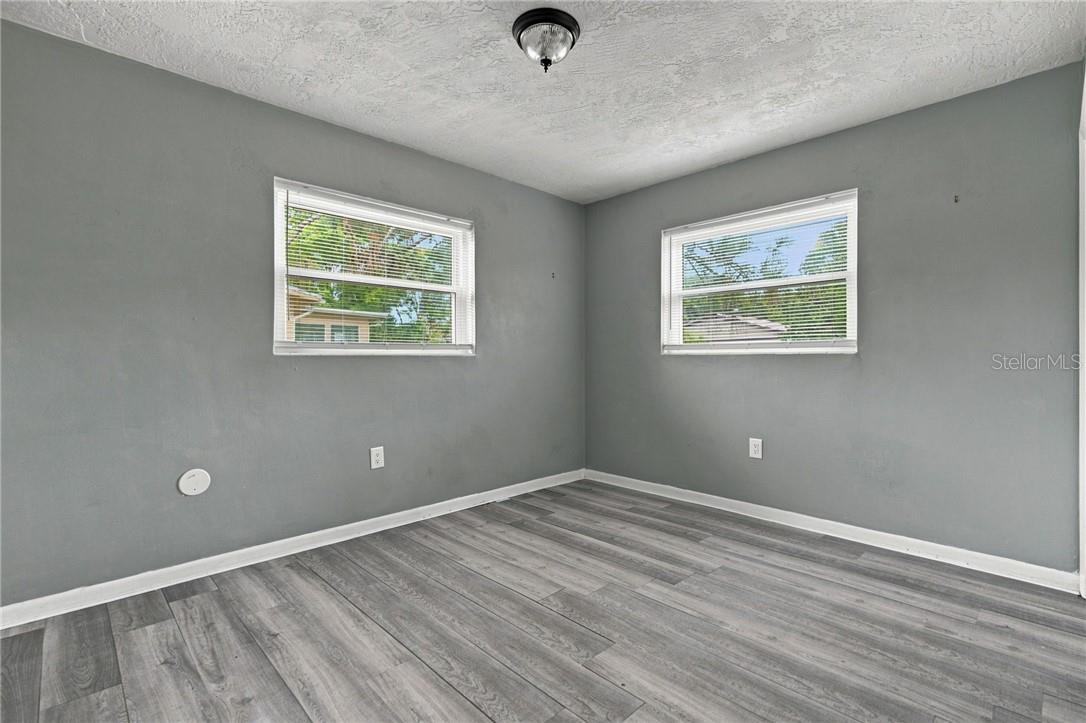
Empty gray room with two windows and gray plank flooring.
Vacant room with gray walls, gray plank flooring, and a window with white blinds.
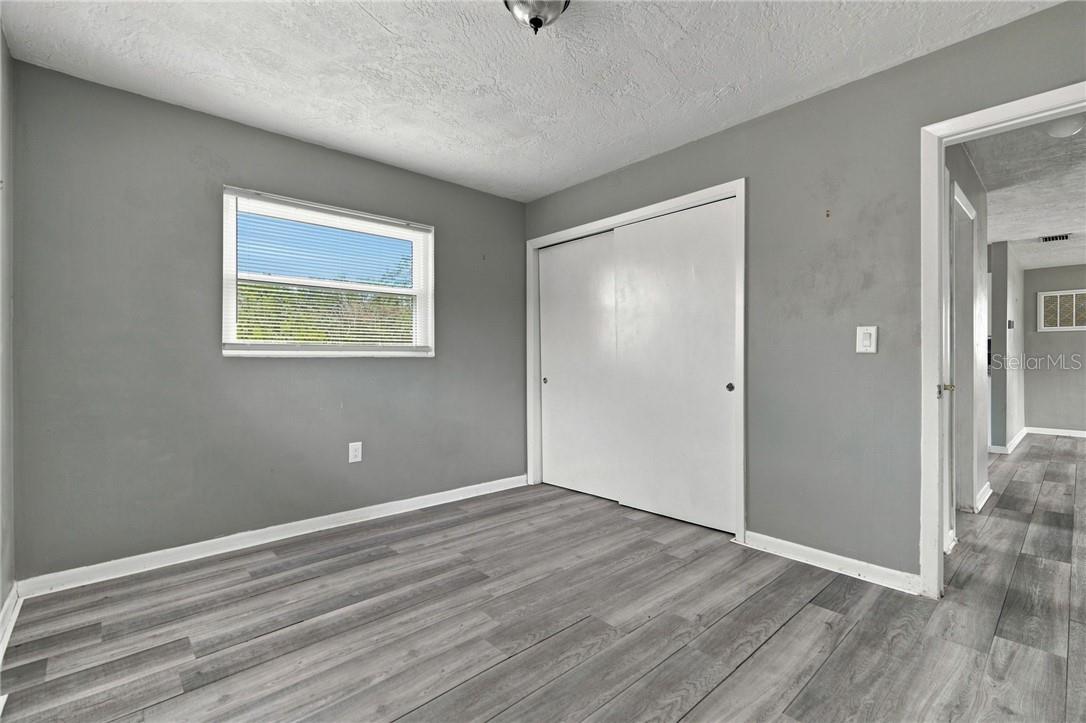
Empty bedroom with gray walls, plank flooring, a window, and sliding closet doors.
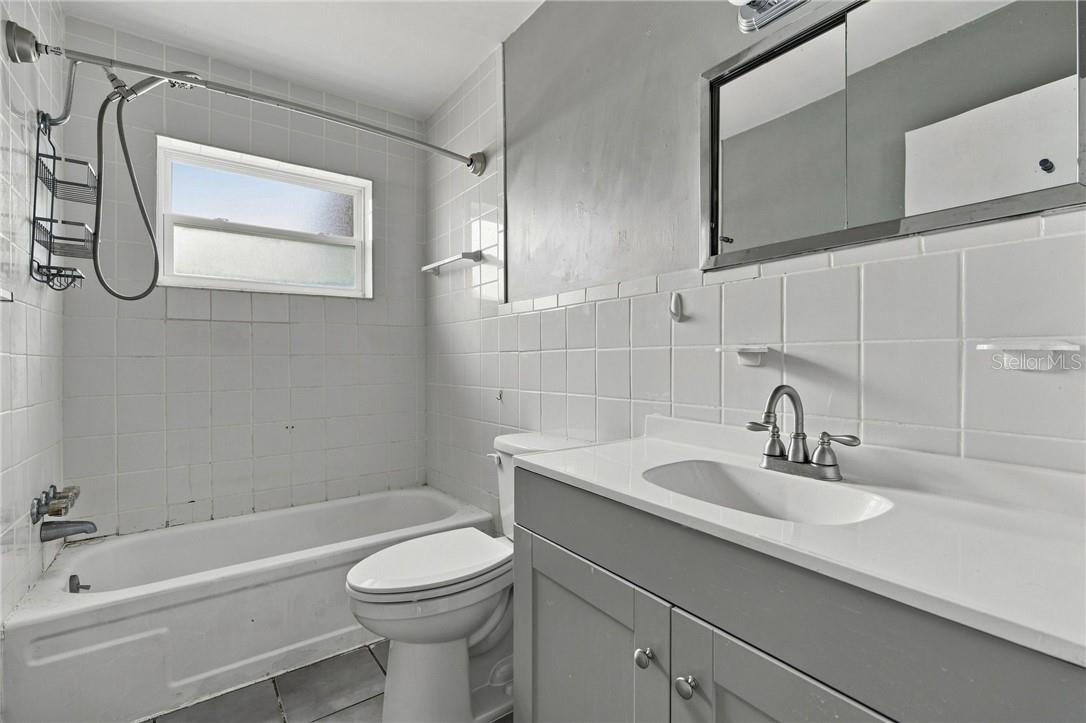
Bathroom with a bathtub, shower, toilet, and gray vanity with a white sink.
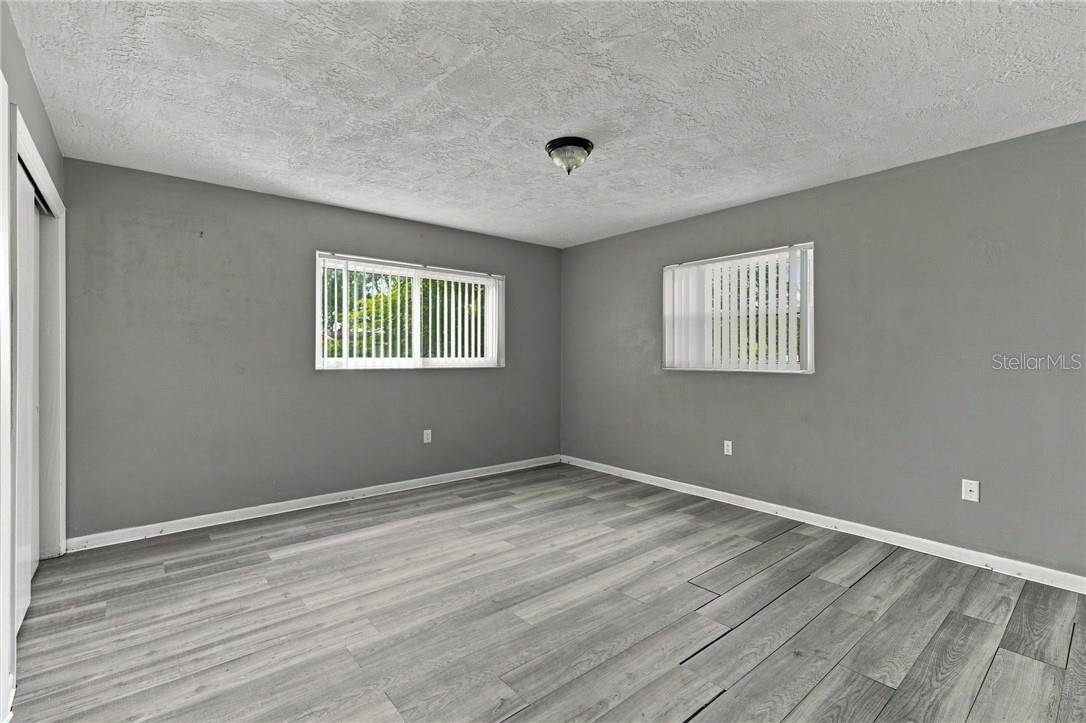
Empty room with gray walls, gray plank flooring, and two windows with vertical blinds.
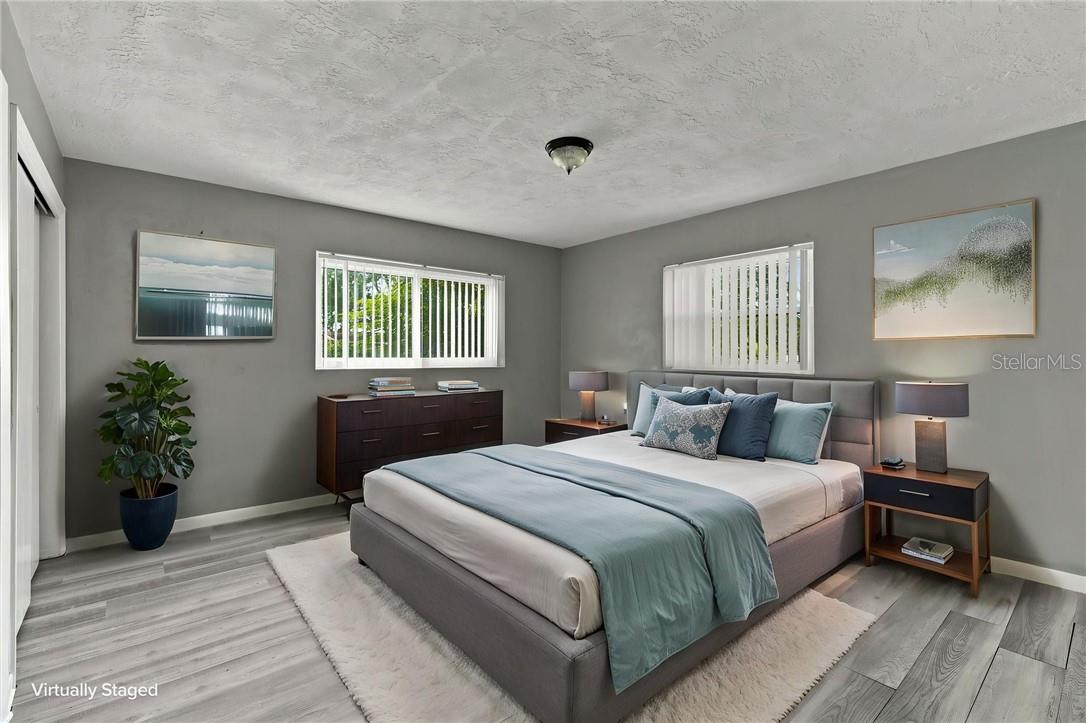
Bedroom with a gray upholstered bed, blue bedding, and white vertical blinds.
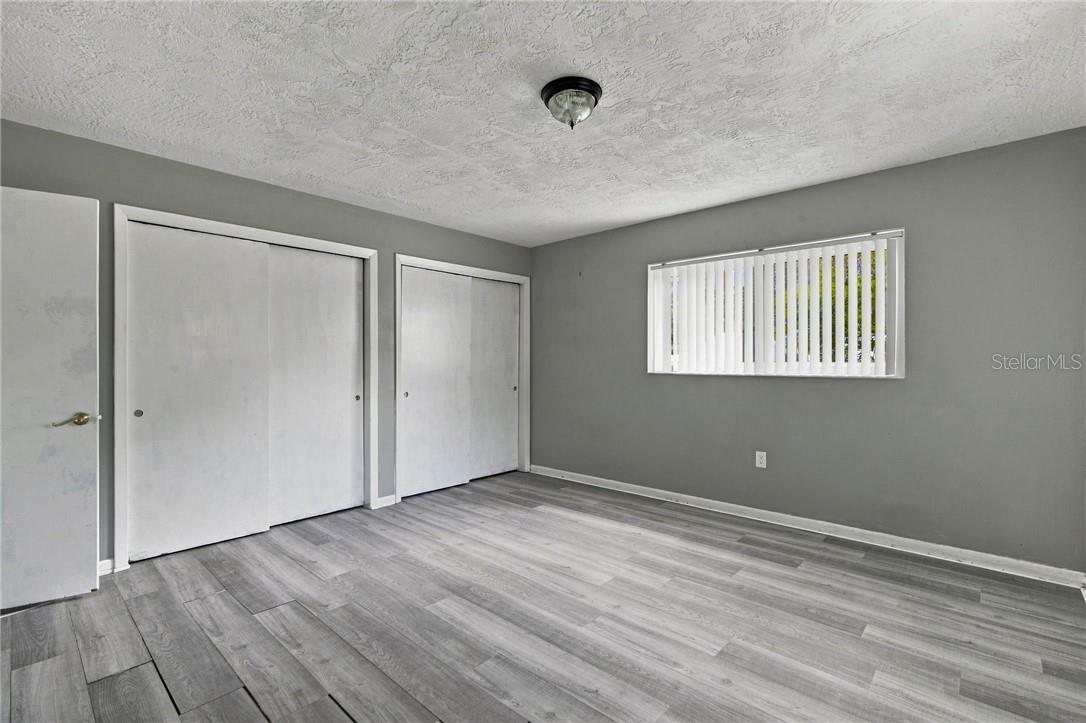
Vacant bedroom with gray plank flooring, two closets, and a high window with vertical blinds.
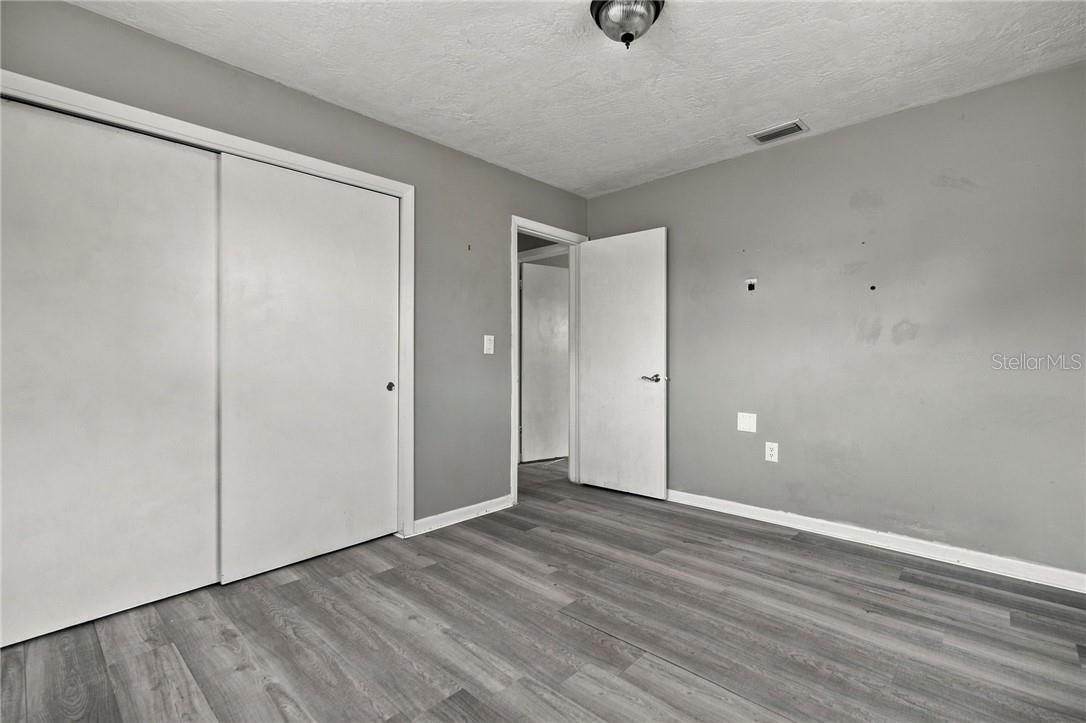
Vacant bedroom with sliding closet doors, gray walls, and dark wood-look flooring.
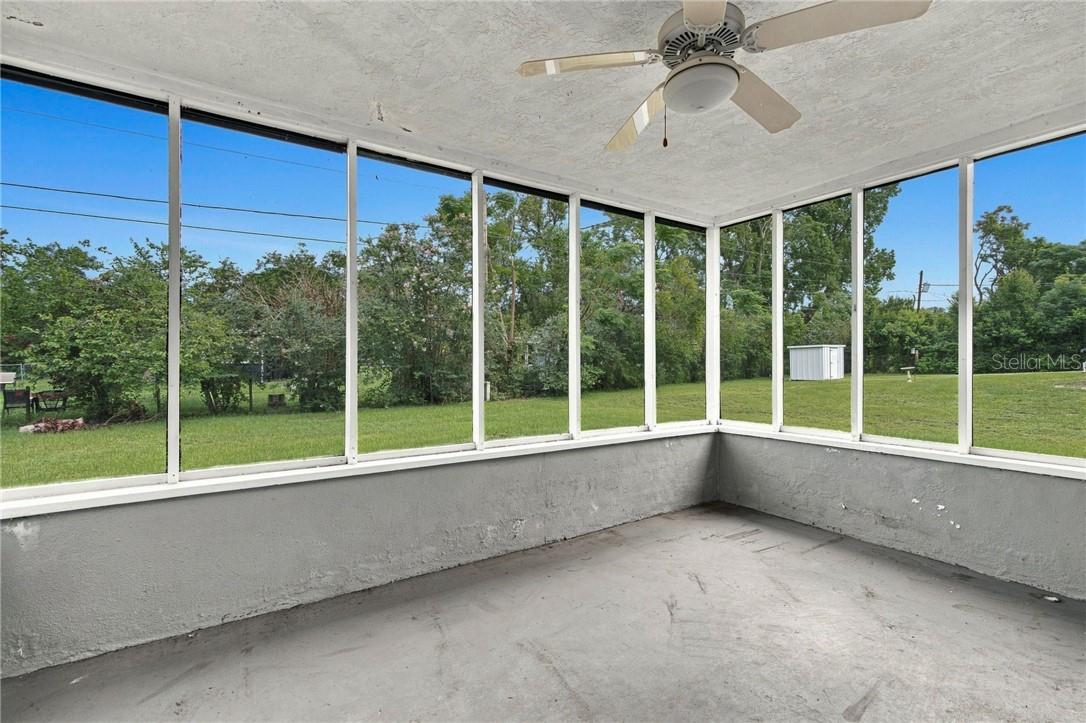
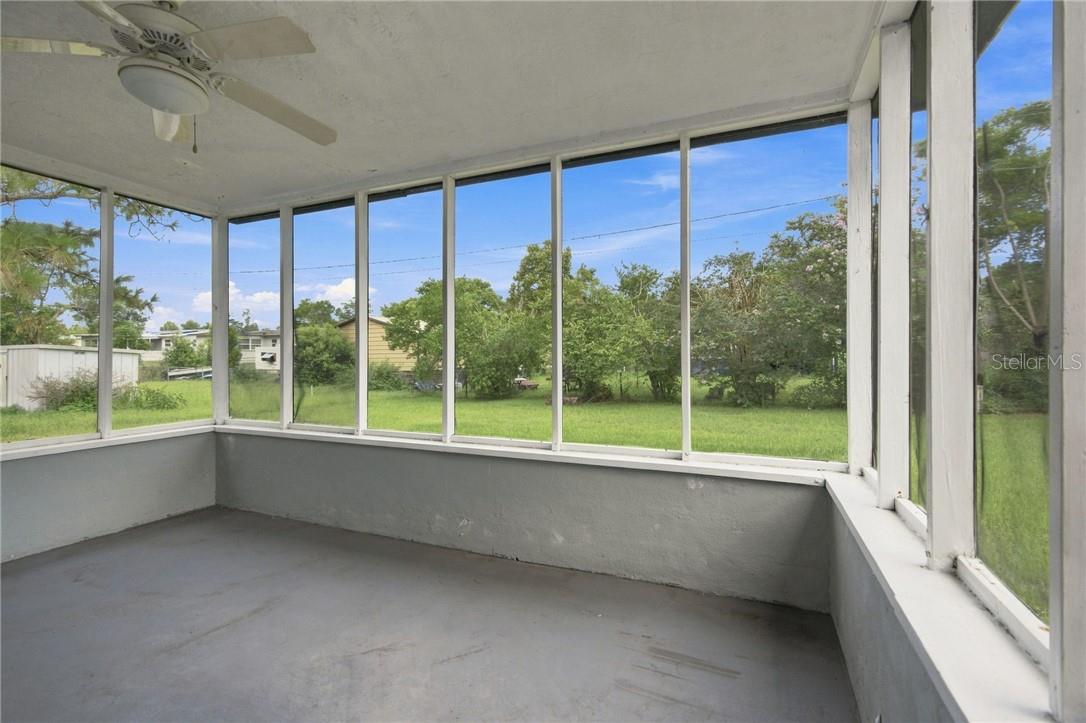
Enclosed sunroom with screened windows, a ceiling fan, and views of the grassy yard.
Screened porch with a ceiling fan and broad views of a grassy yard.
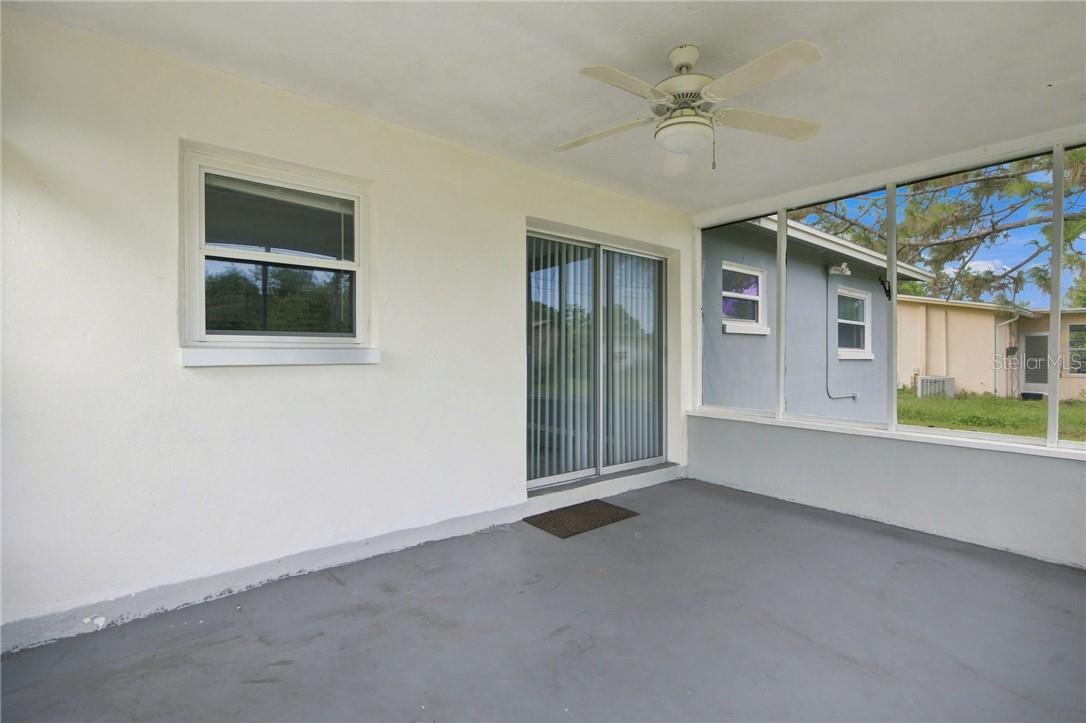
Screened-in patio with a ceiling fan, concrete floor, and view of the backyard.
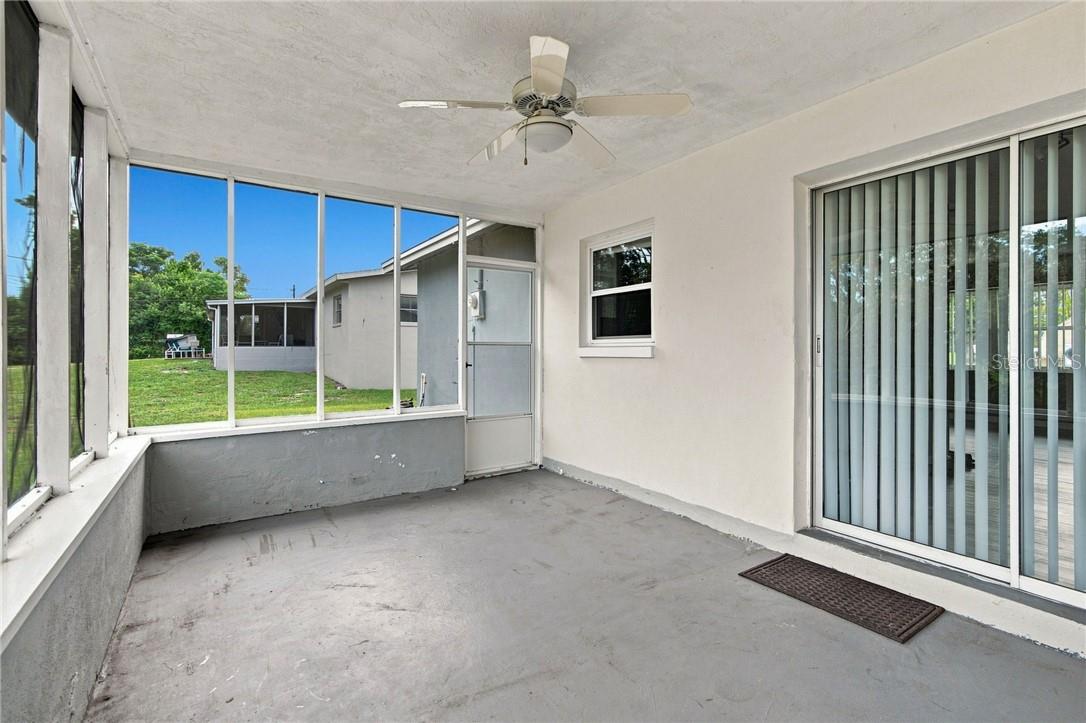
Screened patio with sliding glass doors, ceiling fan, and views of the yard.
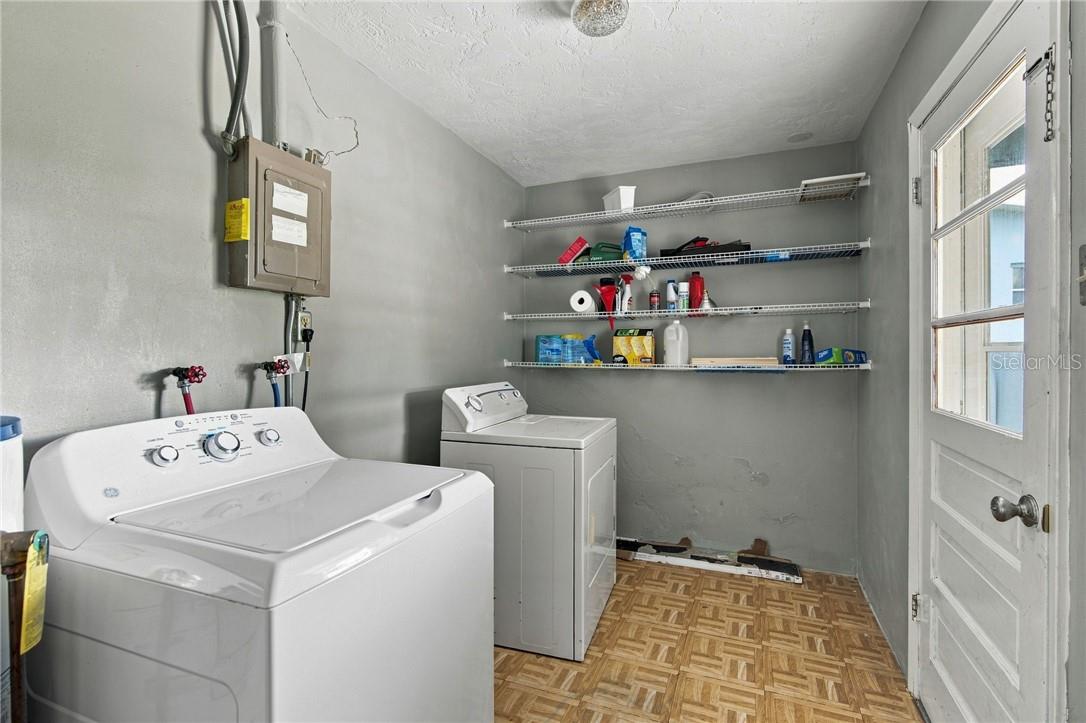
Laundry room with a washer and dryer, wire storage shelves, and a glass-paneled door.
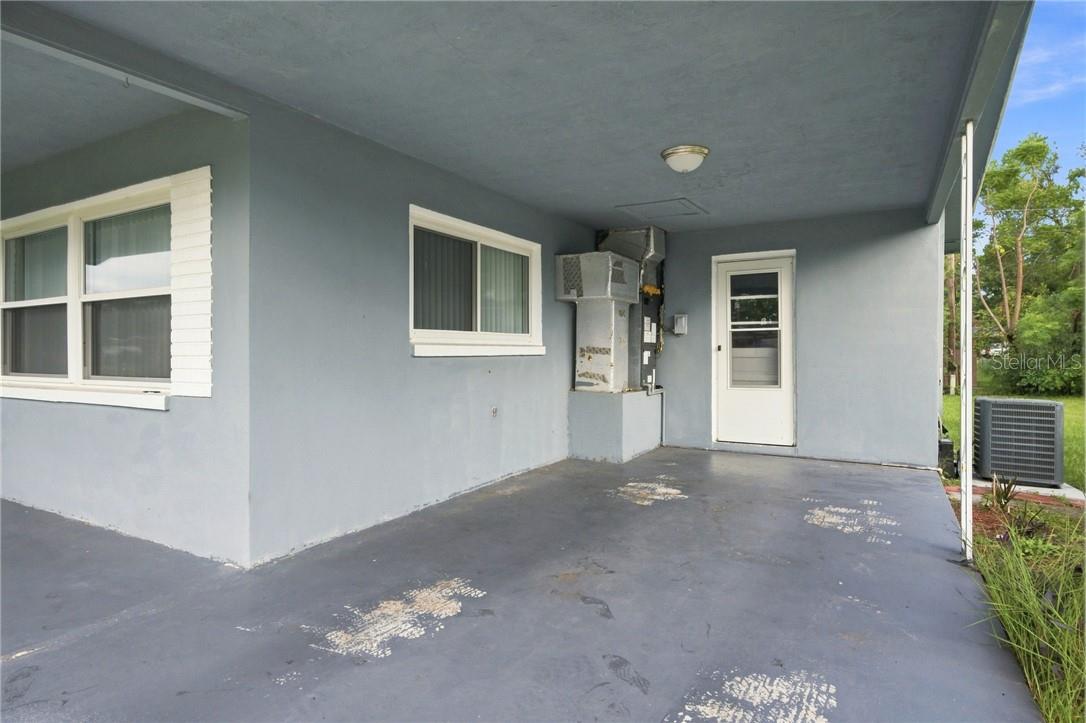
Covered concrete patio with utility equipment, windows, and a white exterior door.
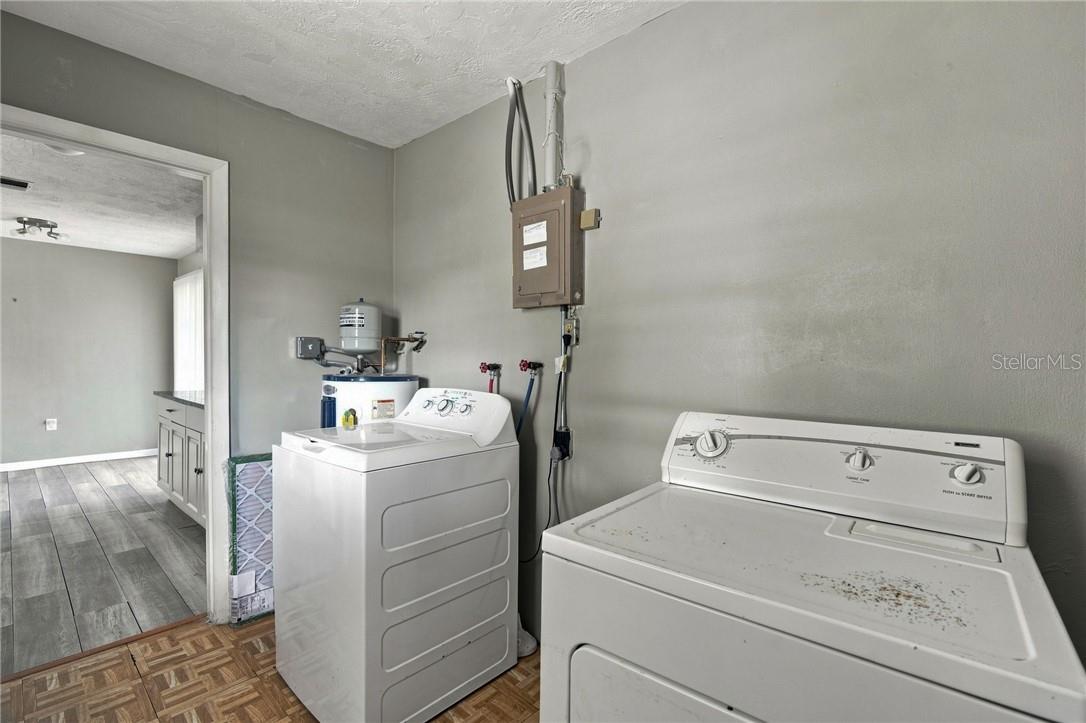
Laundry room with white washer and dryer, utility connections, and an adjoining room visible through the doorway.
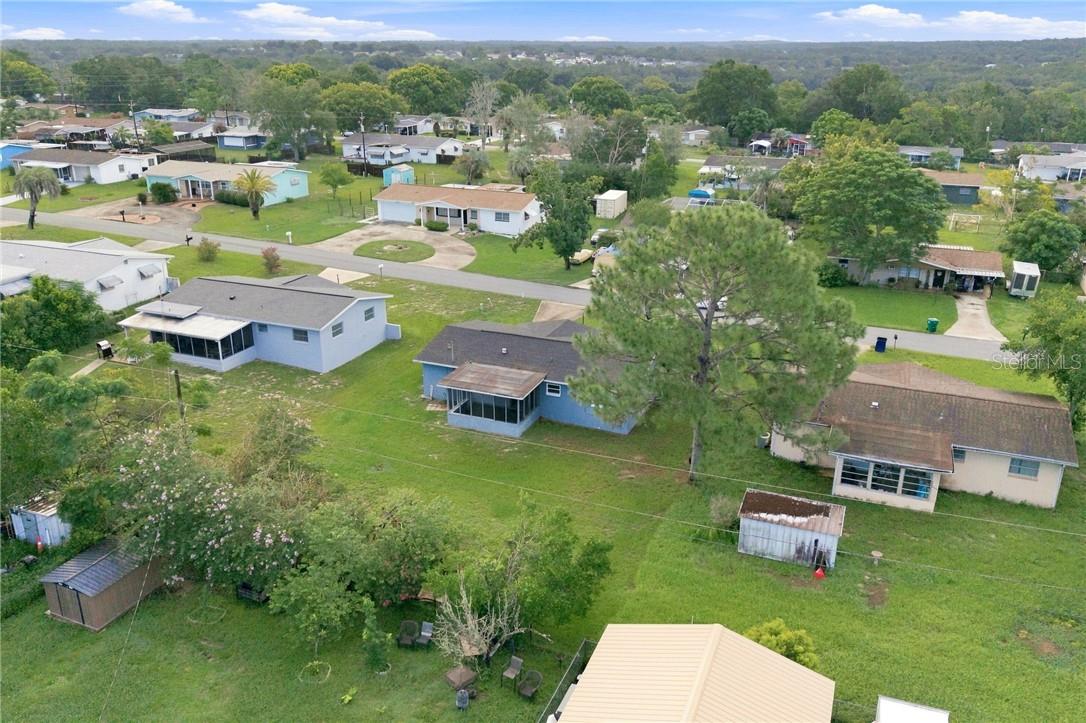
Aerial view of homes and green yards in a wooded residential neighborhood.
Single-story gray house with a covered carport, broad lawn, and curved driveway.
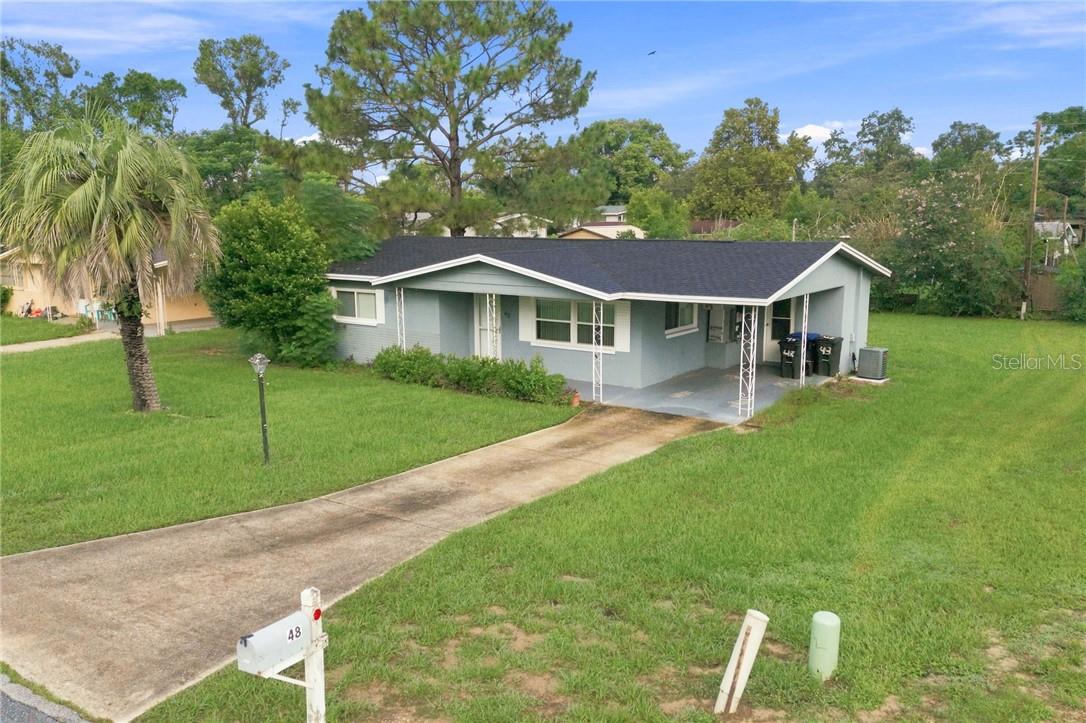
Aerial view of a single-story home with a black roof, covered carport, and broad green lawn.
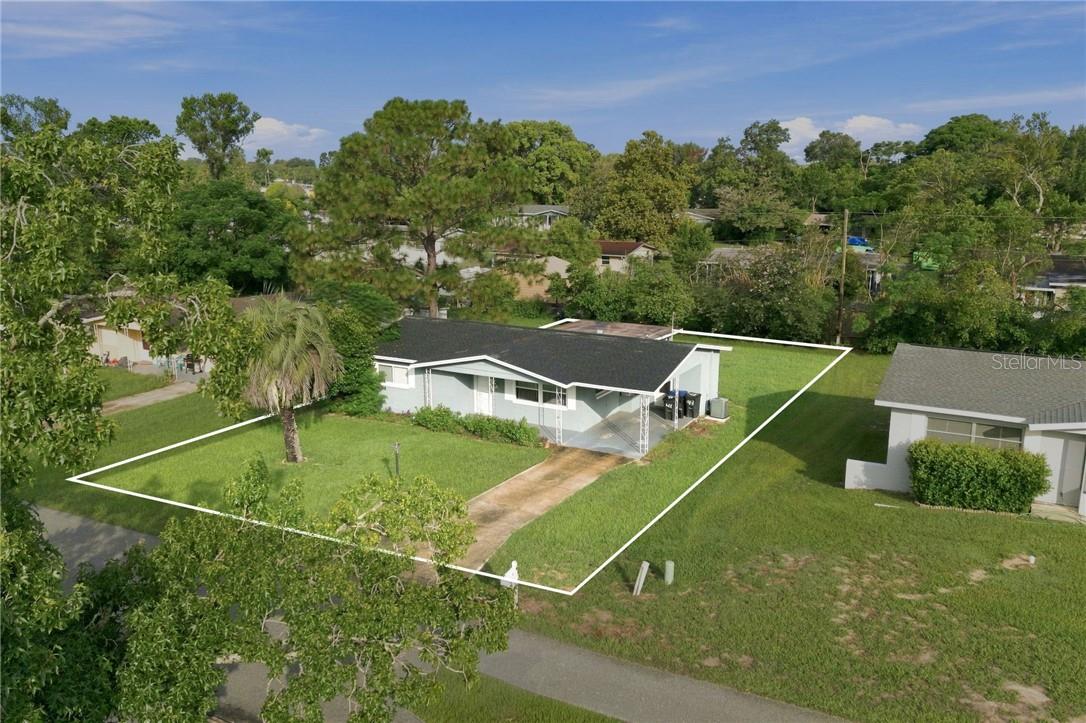
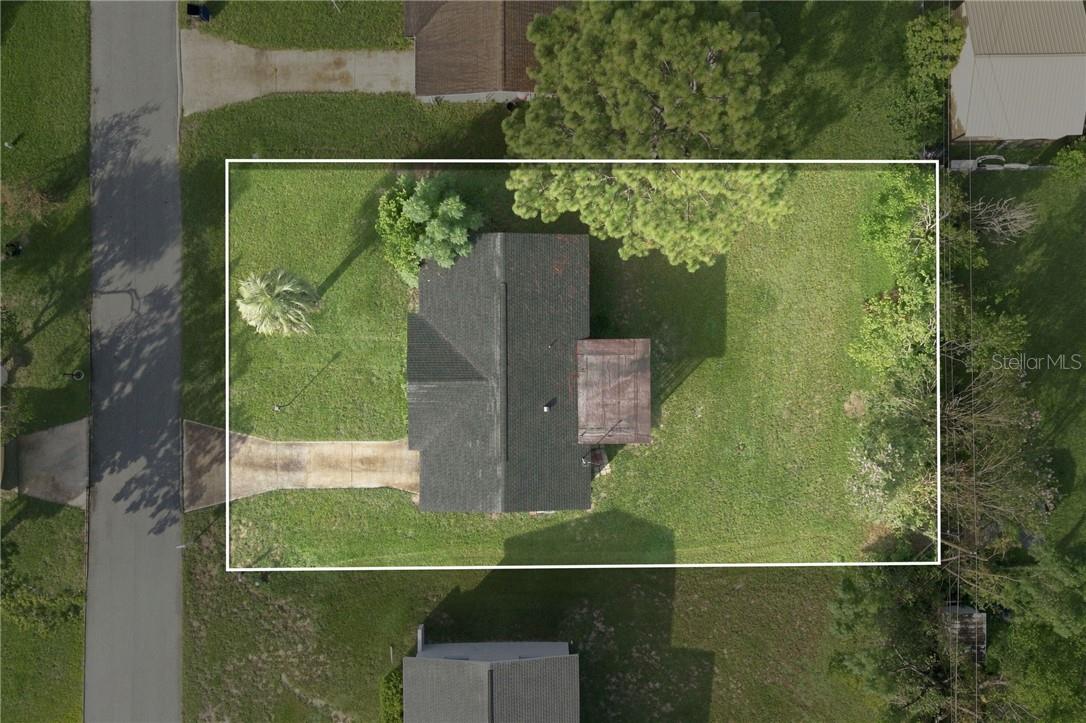
Single-story home with its lawn and property boundary outlined in white.
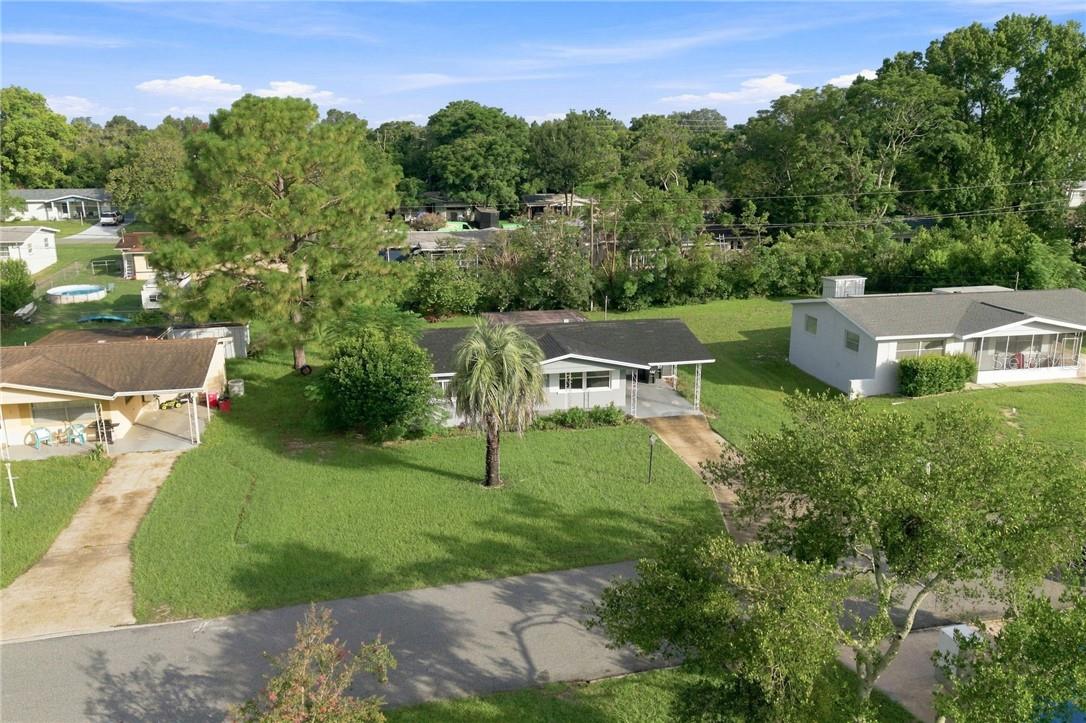
Aerial view of a single-story home with a palm tree and broad front lawn.
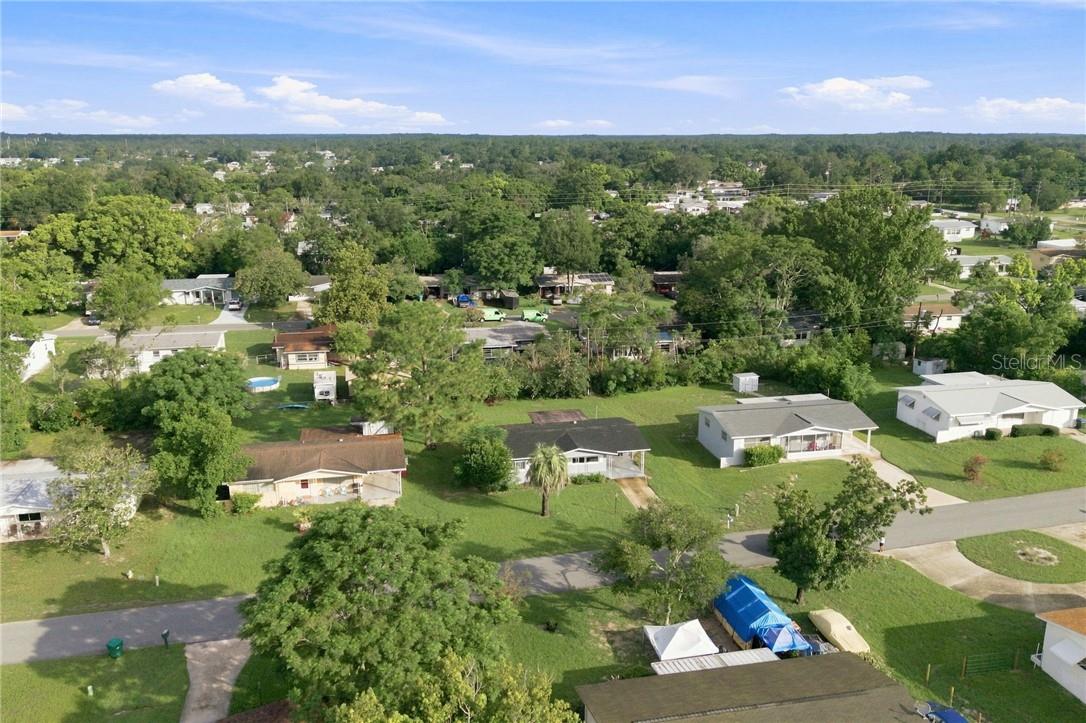
Aerial view of single-story homes and tree-lined streets in a green residential neighborhood.
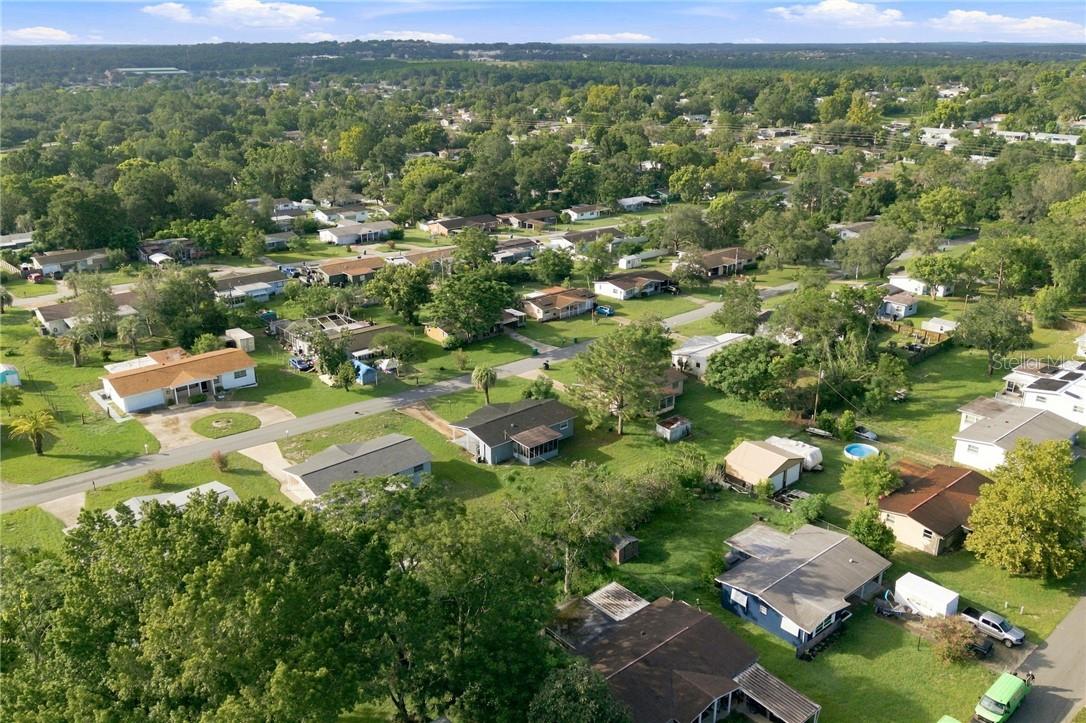
Aerial view of a leafy residential neighborhood with detached homes and quiet streets.
Aerial view of a house and lawn, with the property boundaries outlined in white.
Aerial view of a tree-lined residential neighborhood with detached homes and winding streets.
Single-story gray house with a covered carport, broad driveway, and lawn.
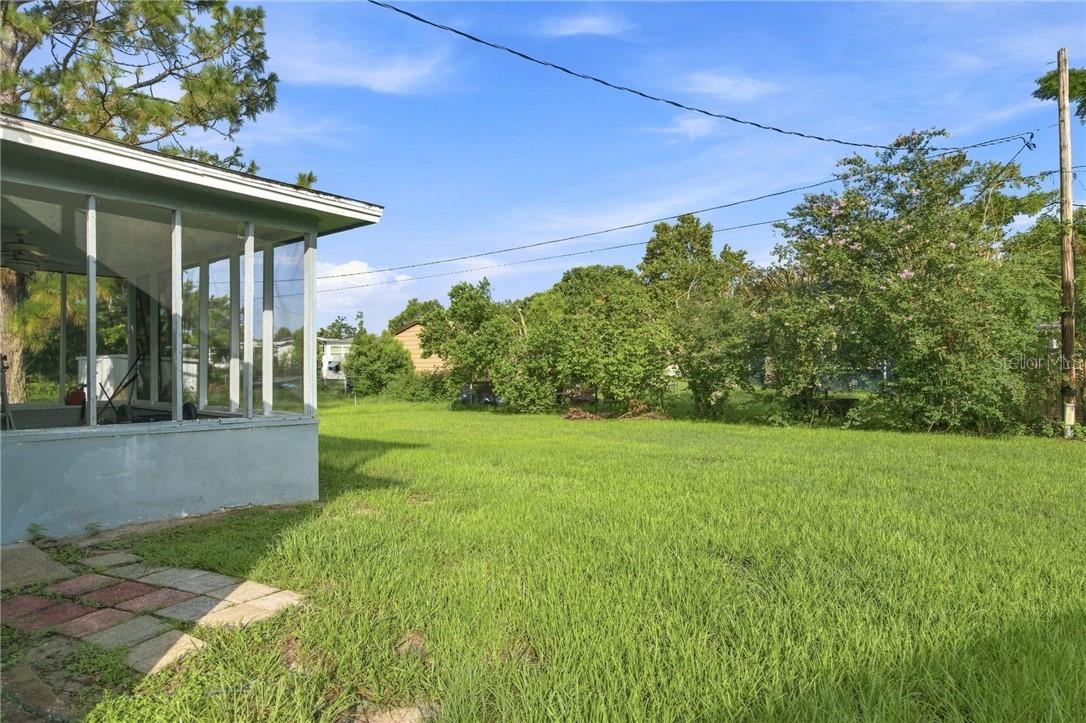
Grassy yard beside a screened porch, with trees and neighboring homes beyond.
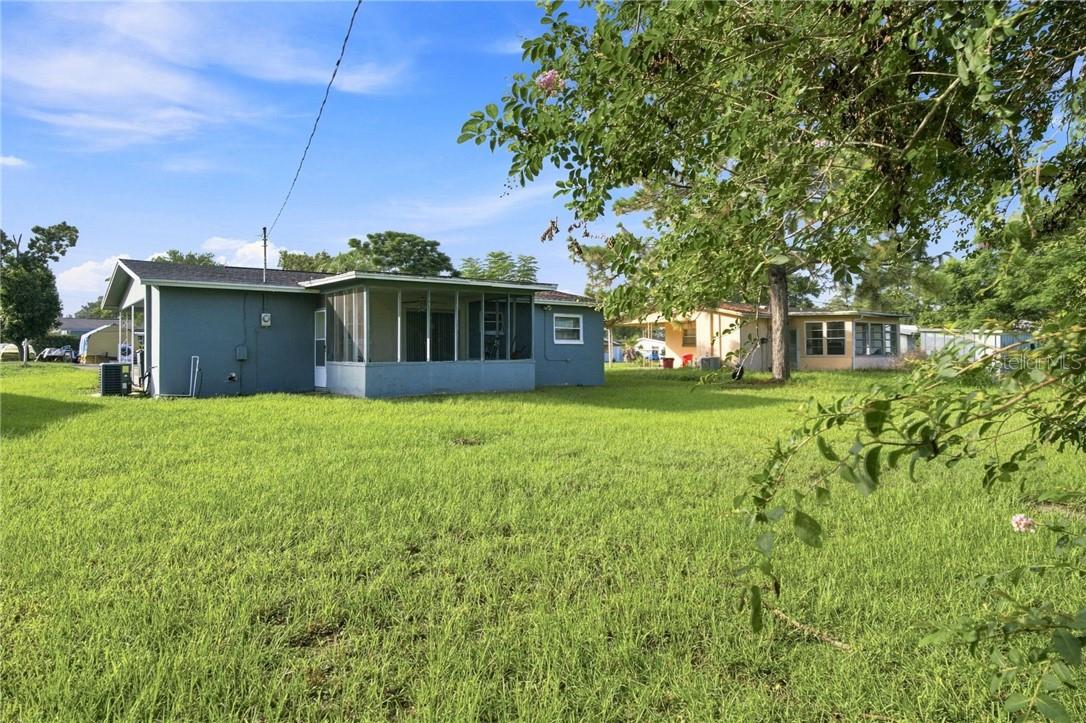
Single-story blue house with a screened porch, broad lawn, and mature shade tree.
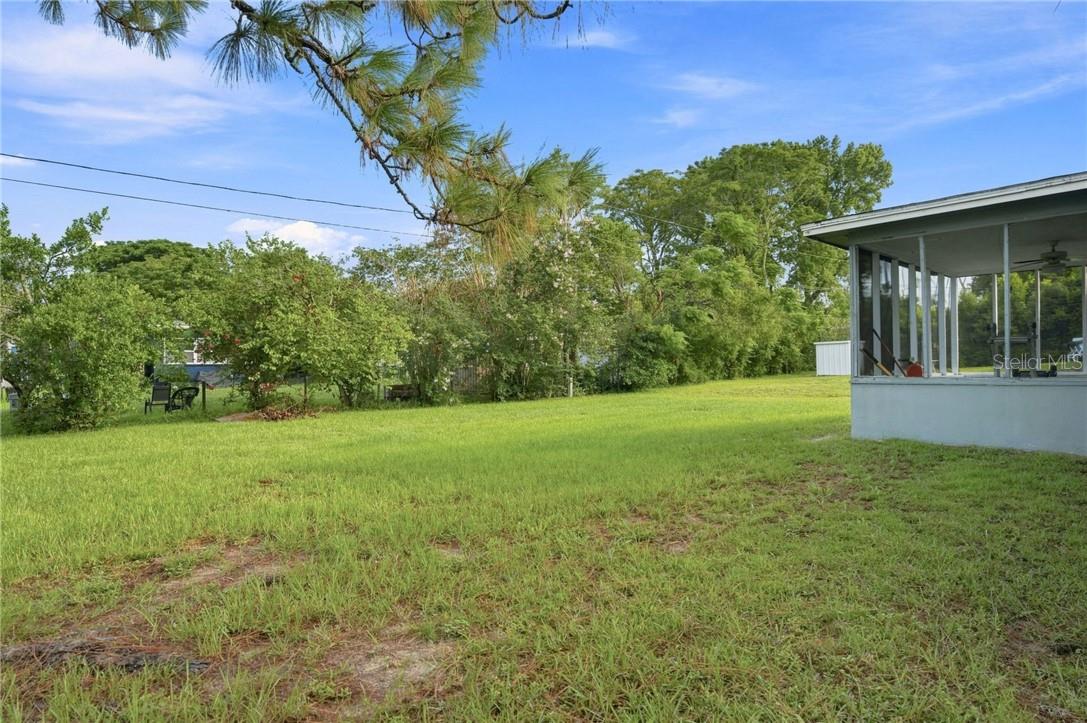
Grassy yard bordered by trees, with a covered porch at the right.
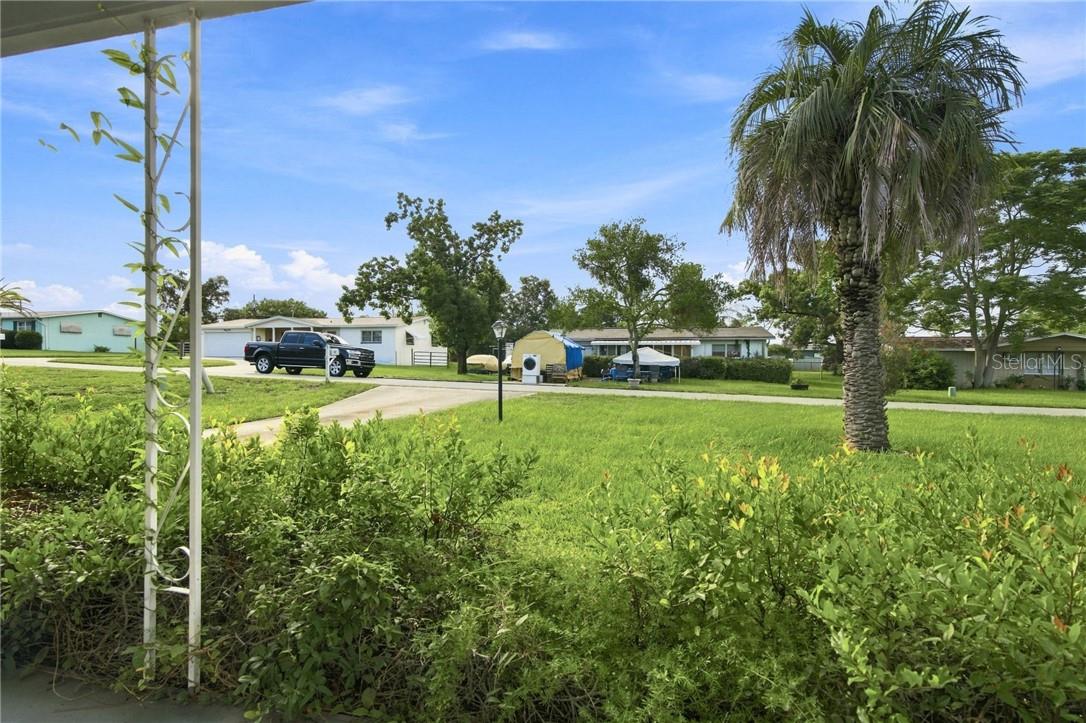
Front yard with a broad lawn, low shrubs, and a large palm tree beside the driveway.
SEE ALL PHOTOS
Single-story gray house with a covered carport, broad lawn, and palm tree.
Single-story gray house with a covered entry, wide driveway, and broad green lawn.
Single-story white home with a green roof, carport, and palm tree in the front yard.
Aerial view of a single-story home with a curved driveway and spacious green lawn.
Single-story gray home with white trim, a covered entry, and leafy front landscaping.
Home entrance with covered gray porch, white-framed windows, and leafy landscaping.
Vacant living room with gray plank flooring, opening to a compact kitchen and sliding glass door.
Living room with gray seating and wood coffee table, opening to a dining area and kitchen.
Vacant room with gray walls, wood-look flooring, and an open door to the front yard.
Vacant room with gray walls, gray plank flooring, windows with vertical blinds, and a white entry door.
Vacant living room with gray plank flooring, neutral walls, and vertical blinds.
Kitchen with white cabinets, speckled countertops, and a doorway to the laundry room.
Kitchen with granite countertops, white cabinets, stainless steel appliances, and a pantry.
Kitchen with stainless steel appliances, granite counters, and gray plank flooring.
Kitchen with a black Samsung electric range, speckled countertops, and white cabinets.
Empty gray room with two windows and gray plank flooring.
Vacant room with gray walls, gray plank flooring, and a window with white blinds.
Empty bedroom with gray walls, plank flooring, a window, and sliding closet doors.
Bathroom with a bathtub, shower, toilet, and gray vanity with a white sink.
Empty room with gray walls, gray plank flooring, and two windows with vertical blinds.
Bedroom with a gray upholstered bed, blue bedding, and white vertical blinds.
Vacant bedroom with gray plank flooring, two closets, and a high window with vertical blinds.
Vacant bedroom with sliding closet doors, gray walls, and dark wood-look flooring.
Enclosed sunroom with screened windows, a ceiling fan, and views of the grassy yard.
Screened porch with a ceiling fan and broad views of a grassy yard.
Screened-in patio with a ceiling fan, concrete floor, and view of the backyard.
Screened patio with sliding glass doors, ceiling fan, and views of the yard.
Laundry room with a washer and dryer, wire storage shelves, and a glass-paneled door.
Covered concrete patio with utility equipment, windows, and a white exterior door.
Laundry room with white washer and dryer, utility connections, and an adjoining room visible through the doorway.
Aerial view of homes and green yards in a wooded residential neighborhood.
Single-story gray house with a covered carport, broad lawn, and curved driveway.
Aerial view of a single-story home with a black roof, covered carport, and broad green lawn.
Single-story home with its lawn and property boundary outlined in white.
Aerial view of a single-story home with a palm tree and broad front lawn.
Aerial view of single-story homes and tree-lined streets in a green residential neighborhood.
Aerial view of a leafy residential neighborhood with detached homes and quiet streets.
Aerial view of a house and lawn, with the property boundaries outlined in white.
Aerial view of a tree-lined residential neighborhood with detached homes and winding streets.
Single-story gray house with a covered carport, broad driveway, and lawn.
Grassy yard beside a screened porch, with trees and neighboring homes beyond.
Single-story blue house with a screened porch, broad lawn, and mature shade tree.
Grassy yard bordered by trees, with a covered porch at the right.
Front yard with a broad lawn, low shrubs, and a large palm tree beside the driveway.
Courtesy of HOME LAND REAL ESTATE INC, Dawn Terrell  Listing Contact: 352-270-8070 
For Sale

48 S Davis ST, BEVERLYHILLS

48 S Davis ST, Beverly Hills, Beverly Hills, FL 34465

$165,000
Virtually Staged. Back on the market due to financing.

POF with AS IS contract. Buyer and Buyers agent responsible for verifying all information. VirtuallyStaged.

2
beds

1
bath

932 Sq.Ft. LIVING AREA

9,000 Sq.Ft. lot

Dawn  Terrell

Dawn Terrell

Diane  Finley

Diane Finley

Features & Amenities

Interior

  • total bedrooms2
  • Total bathroom1
  • full bathroom1
  • Flooring Luxury Vinyl
  • APPLIANCES Electric Cooktop, Dryer, Microwave Hood, Range, Refrigerator, Other
  • other interior Features Laminate Counters, Eat-in Kitchen

Area & Lot

  • Status For Sale
  • Living Area932 Sq.Ft.
  • Total Area1,536 Sq.Ft.
  • Lot Area9,000 Sq.Ft.
  • MLS® IDCC856872
  • TypeResidential
  • YEAR BUILT1972
  • NeighborhoodBeverly Hills
  • Architecture StylesRanch
  • Elementary SchoolForest Ridge Elementary School
  • Middle SchoolCitrus Springs Middle School
  • High SchoolLecanto High School

Exterior

  • STORIES1
  • water SourcePublic
  • roofShingle
  • lot featuresRectangle
  • parkingDriveway
  • HEAT TYPEHeat Pump
  • AIR CONDITIONINGCentral Air
  • sewerPublic Sewer

Financial

  • Sales Price$165,000
  • Real Estate Tax $2,258/yr
  • Zoning MDR
Single-story gray house with a covered entry, wide driveway, and broad green lawn.

Schedule a Showing

We would love to show you our beautiful property. Please select your preferred date and time below. An agent will be in touch shortly to confirm your appointment.

Schedule a Showing

We would love to show you our beautiful property. Please select your preferred date and time below. An agent will be in touch shortly to confirm your appointment.

Thank you for your interest in 48 S Davis ST, Beverly Hills, Beverly Hills, FL 34465. We are reviewing your request and will be in touch shortly!

Mortgage Calculator

Estimate your monthly mortgage payment, including the principal and interest, property taxes, and HOA. Adjust the values to generate a more accurate rate.

All estimates are provided for informational purposes only. Actual amounts may vary.
$0,000 Your Payment 20 15 65
$0,000 Your Payment

Beverly Hills

Explore

Work With Us

Let us help you navigate the beautiful Citrus County real estate market and turn your dreams into reality. Contact The Finley-Terrell Team today!

Follow Me on Instagram