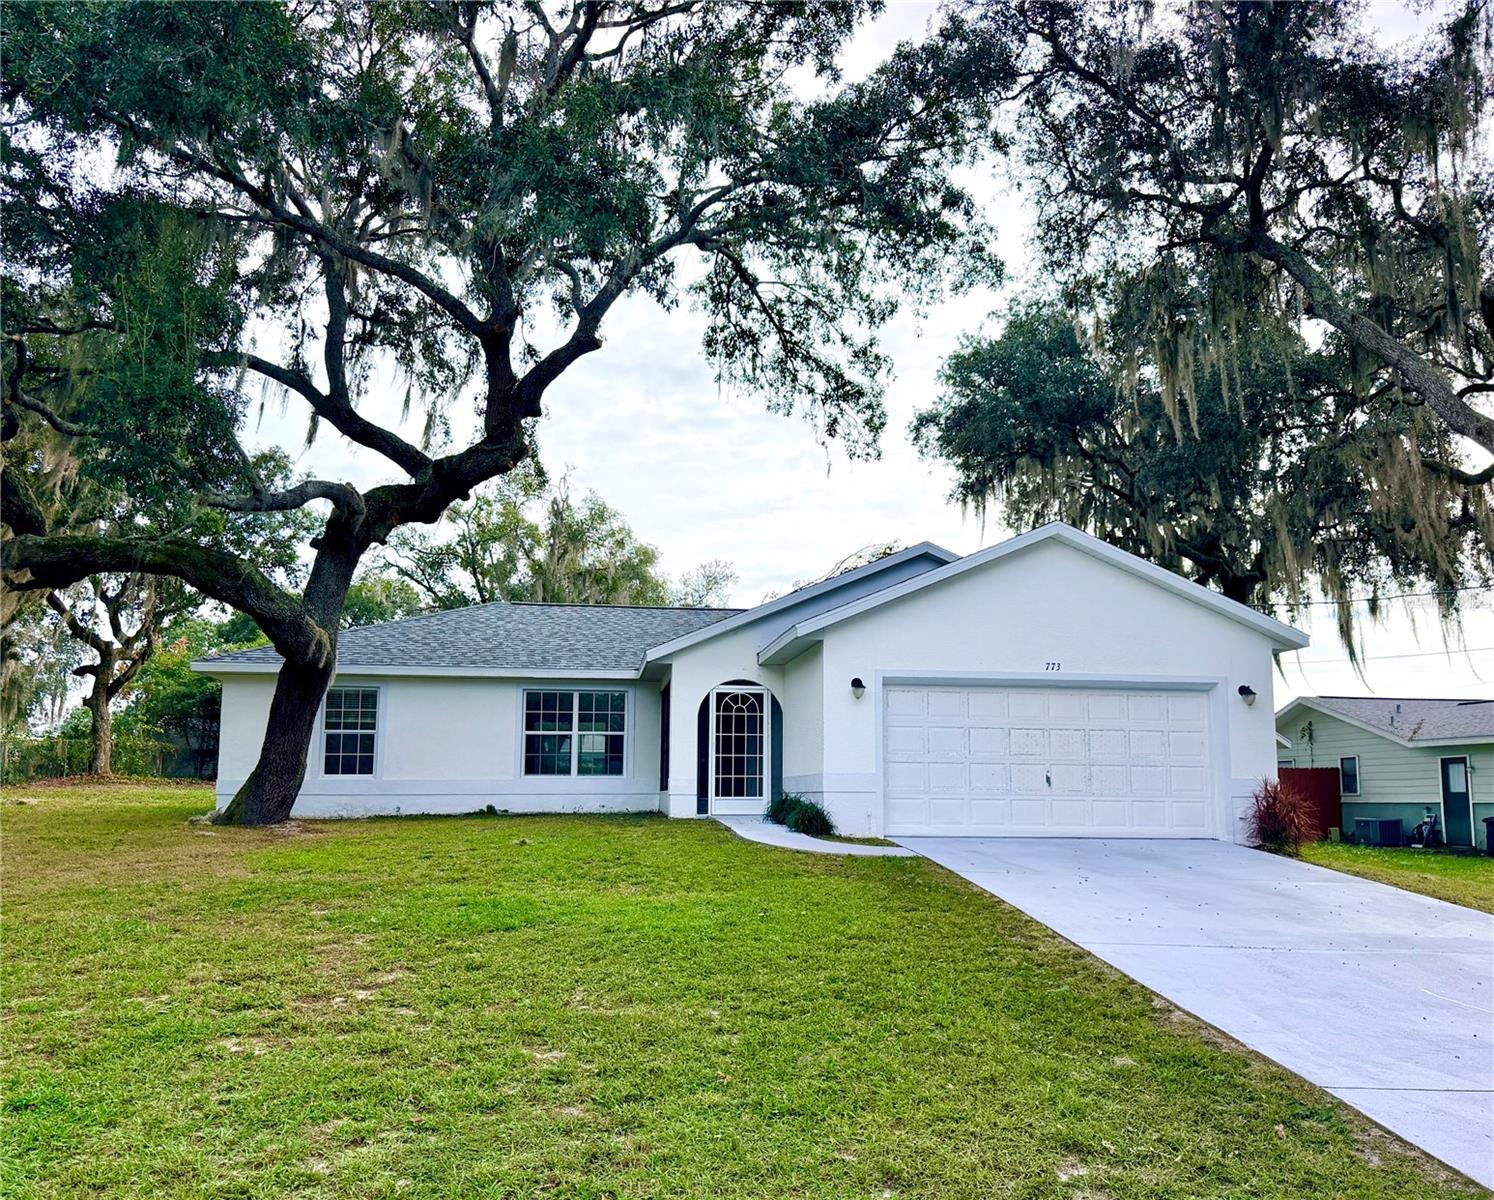

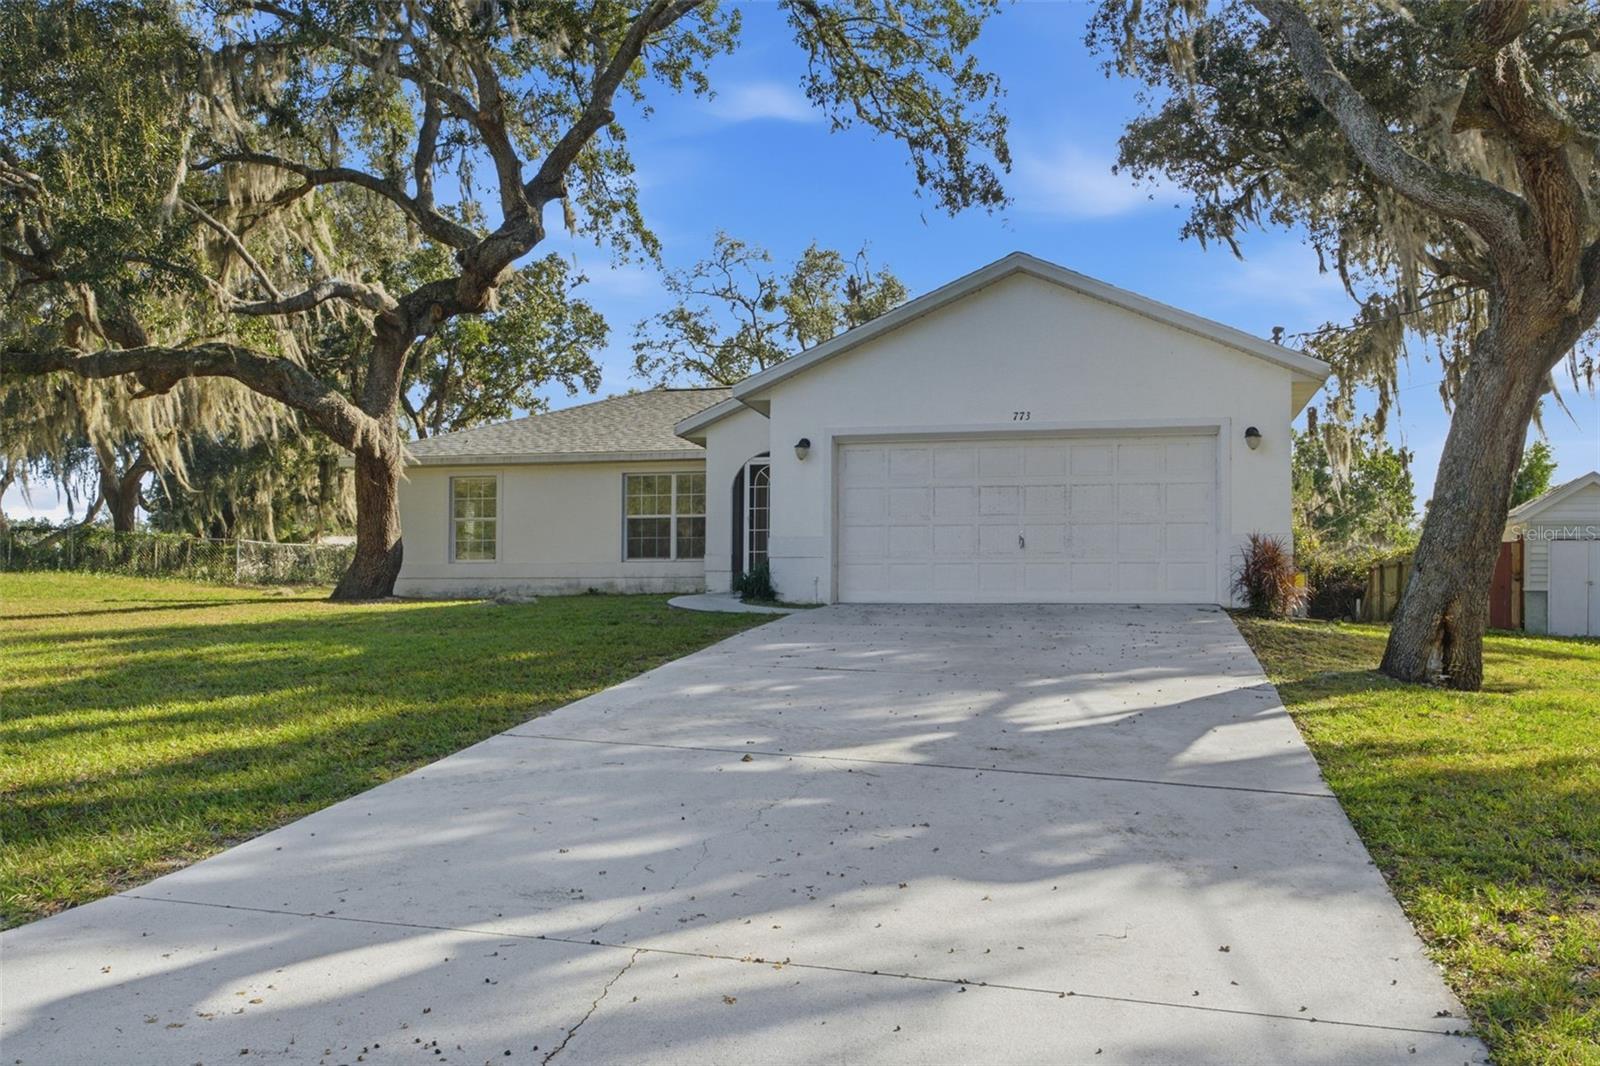
White single-story home with a two-car garage beneath large oak trees draped in Spanish moss.
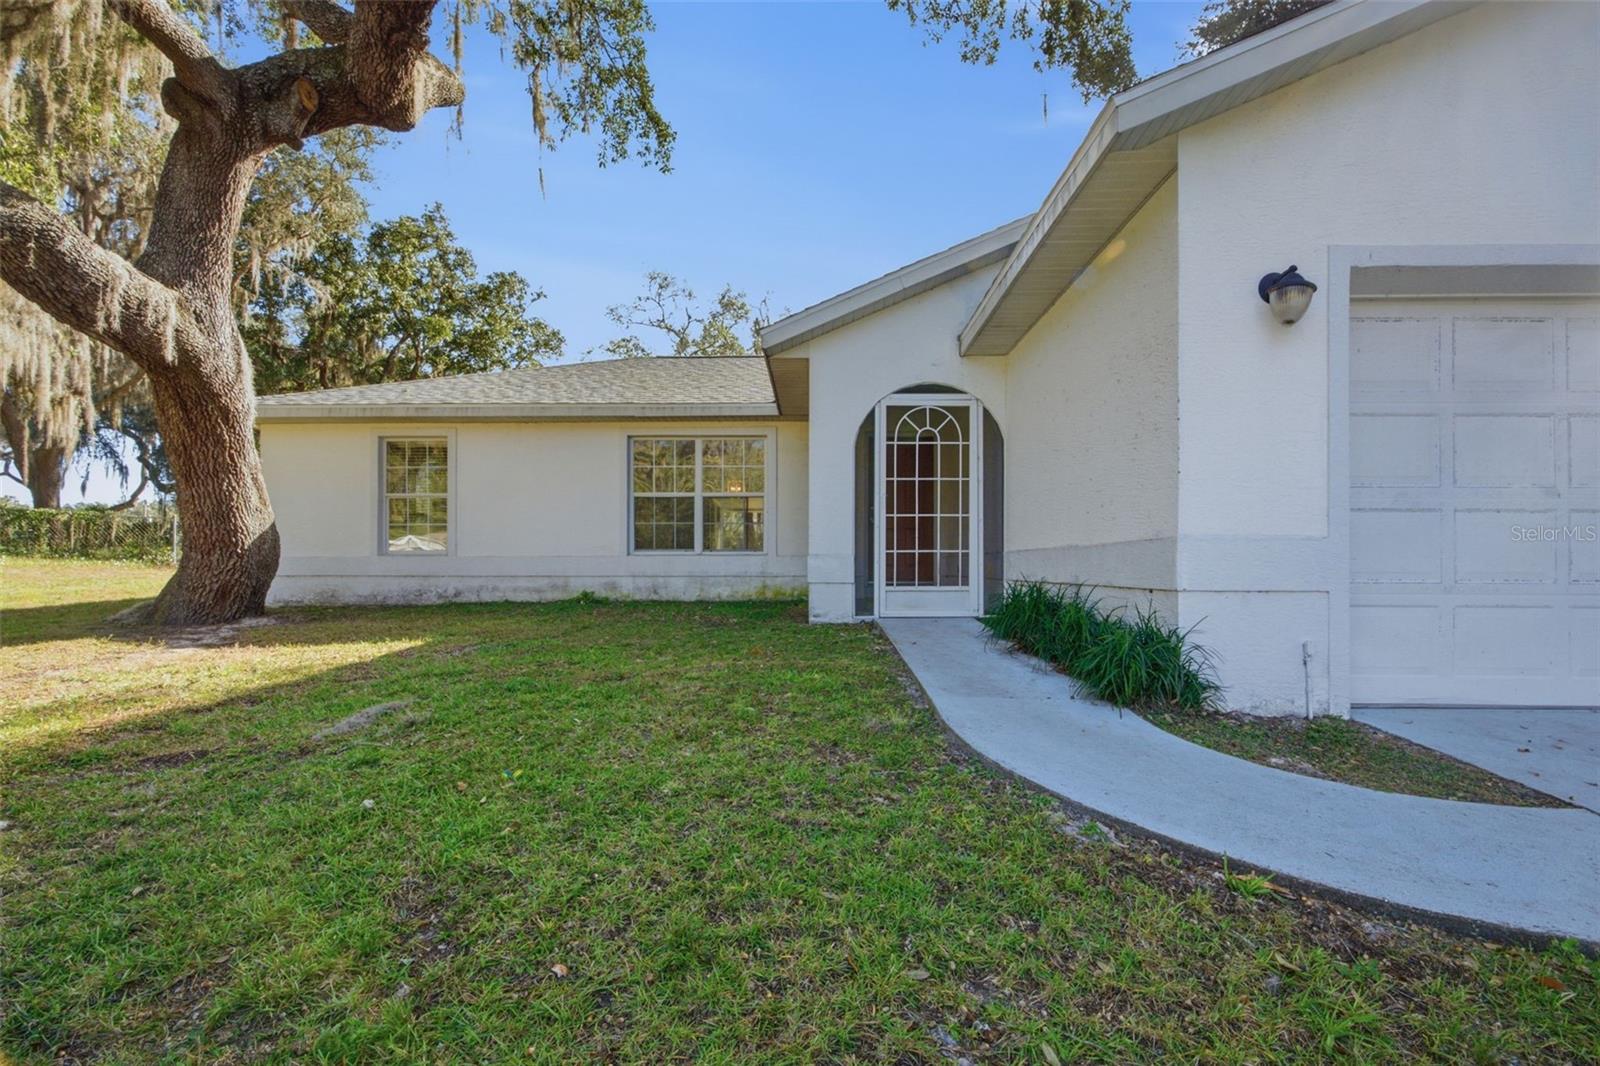
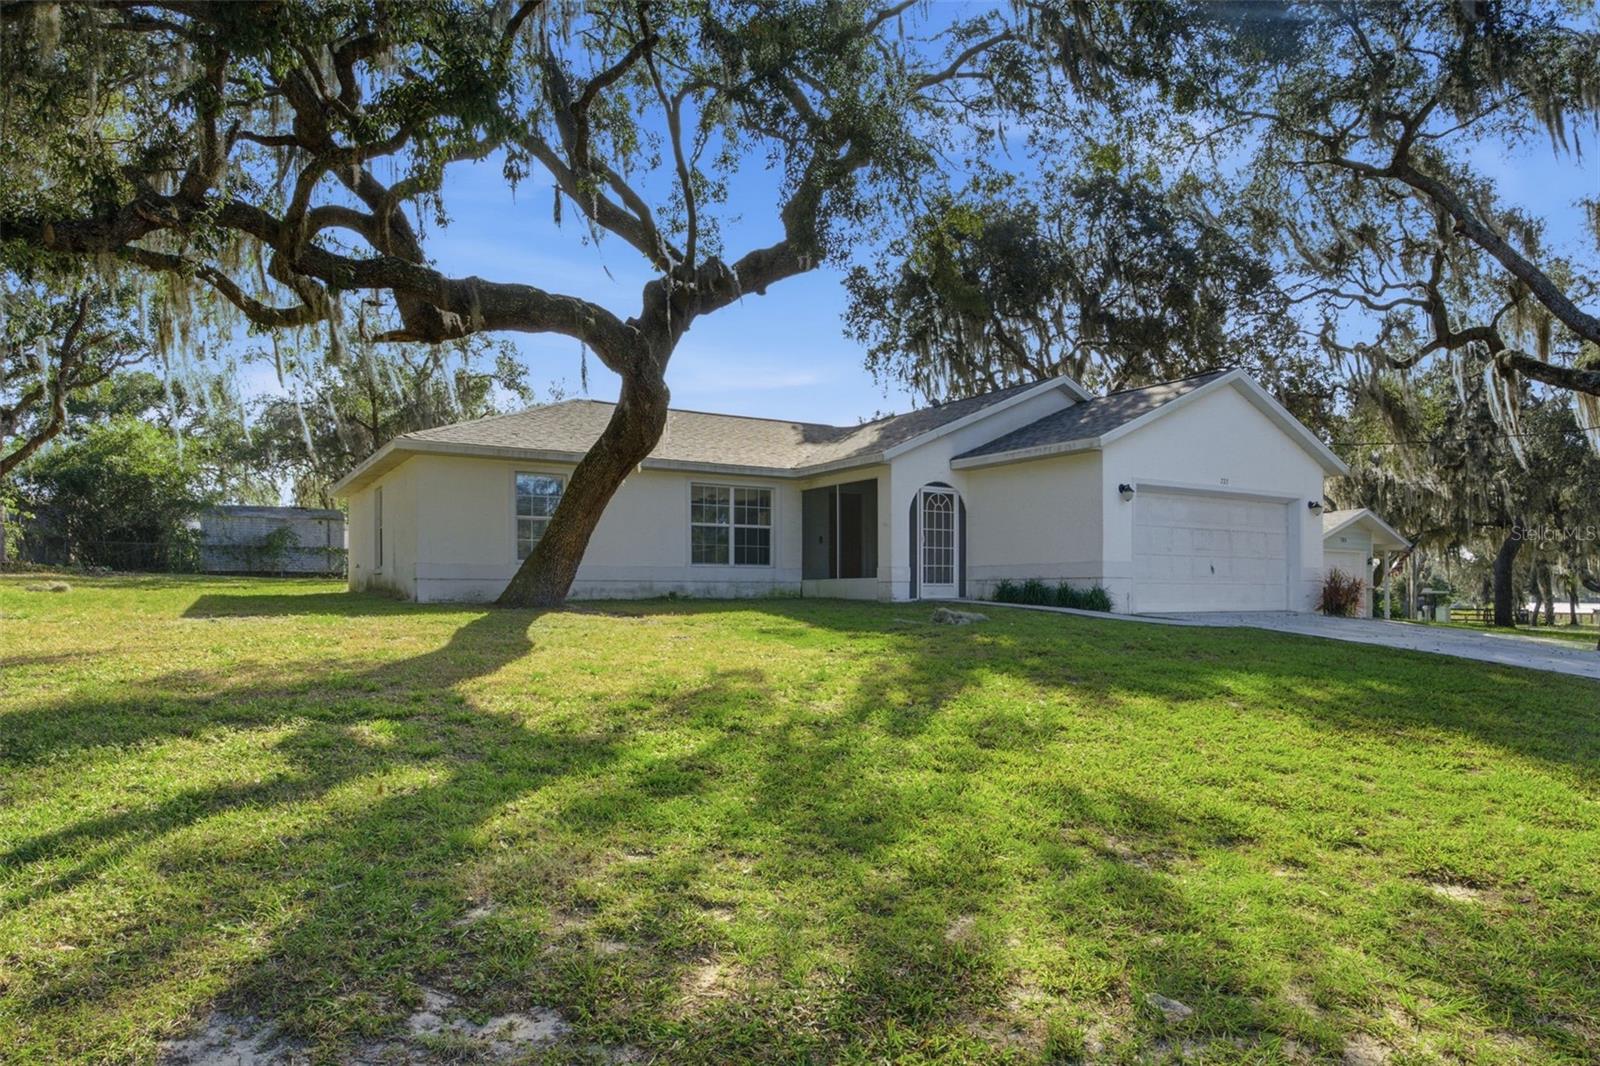
White single-story home with an arched entry, attached garage, and large oak tree in the front yard.
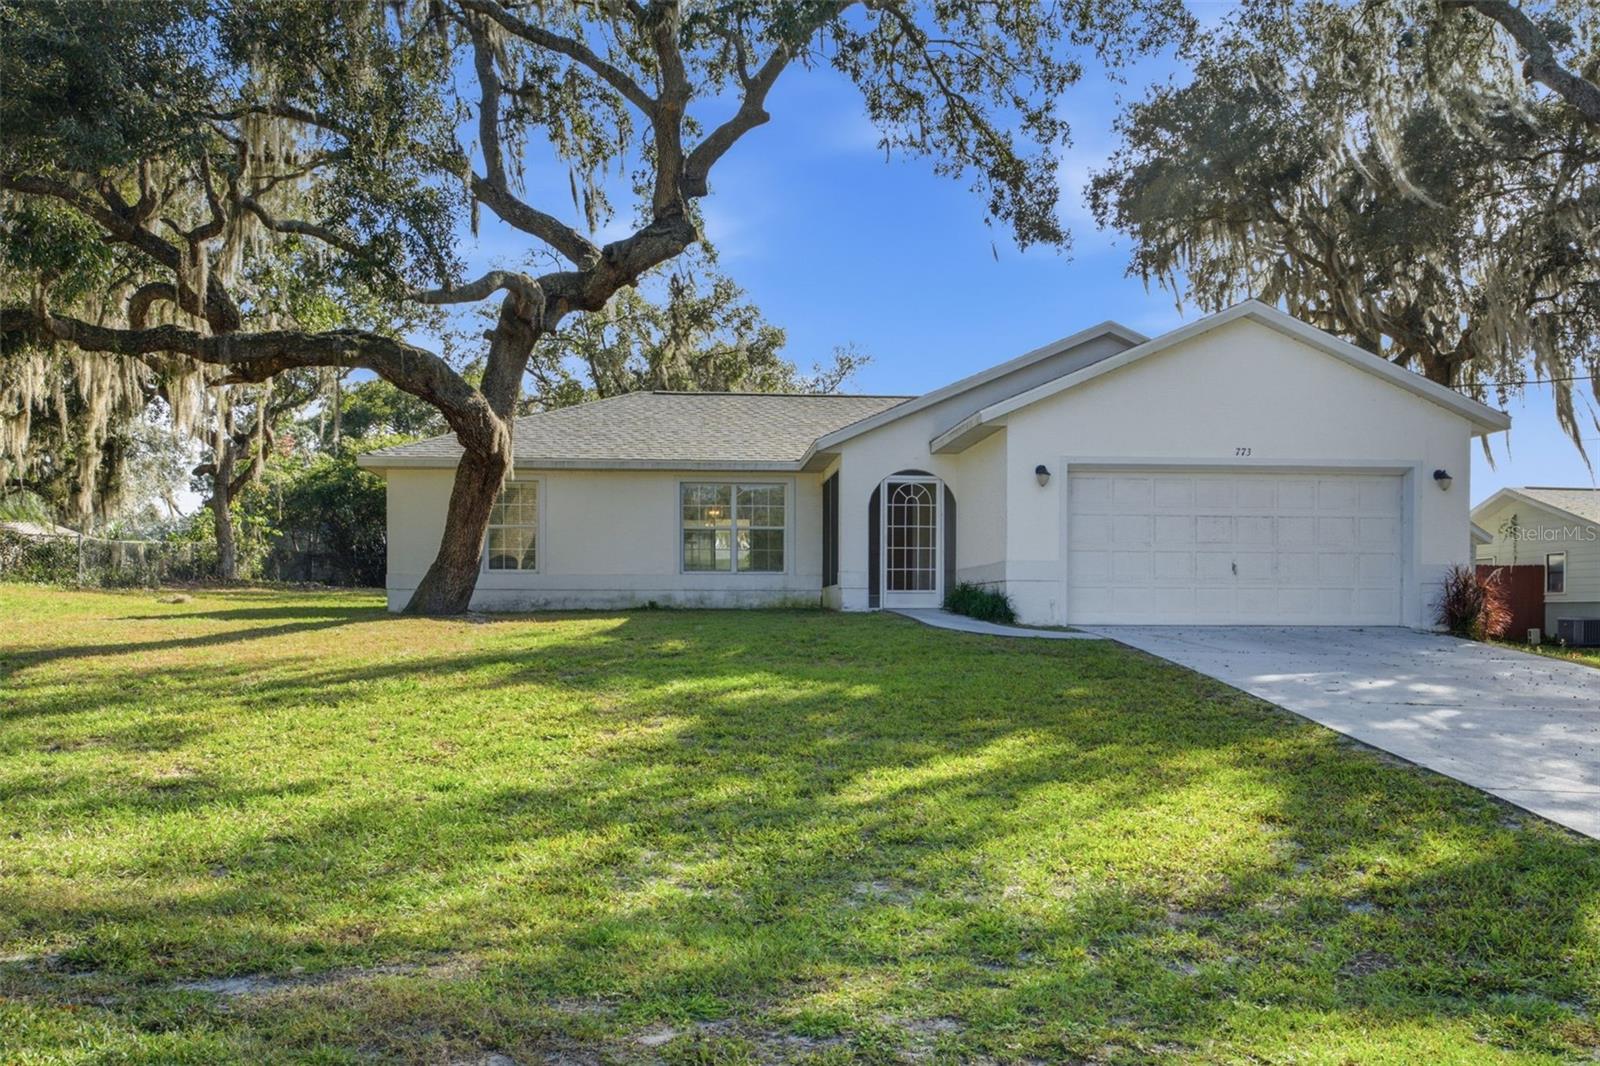
Single-story white home with an attached garage beneath large oak trees draped in Spanish moss.
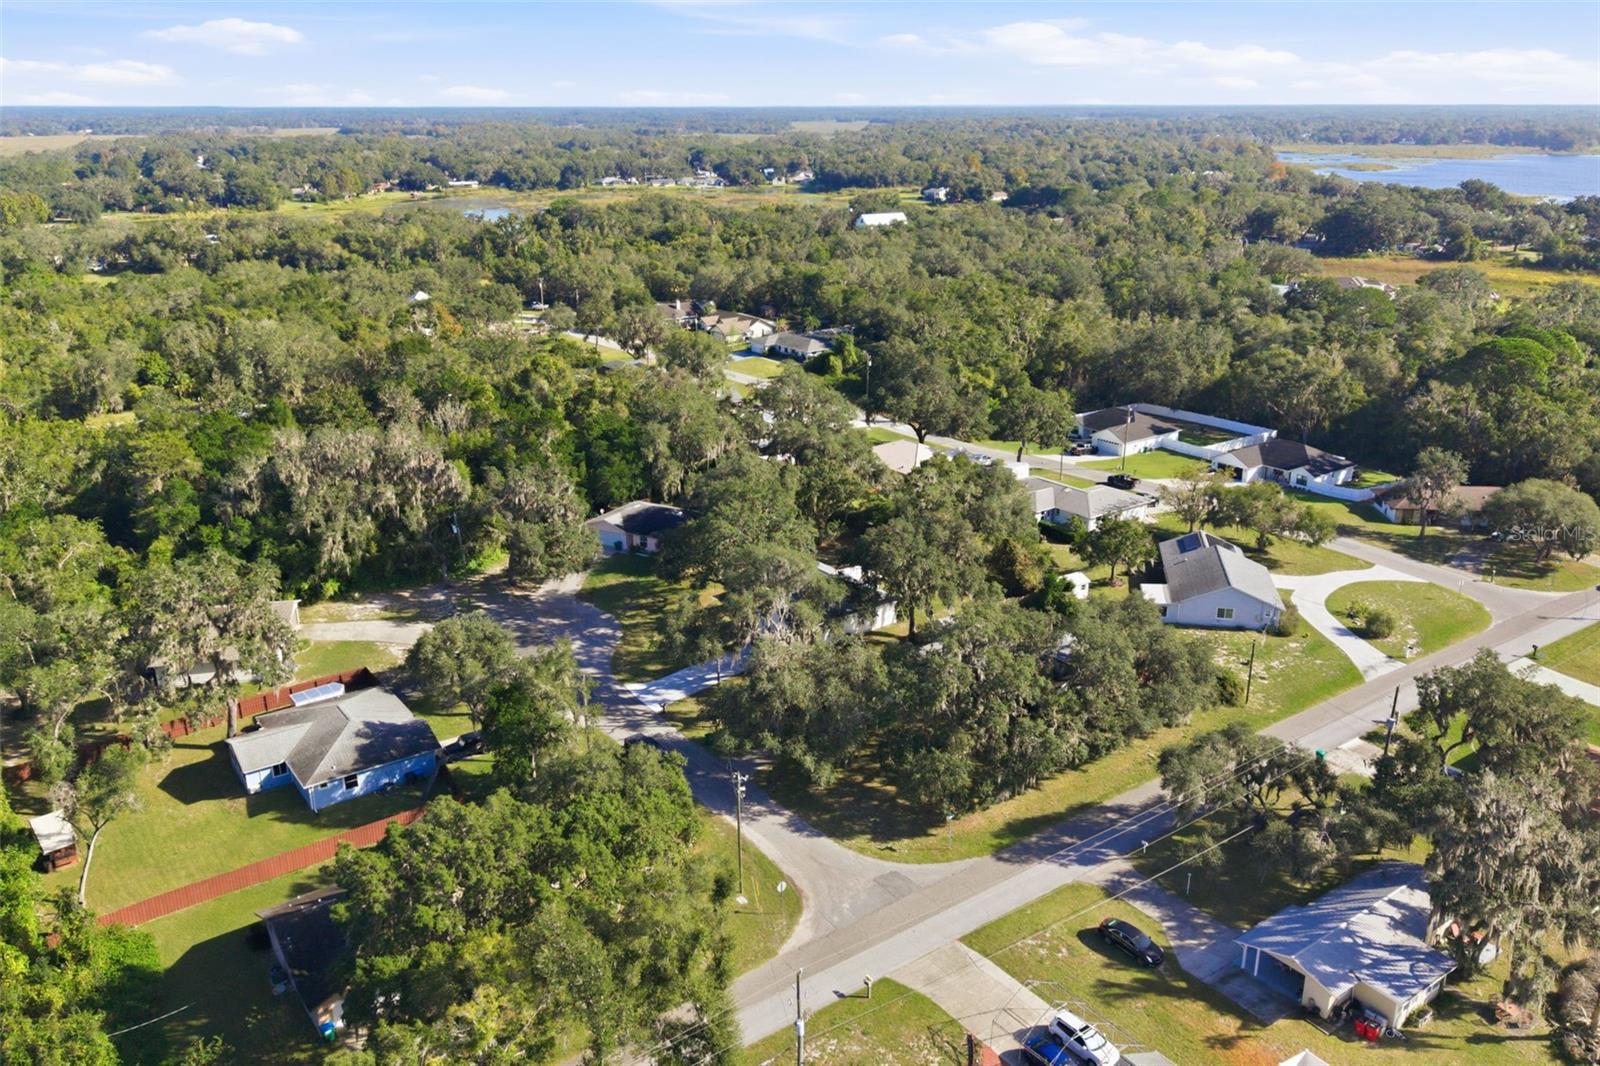
Aerial view of the property area, with a marked lot near a marsh and lake.
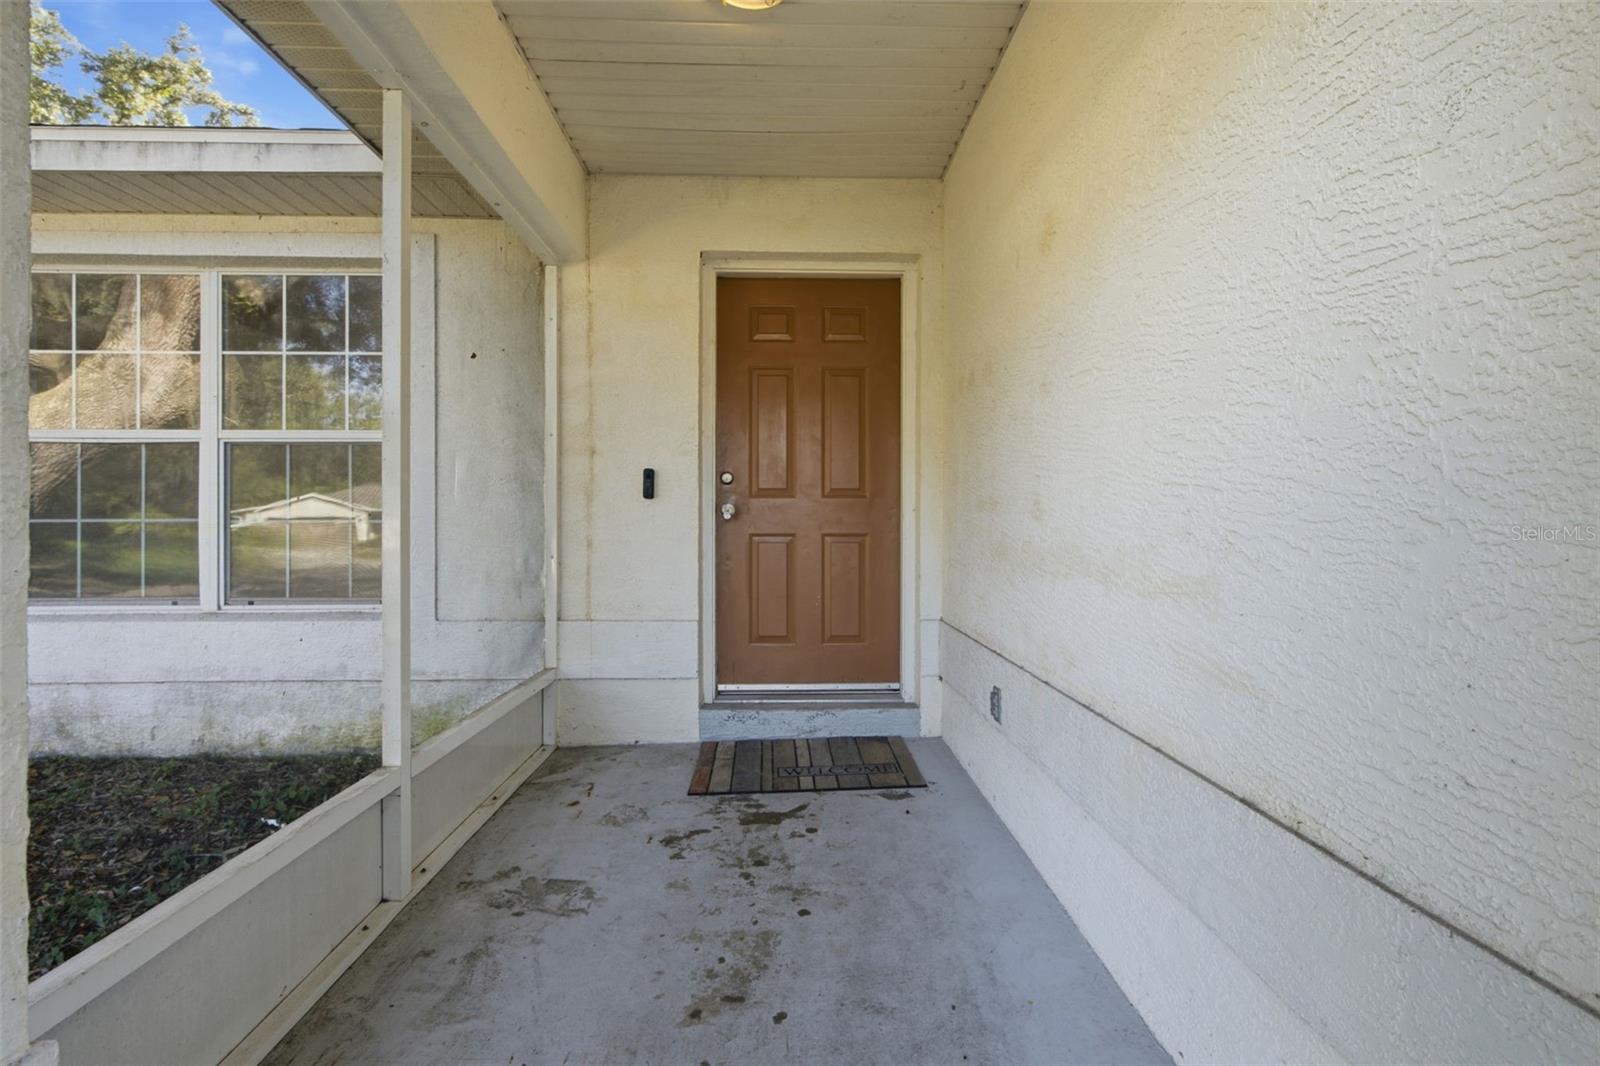
Covered front entry with a brown paneled door and concrete porch.
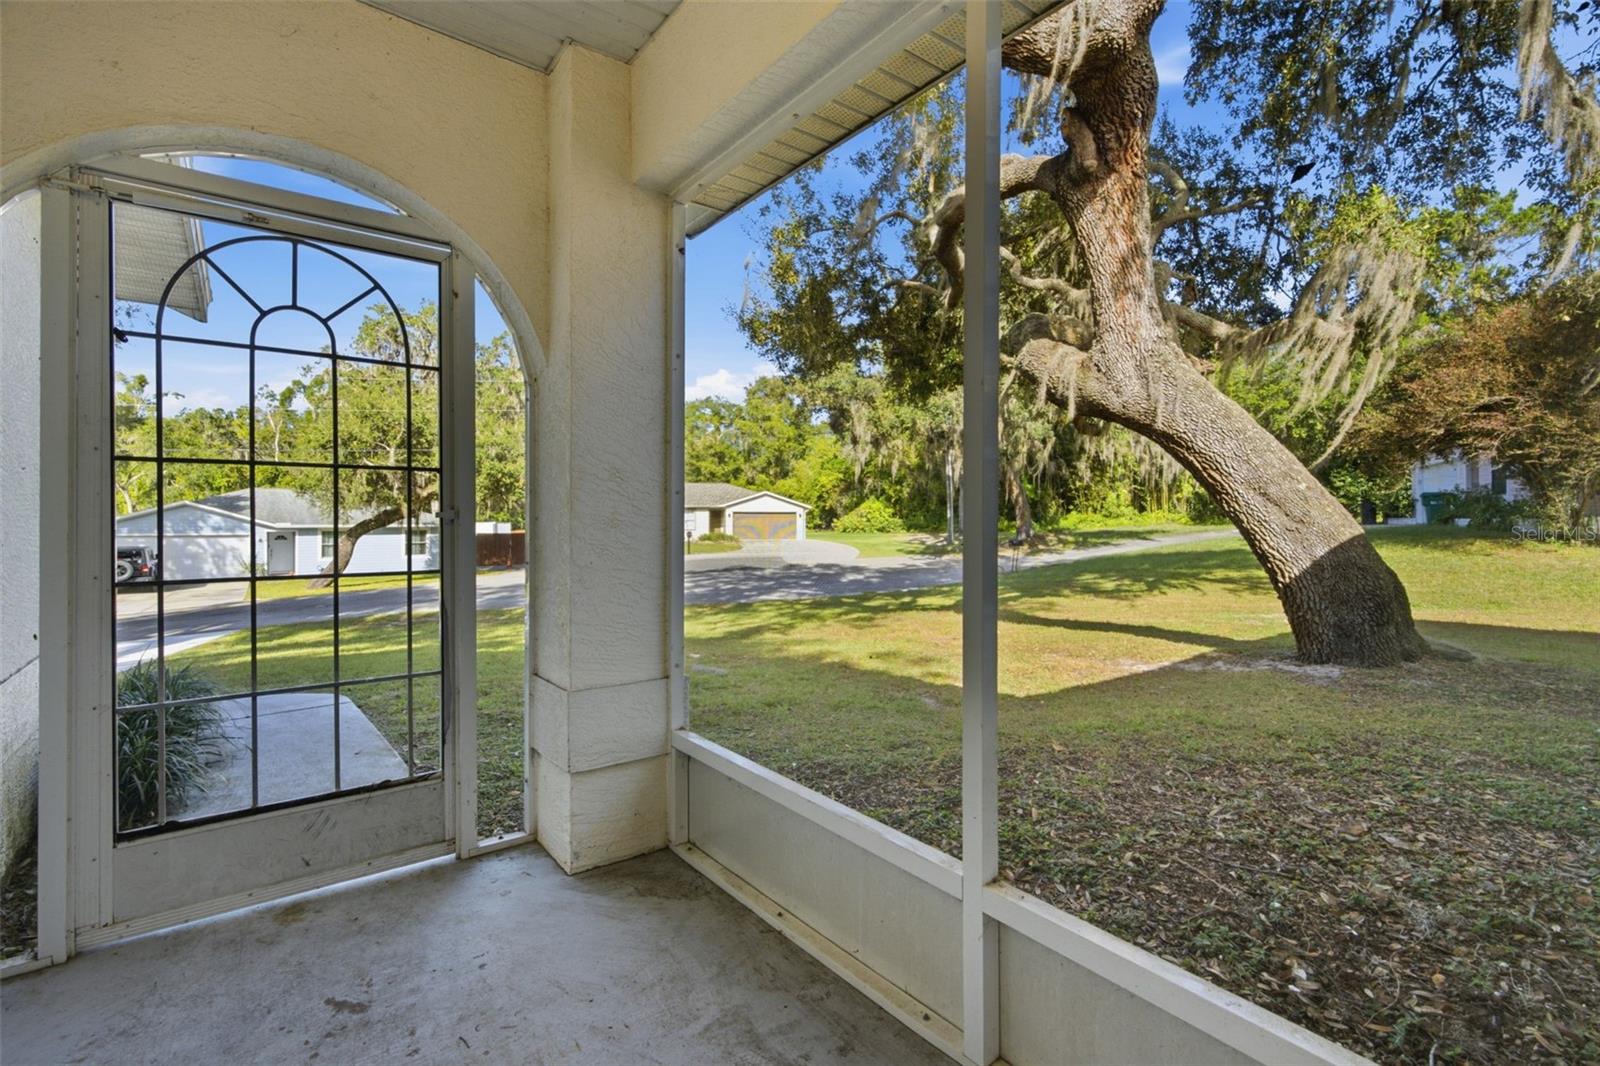
Screened porch with an arched door overlooking a grassy yard and a large oak tree.
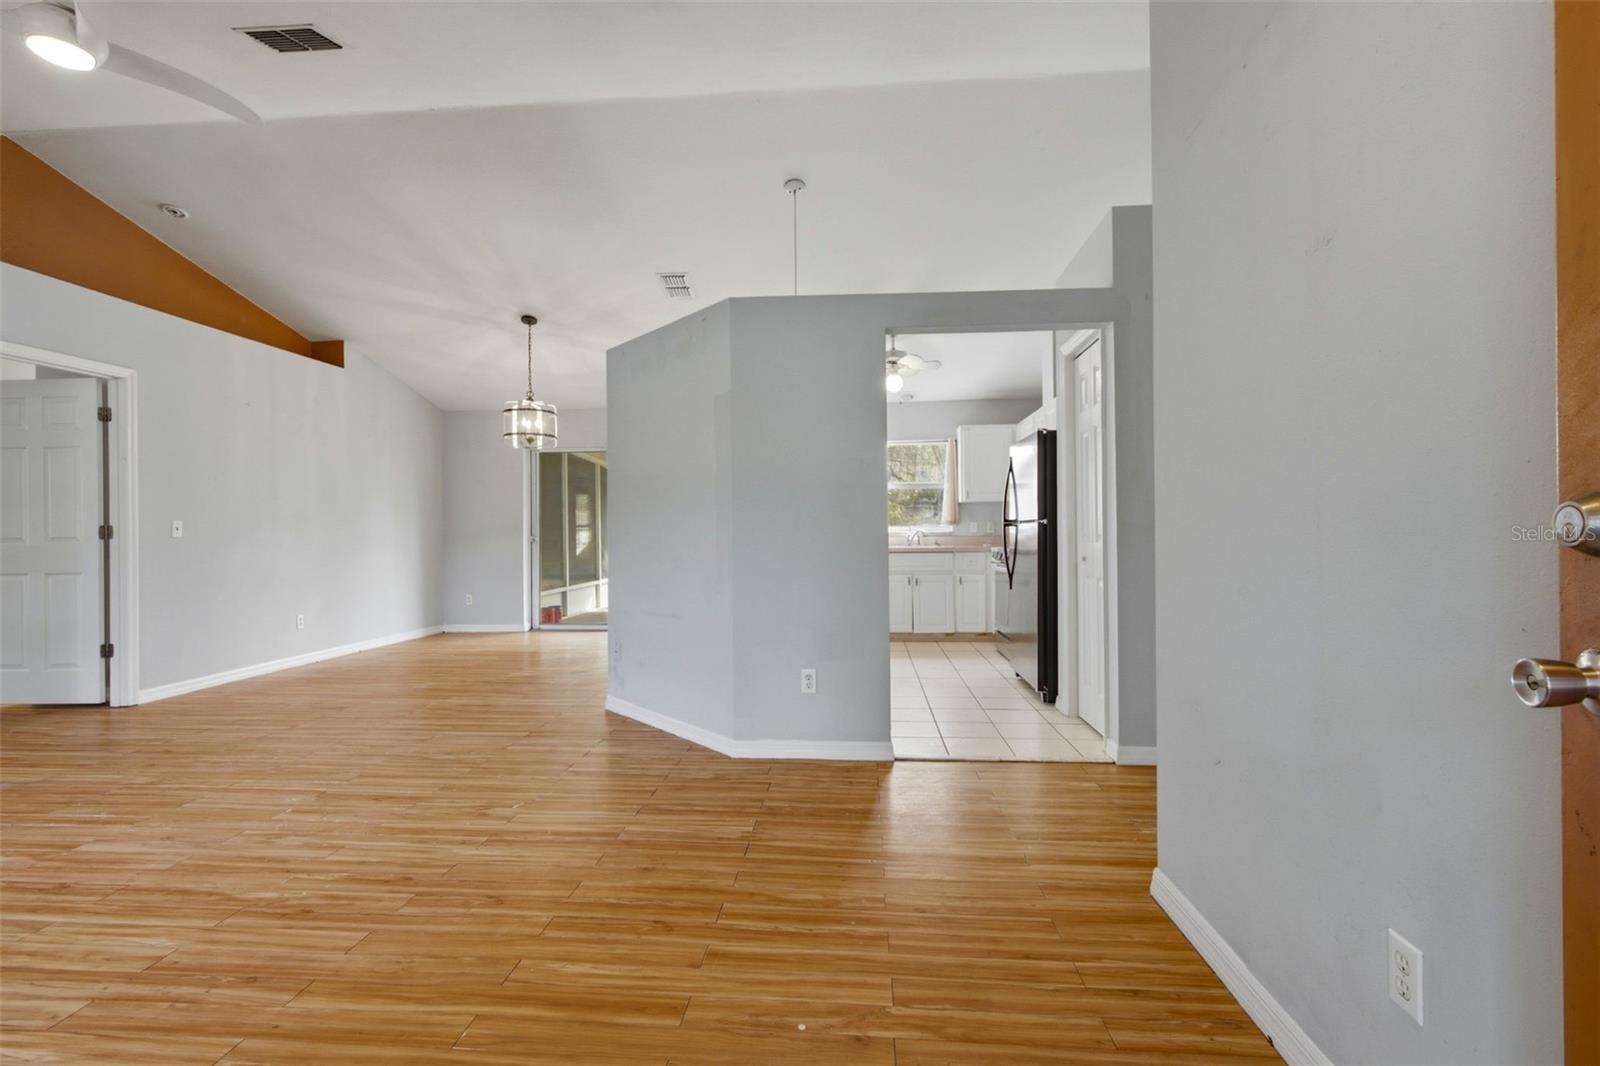
Open living area with wood-look flooring and a view into the kitchen.
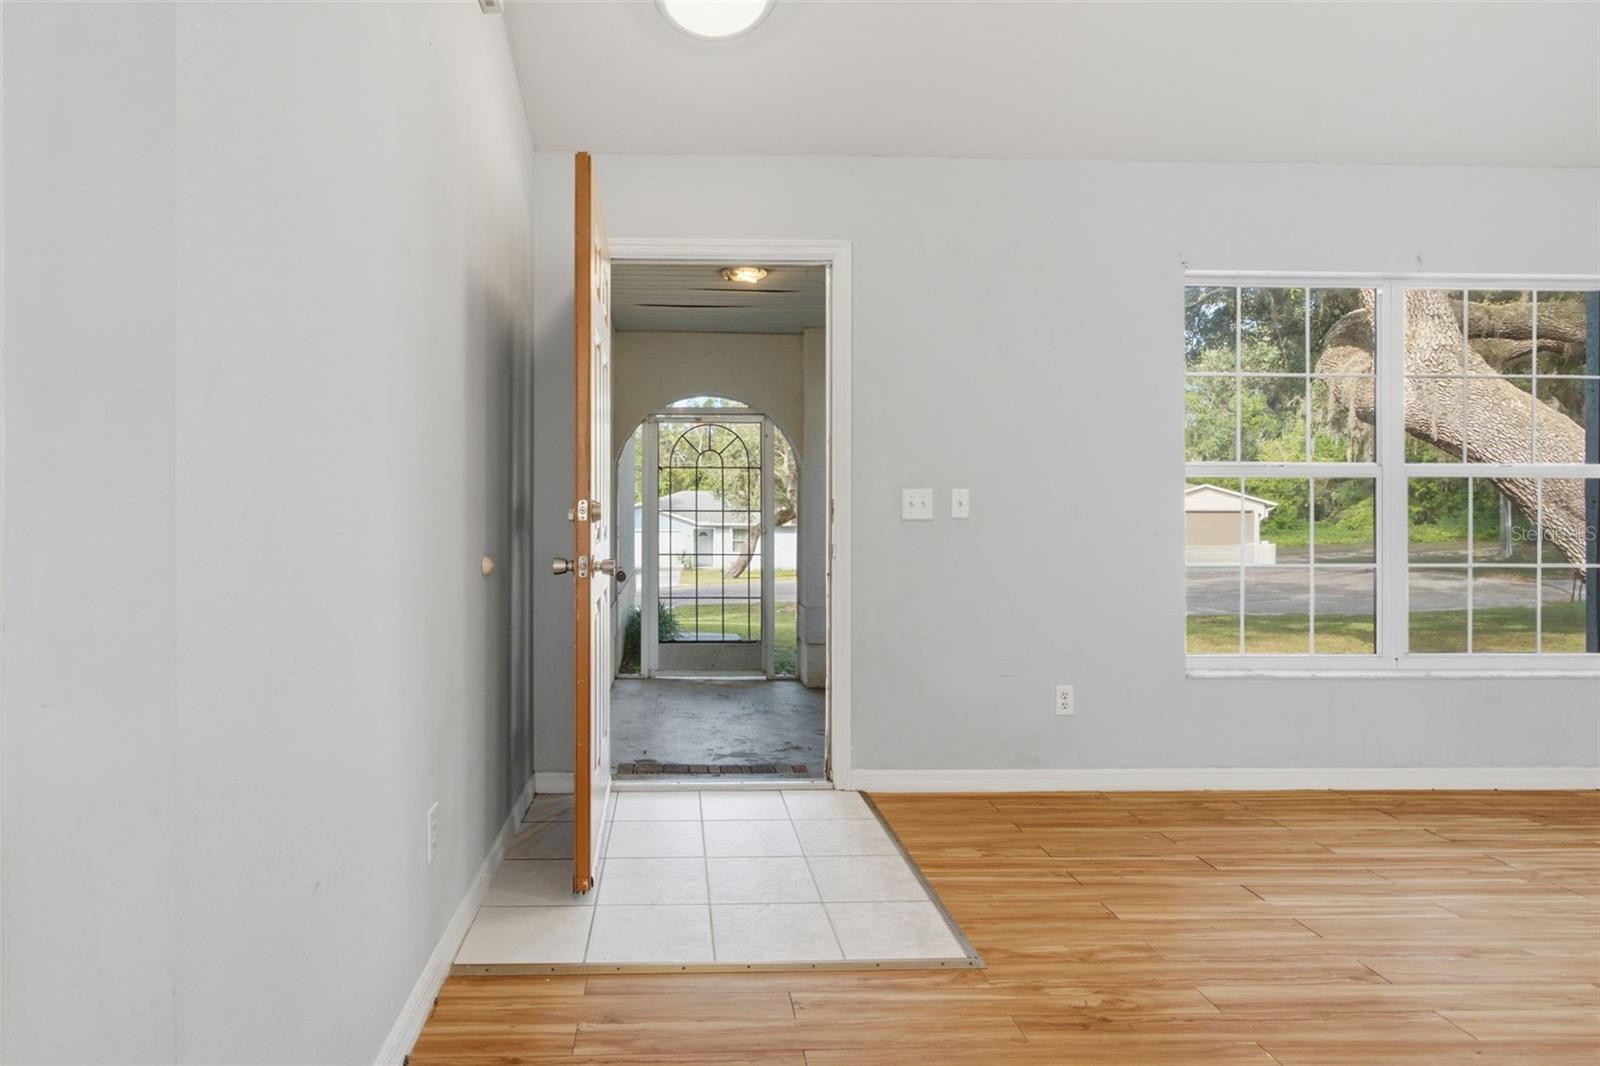
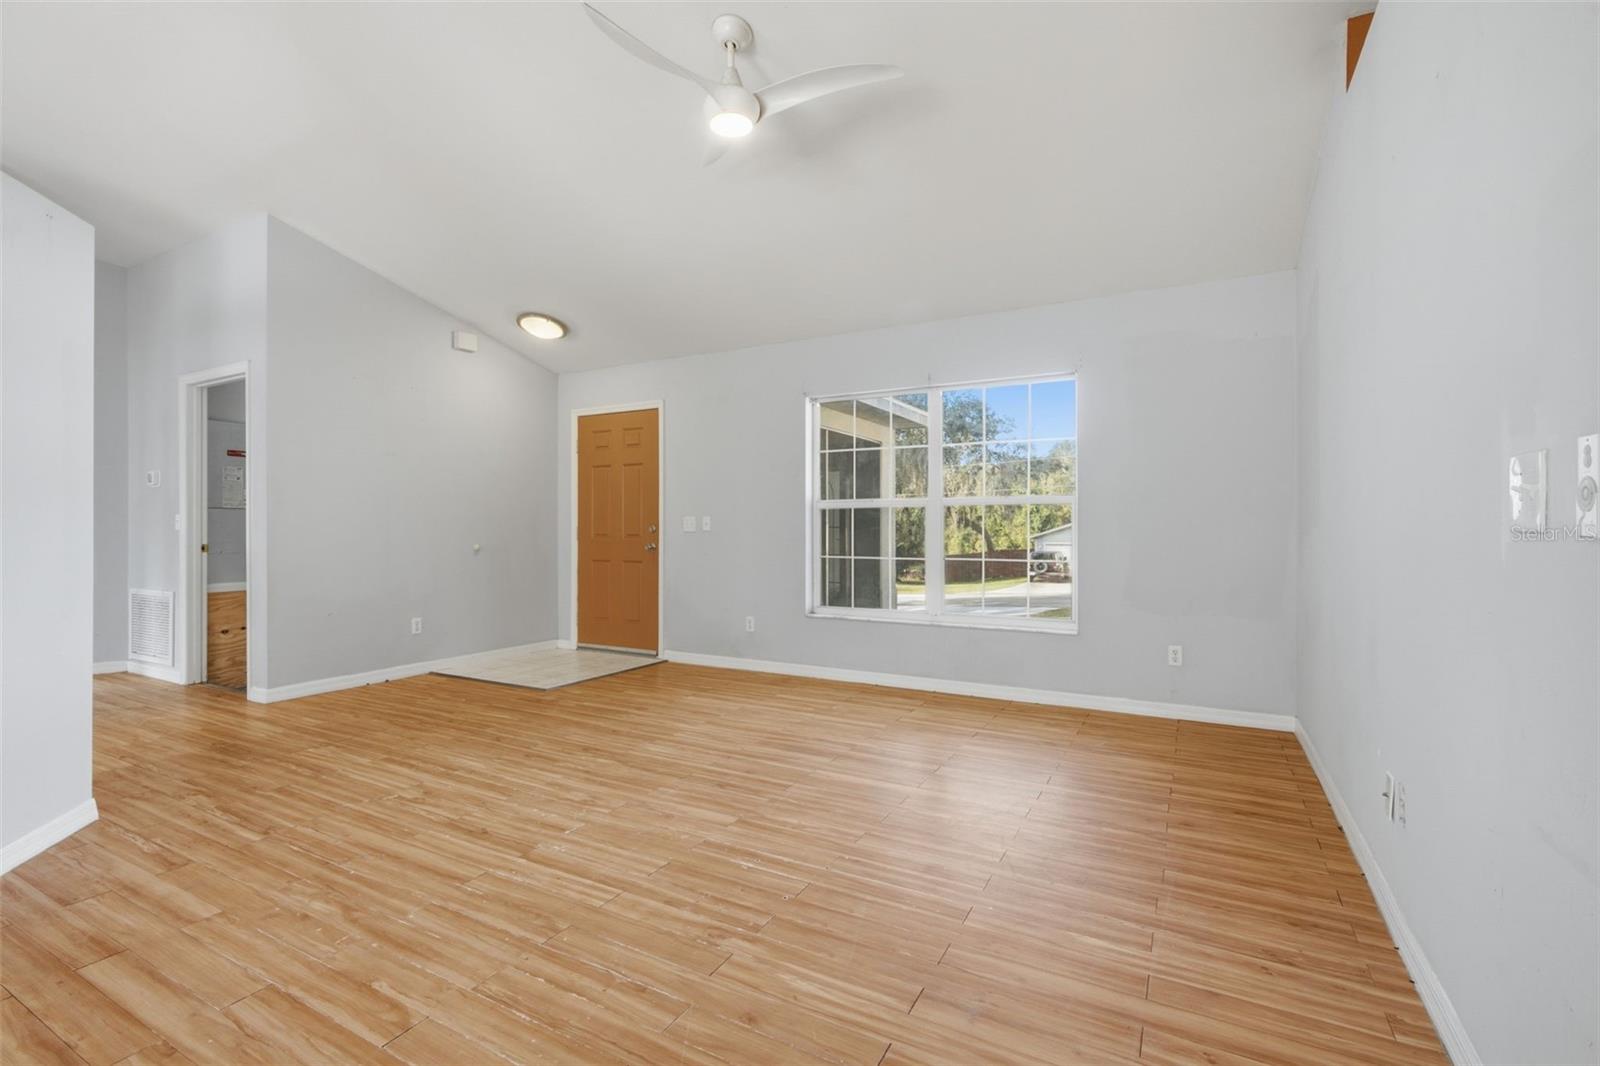
Entryway with an open front door, tiled threshold, wood-look flooring, and a large window.
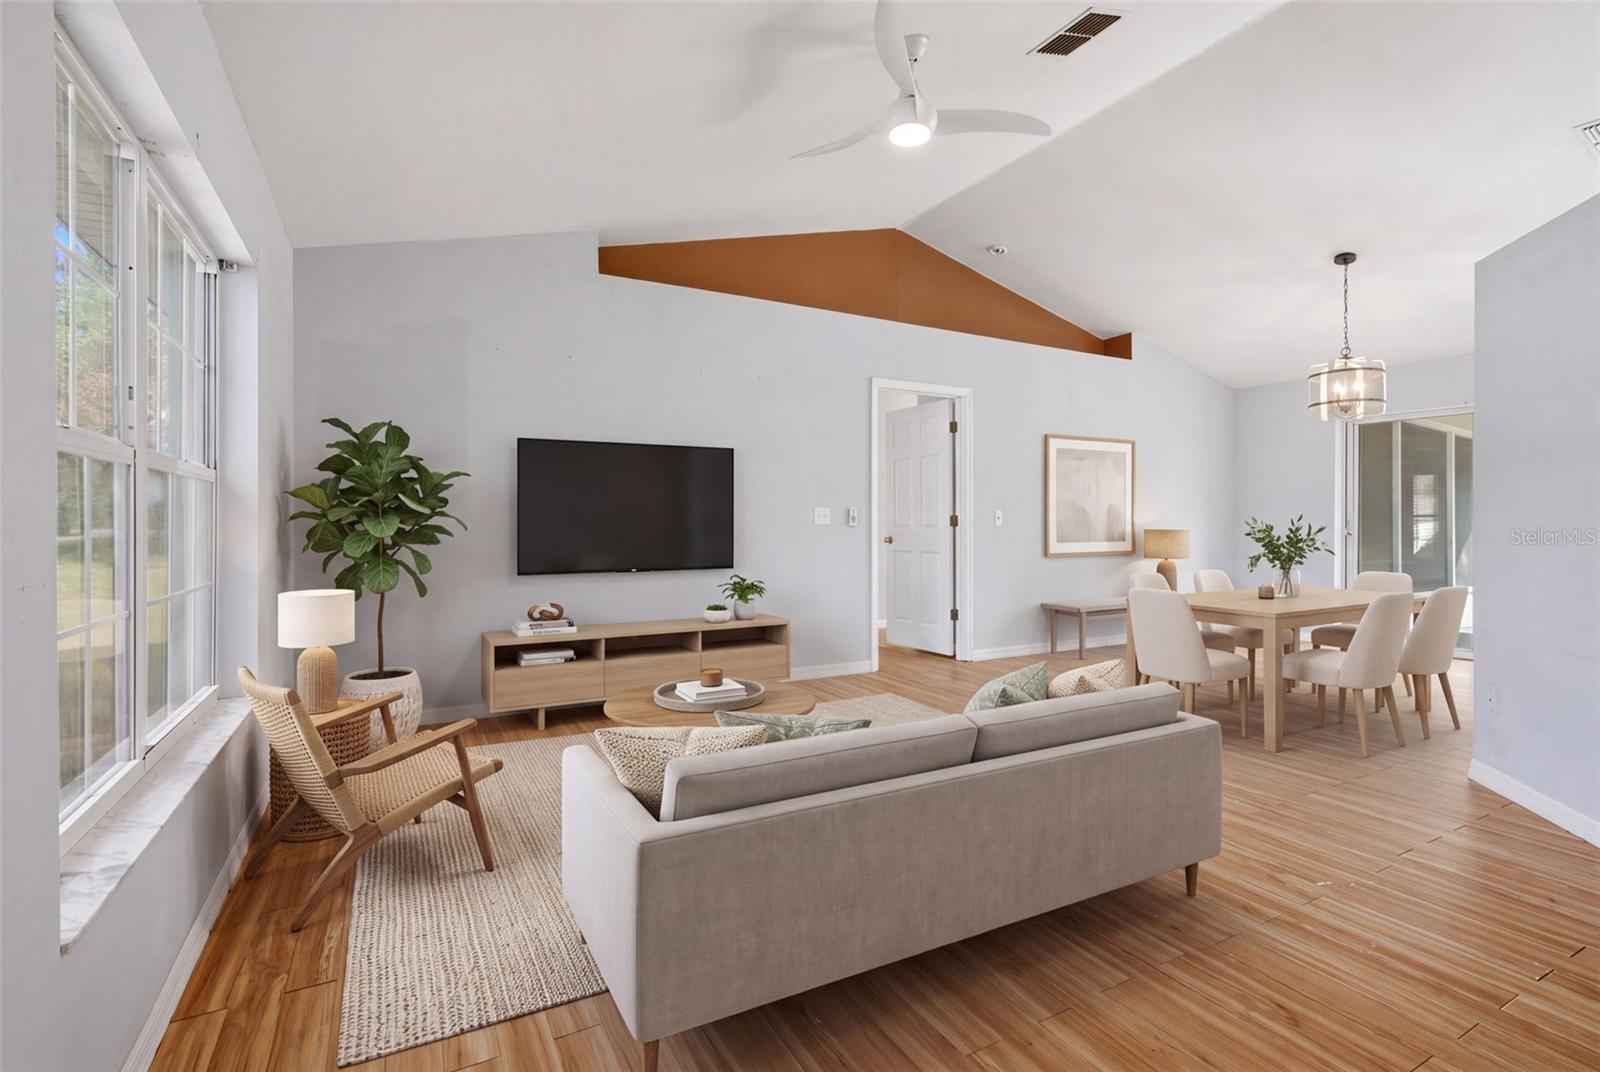
Open-plan living and dining room with vaulted ceiling, large windows, and staged neutral furnishings.
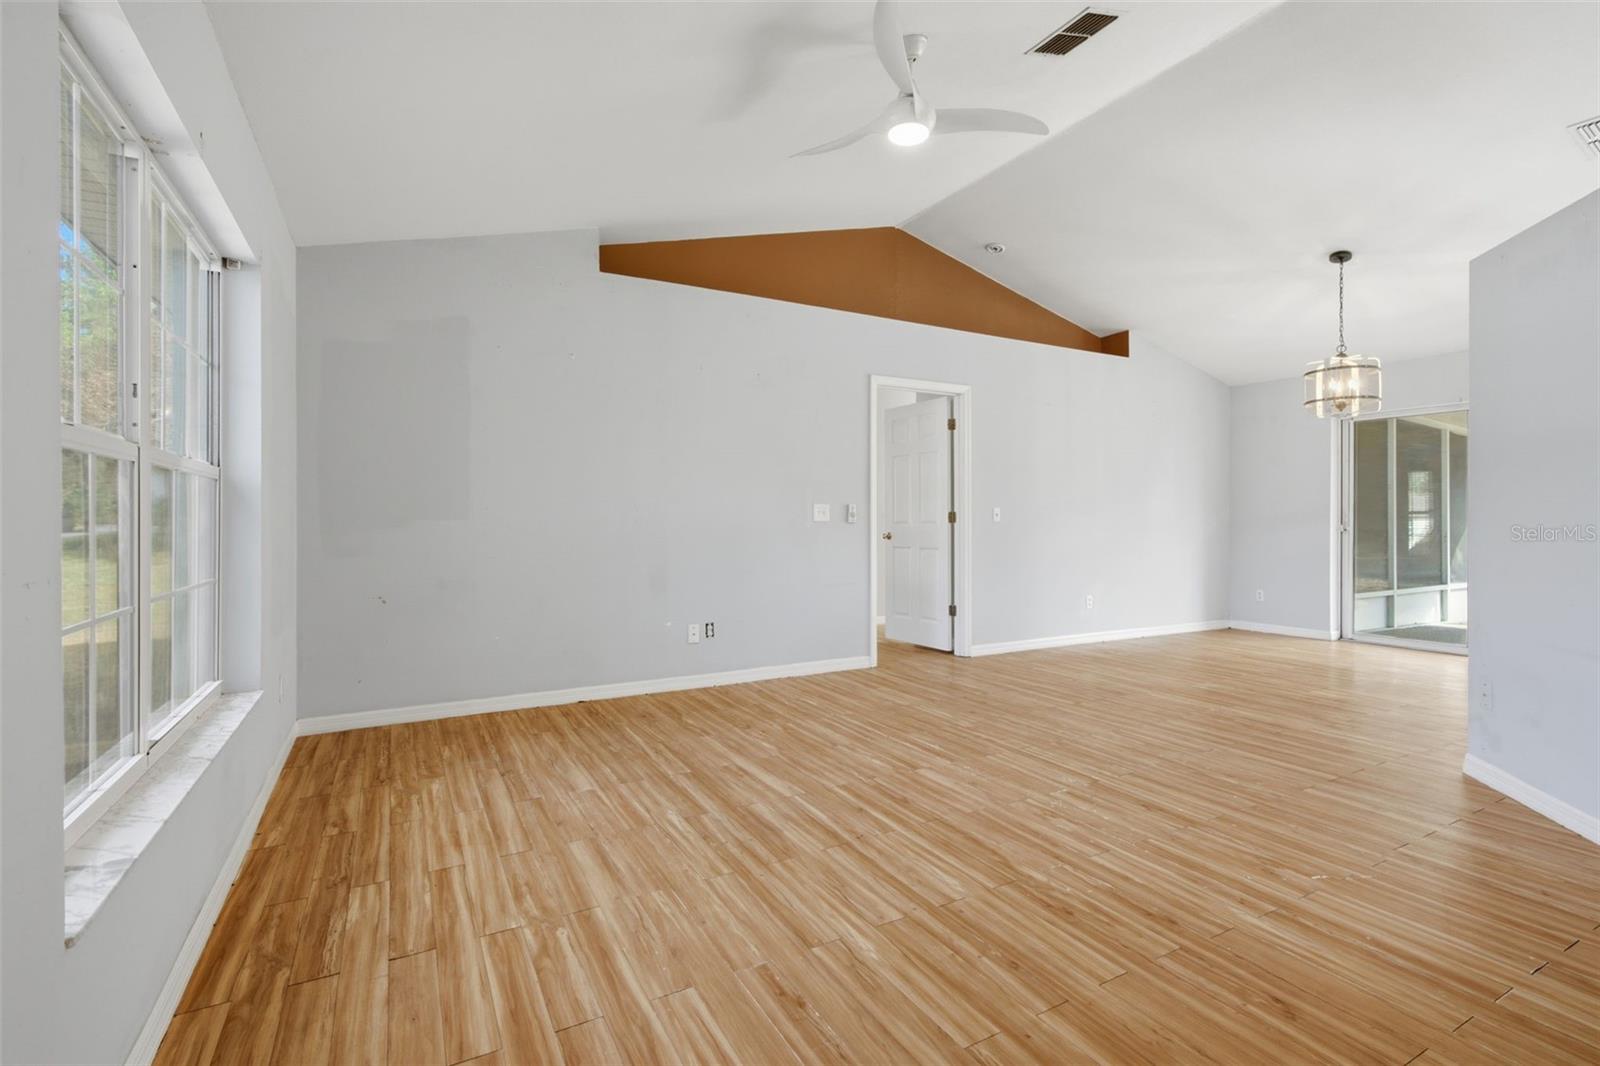
Empty living room with wood-look floors, large windows, and a vaulted ceiling with exposed beam.
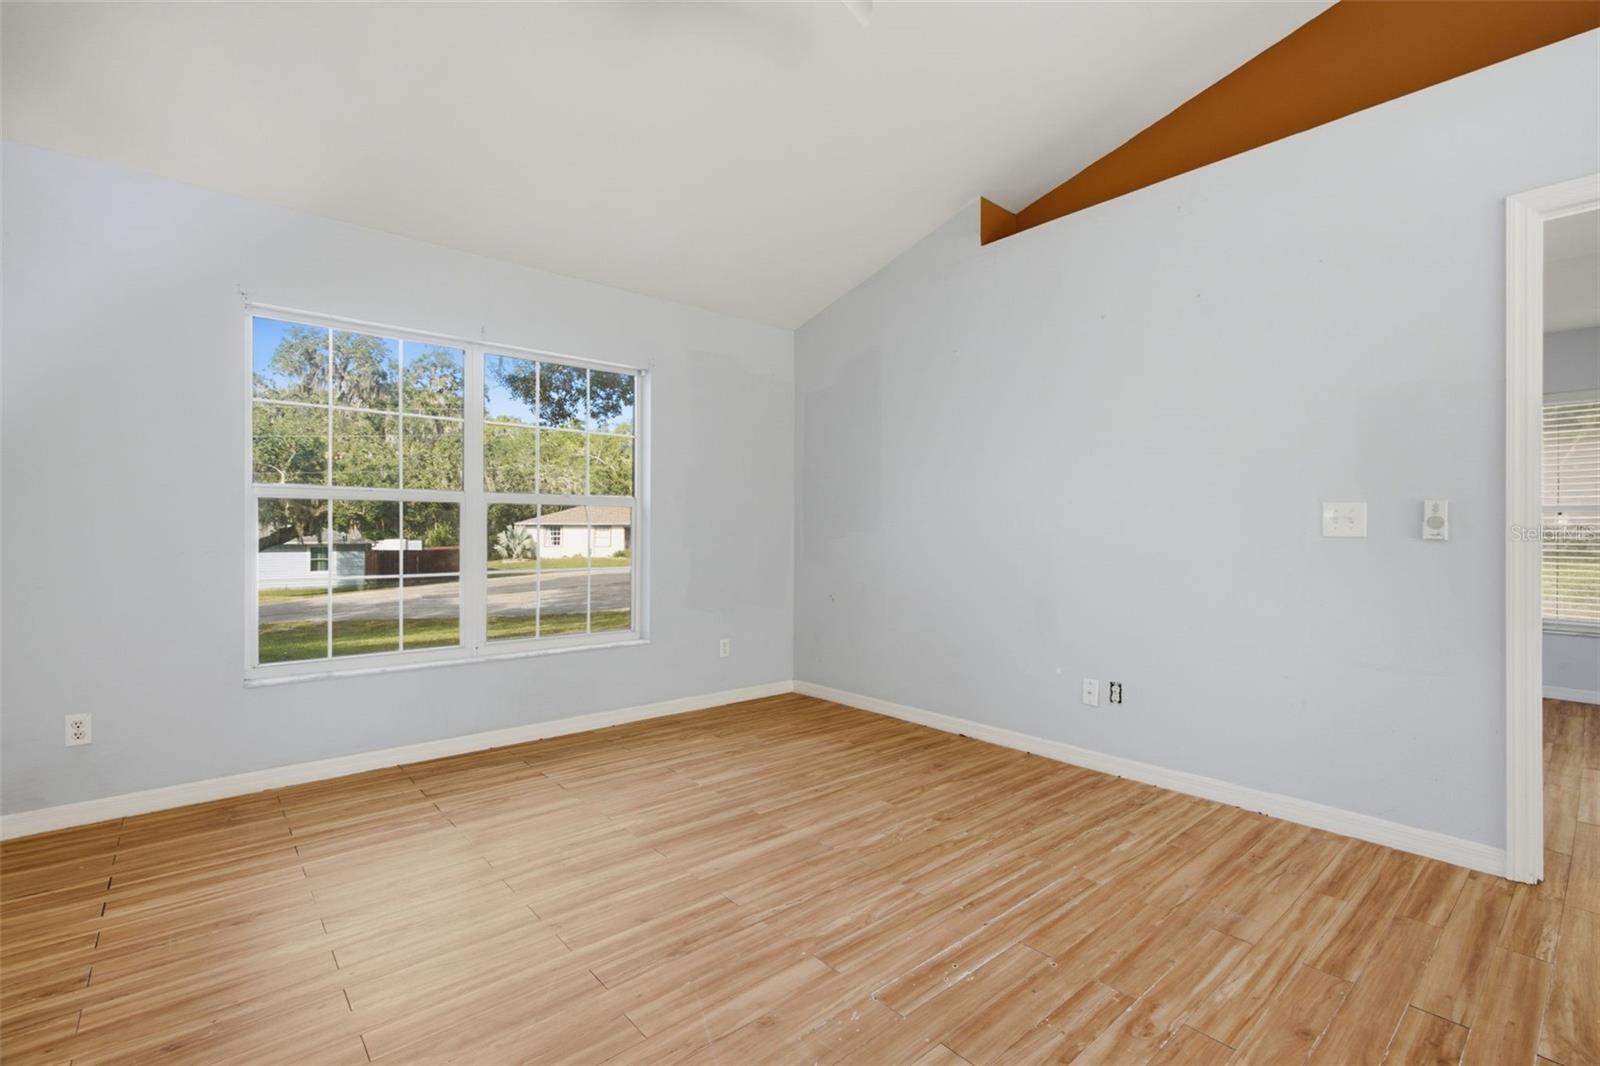
Empty living room with wood-look flooring, a ceiling fan, and a large front window.
Empty room with wood-look flooring, a vaulted ceiling, and large windows.
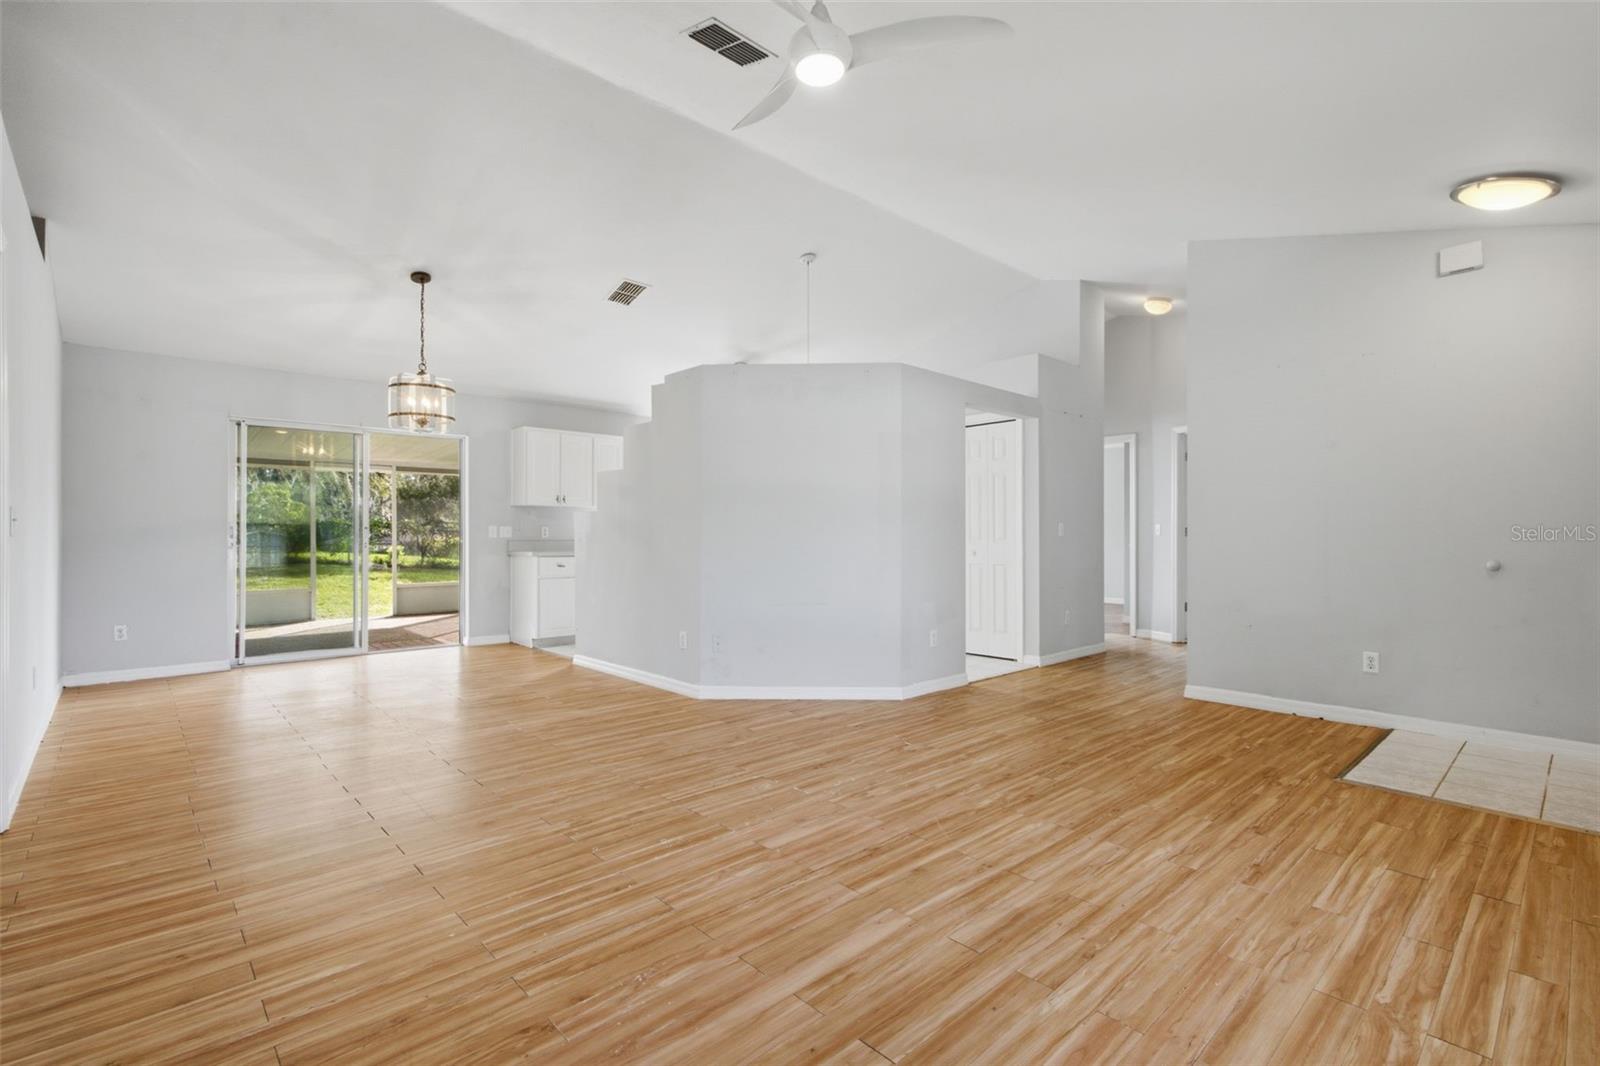
Open living and dining area with wood-look tile floors and sliding glass doors to the yard.
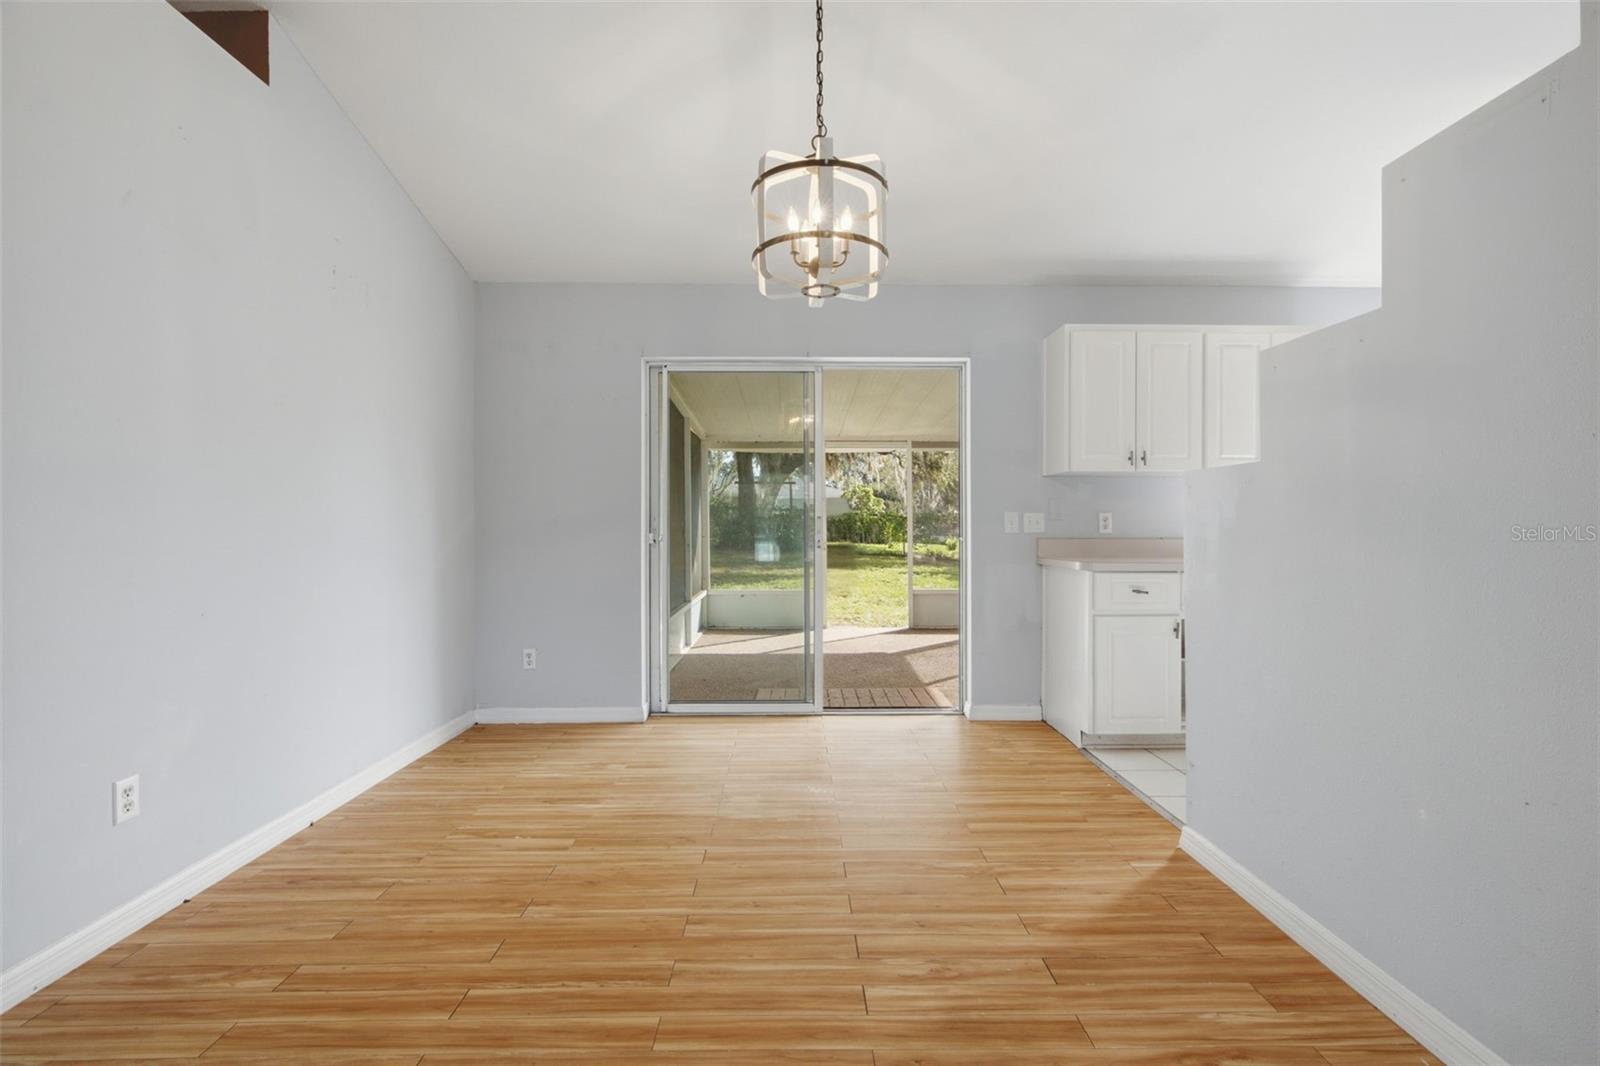
Vacant dining area with wood-look flooring, a pendant light, and sliding doors to a covered patio.
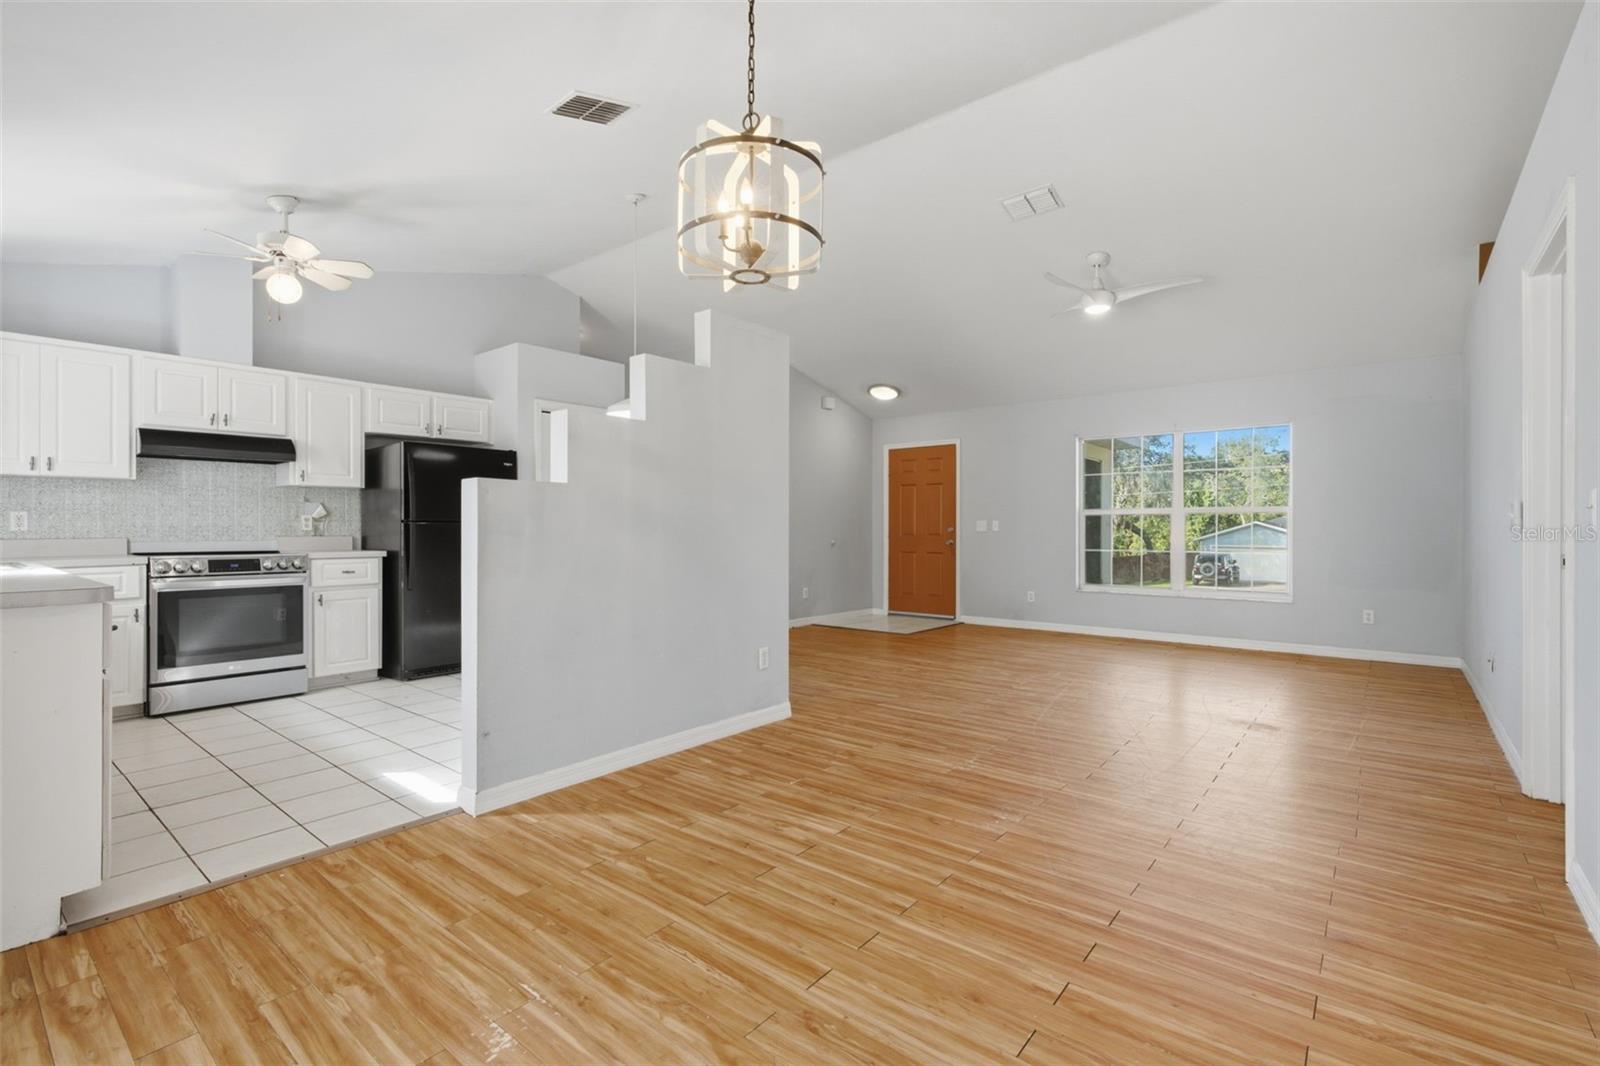
Open living area with wood-look flooring, adjoining a white kitchen with stainless steel appliances.
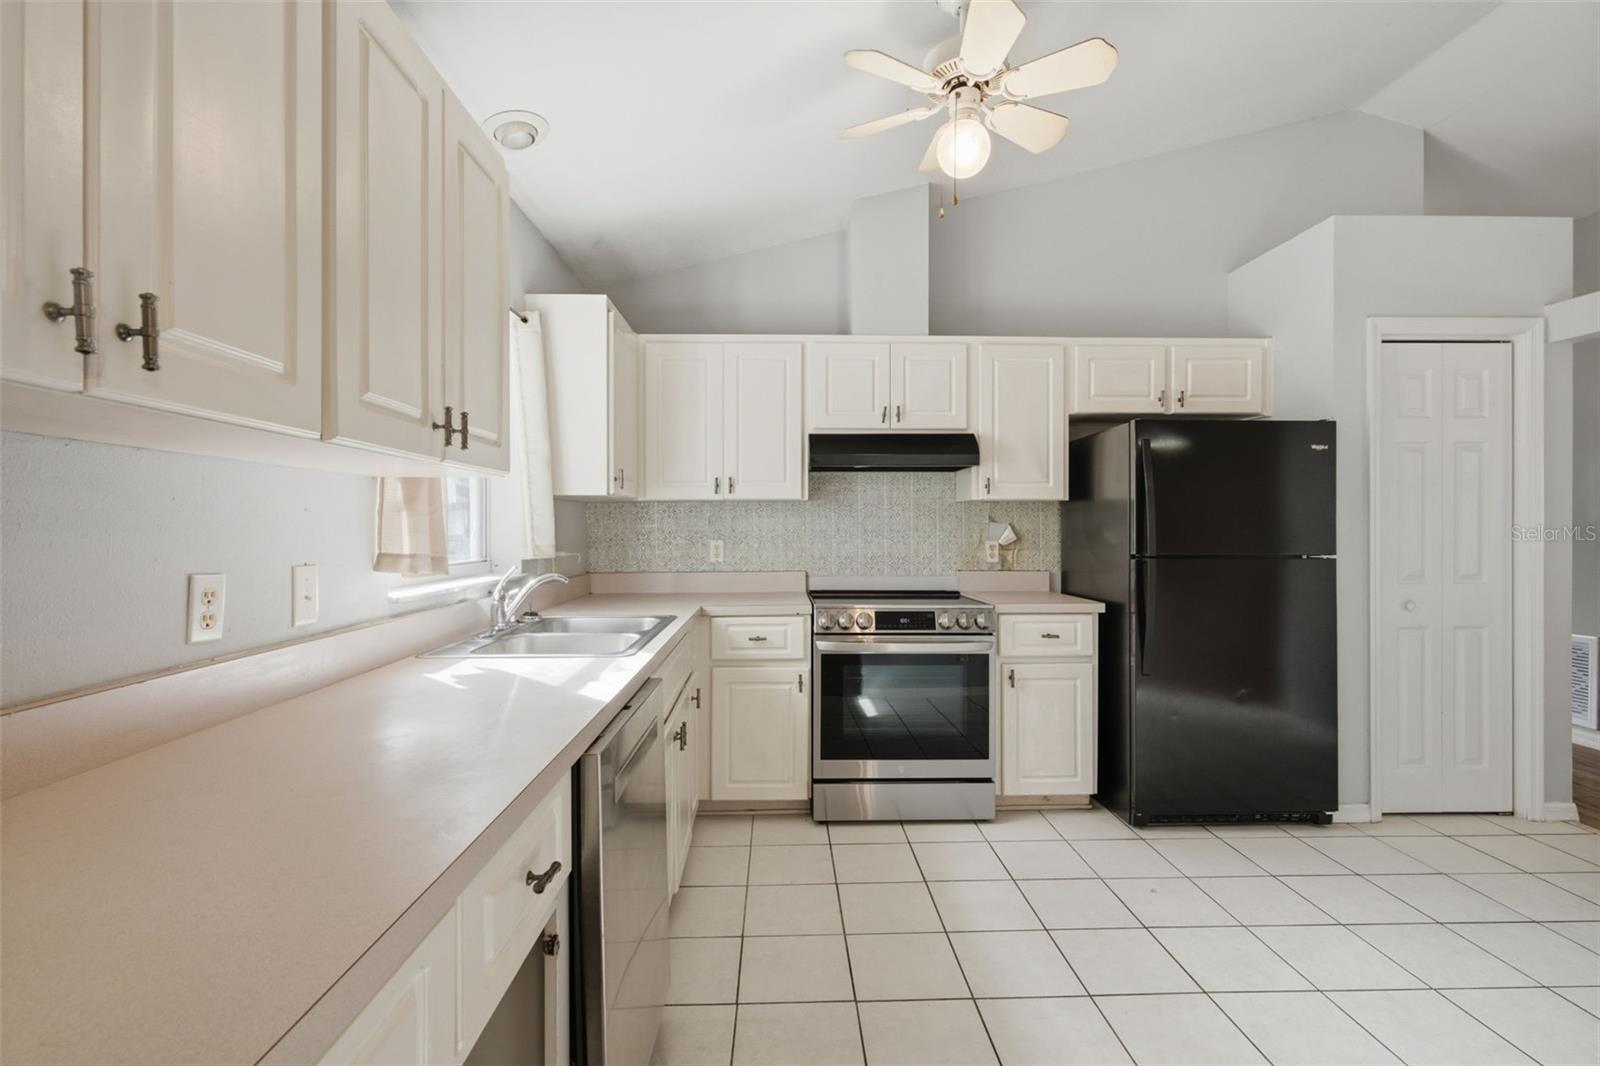
Kitchen with white cabinets, tiled backsplash, stainless-steel range, and black refrigerator.
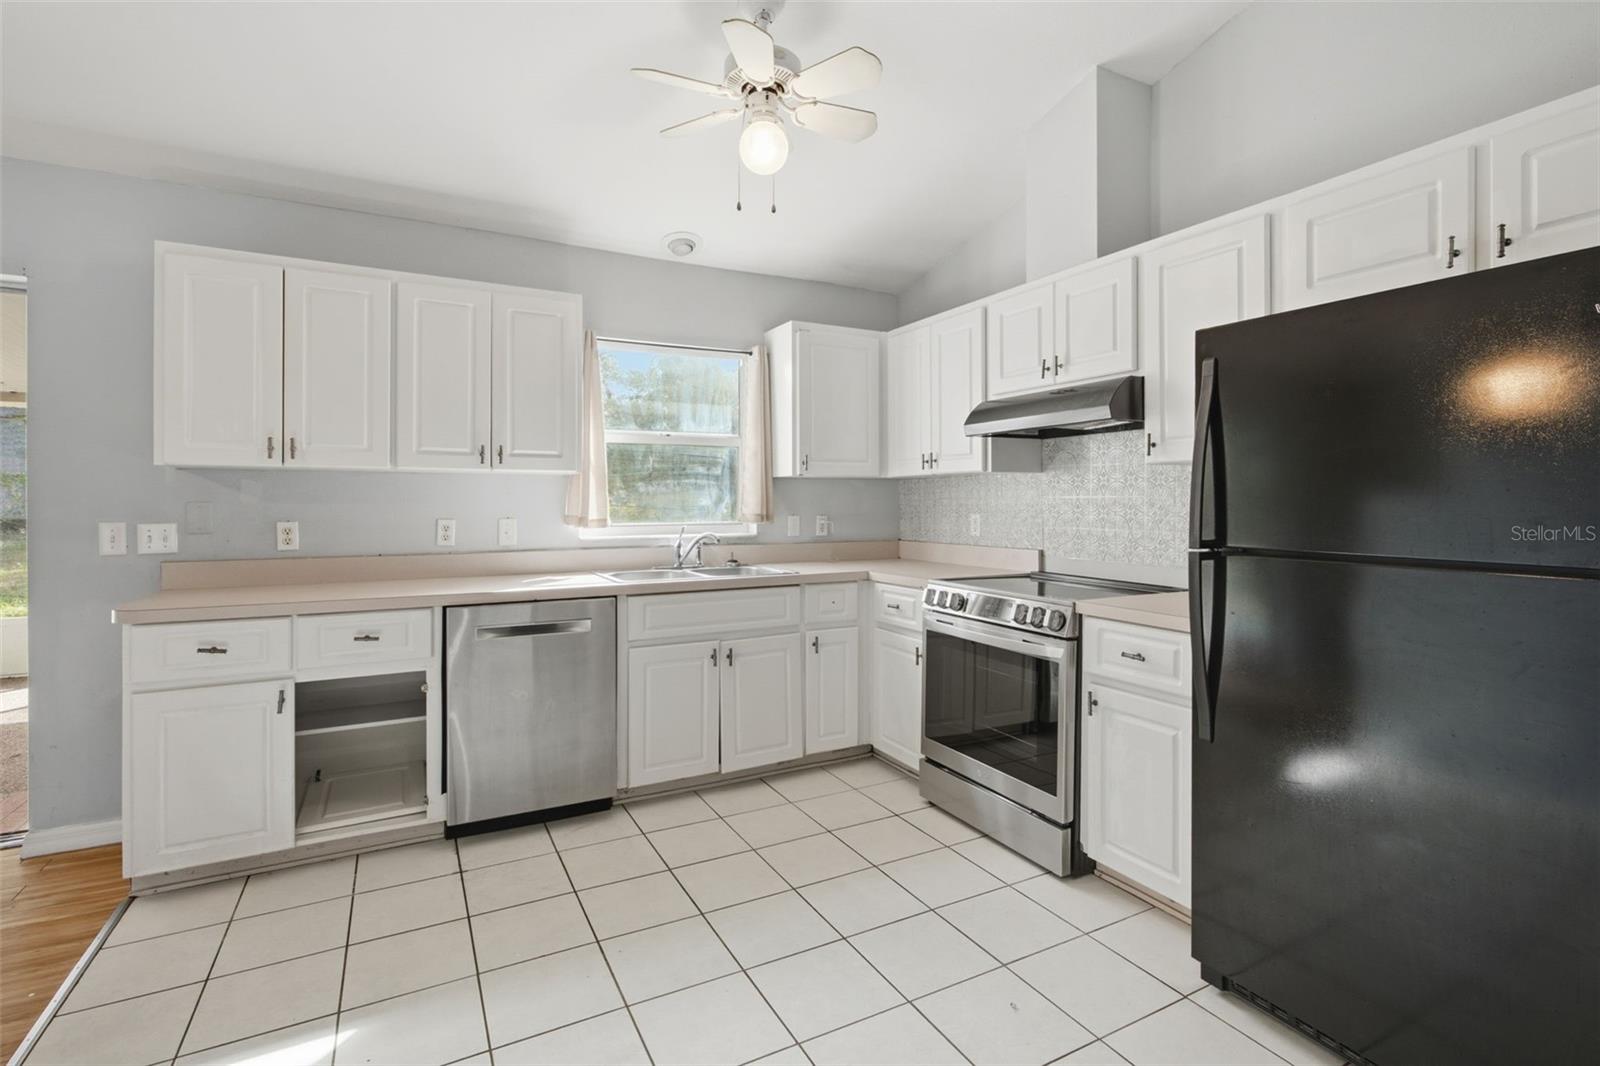
Kitchen with white cabinets, stainless appliances, and a patterned backsplash.
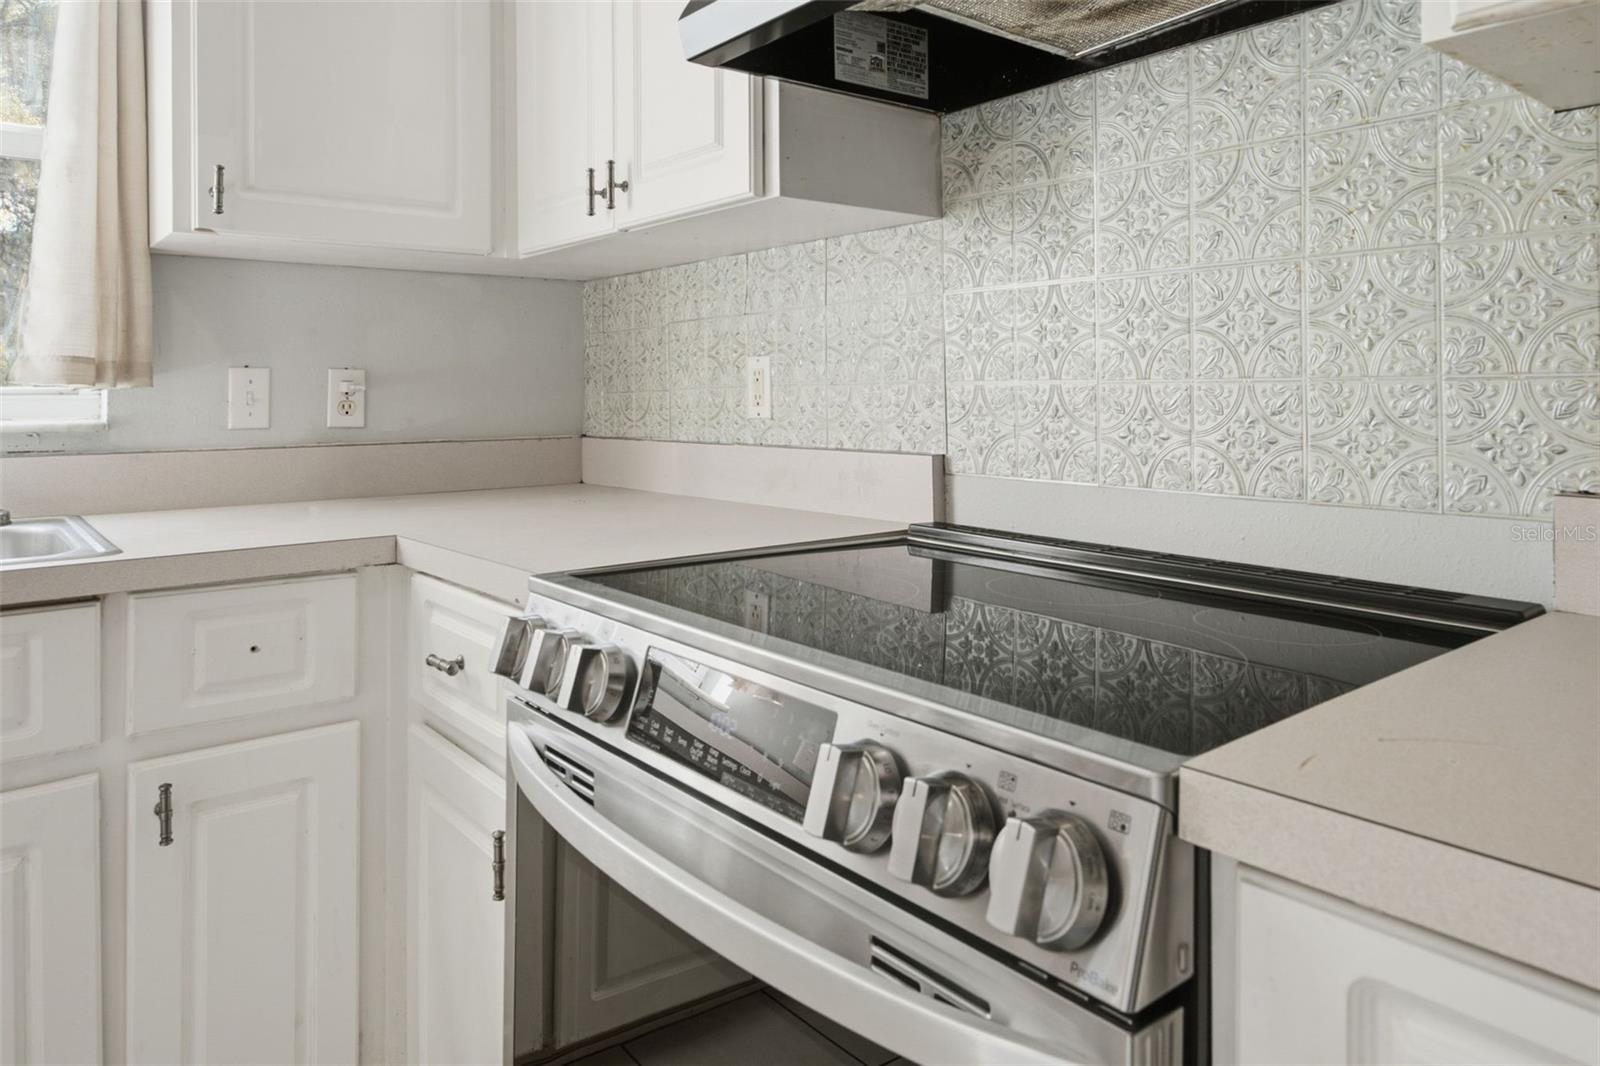
Kitchen with a stainless steel range, white cabinetry, and embossed patterned tile backsplash.
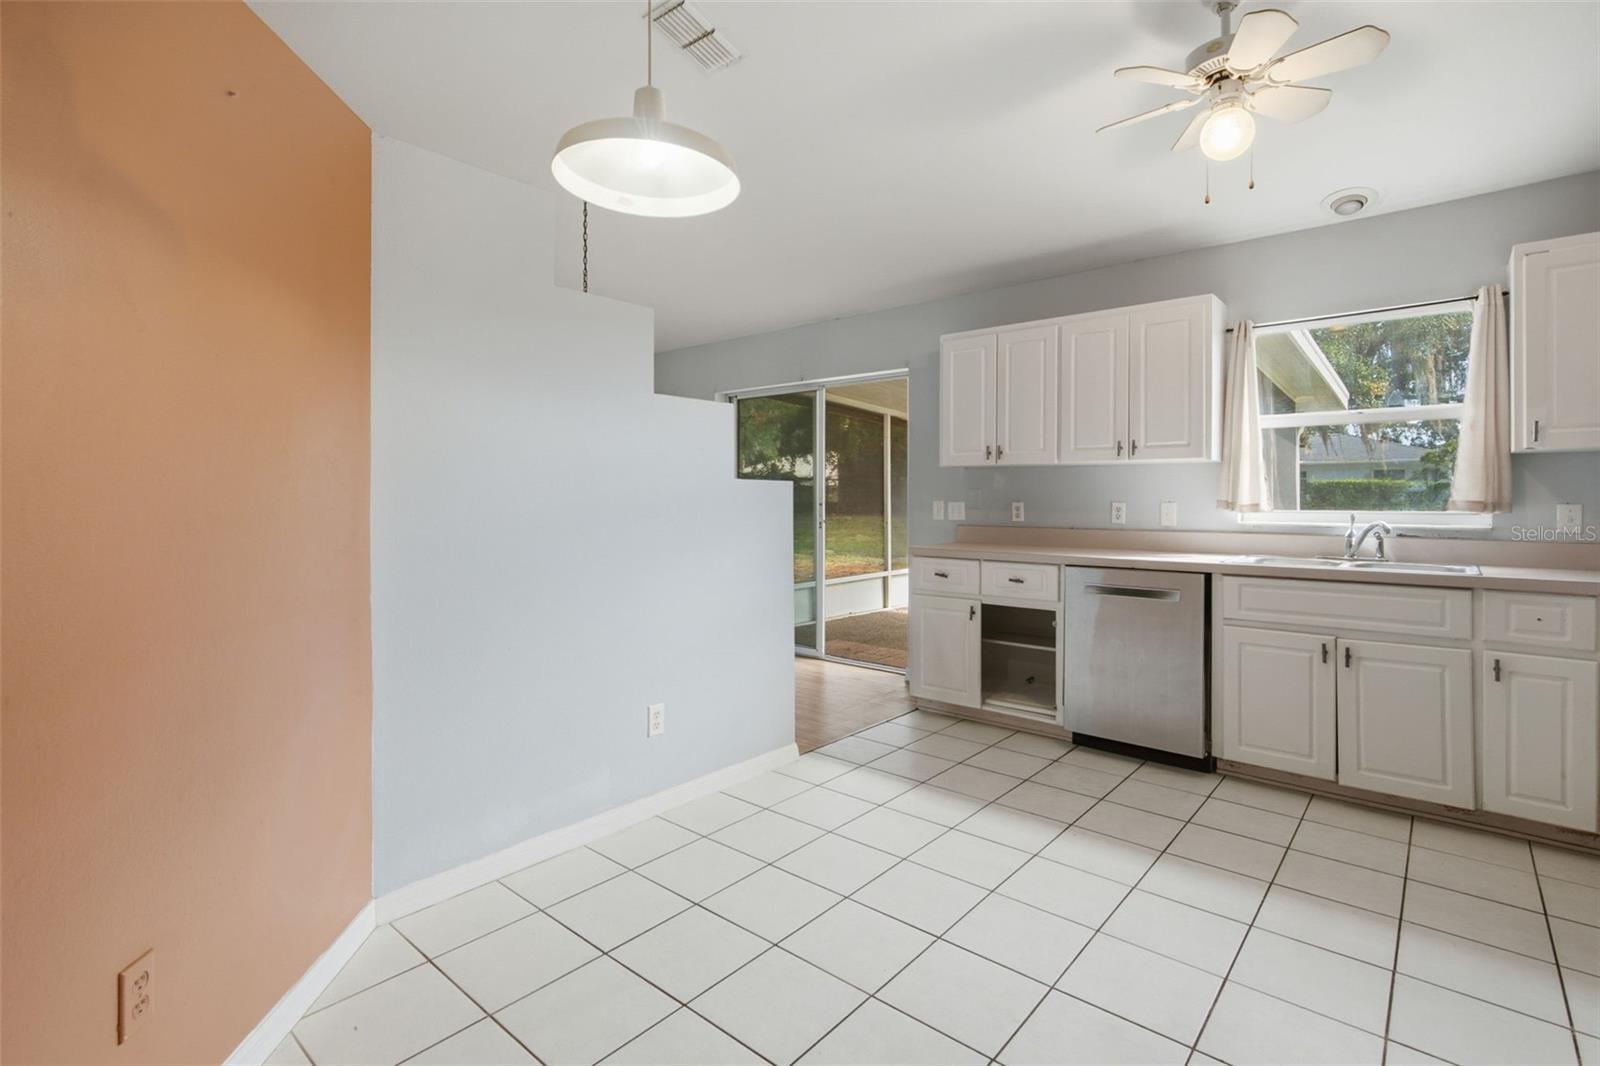
Kitchen with white cabinets, tiled floor, and sliding glass doors to a screened patio.
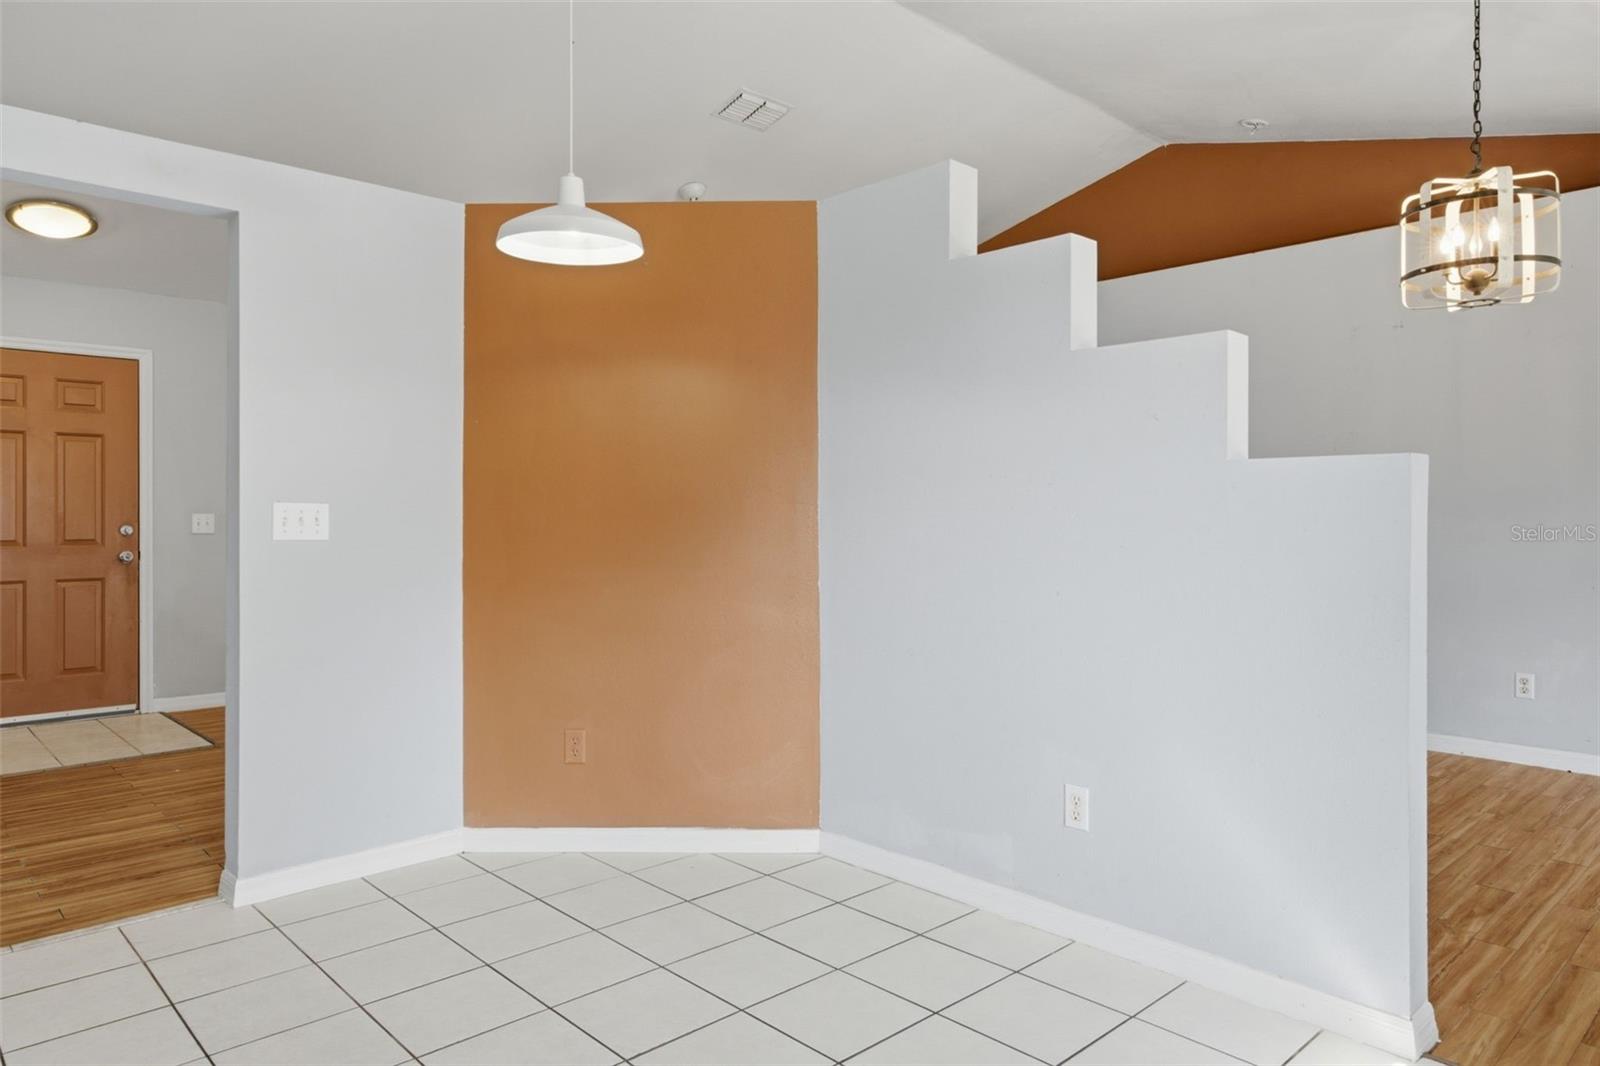
Dining area with white tile flooring, pendant lights, and a stepped half wall.
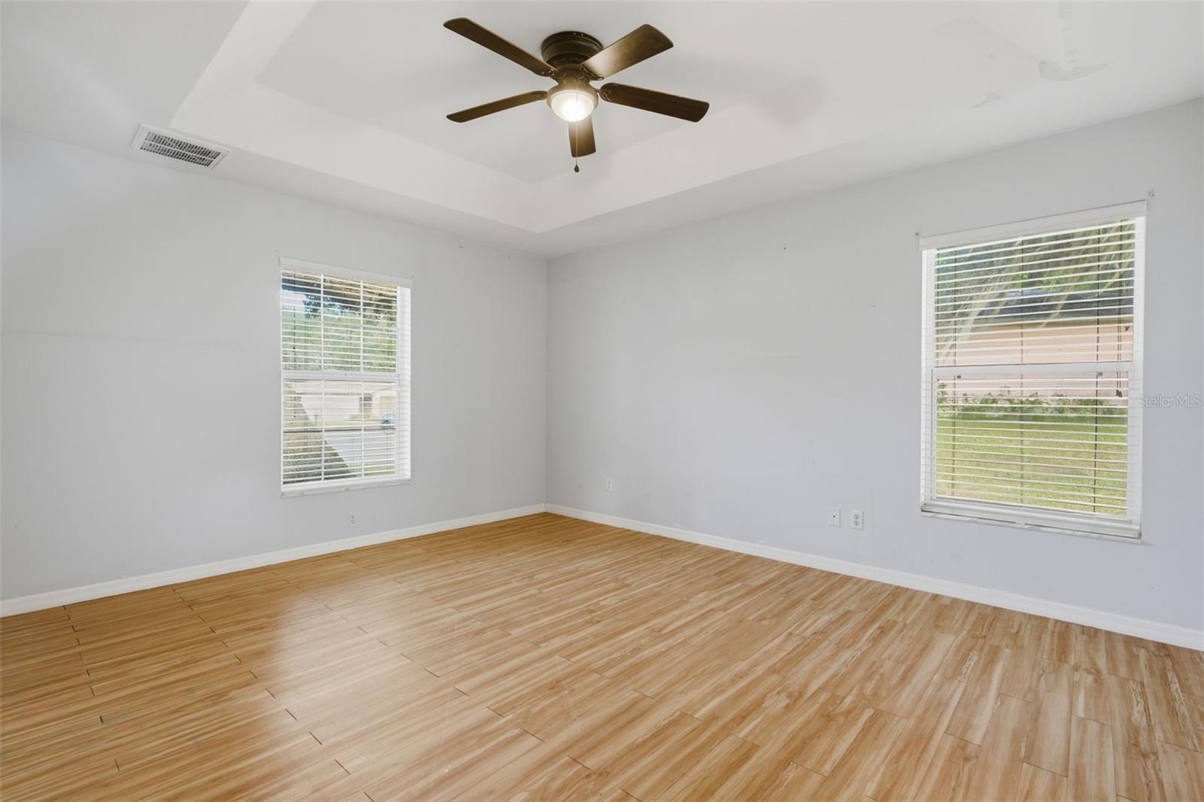
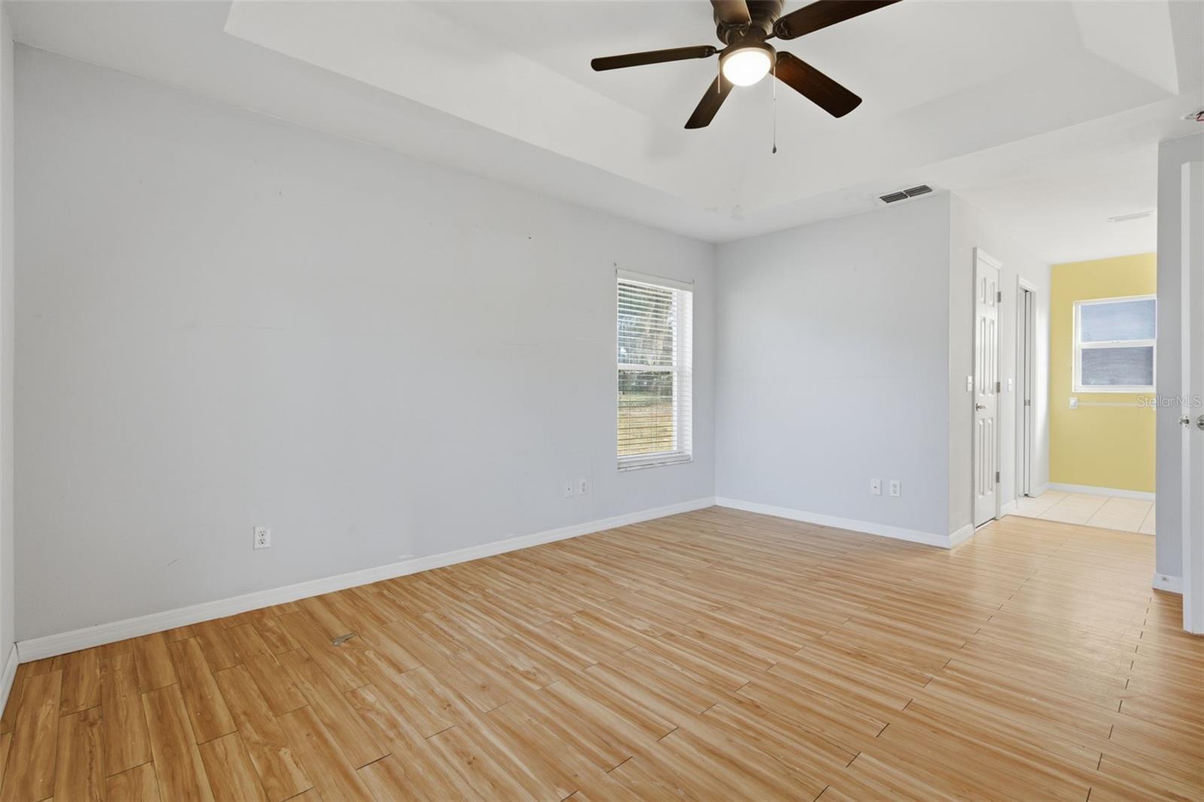
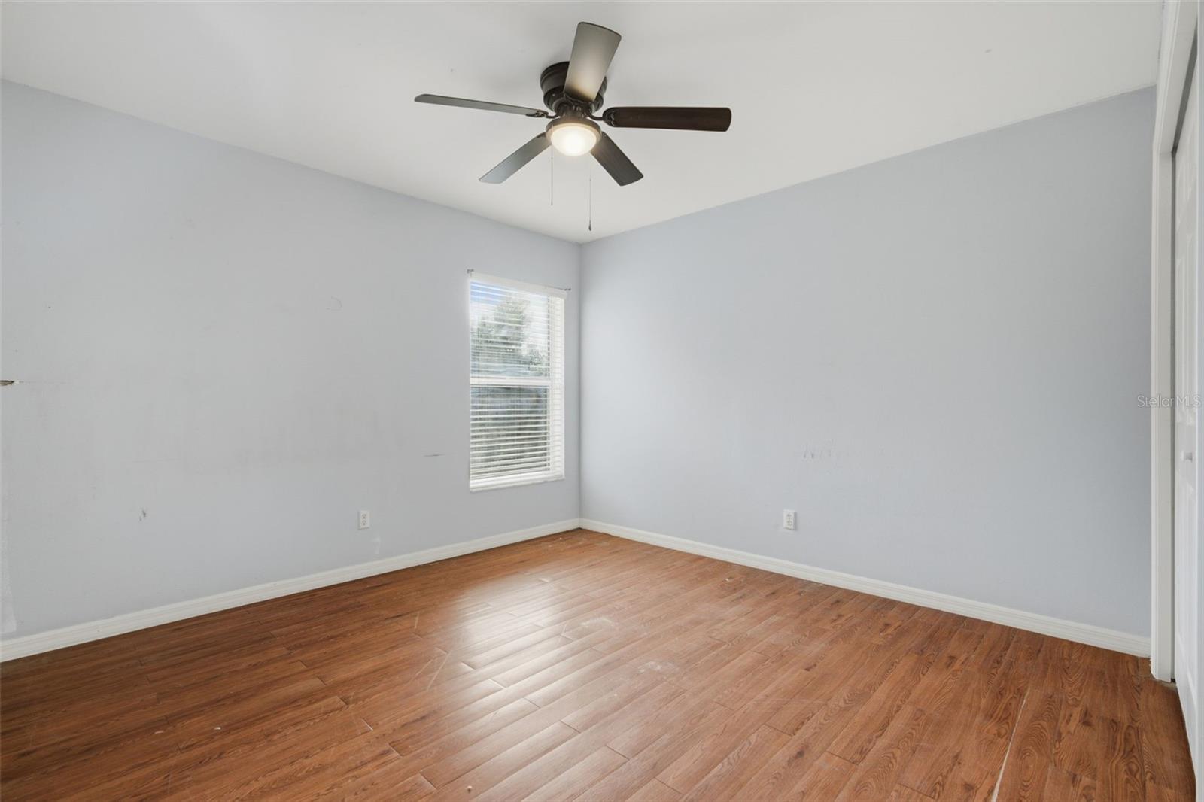
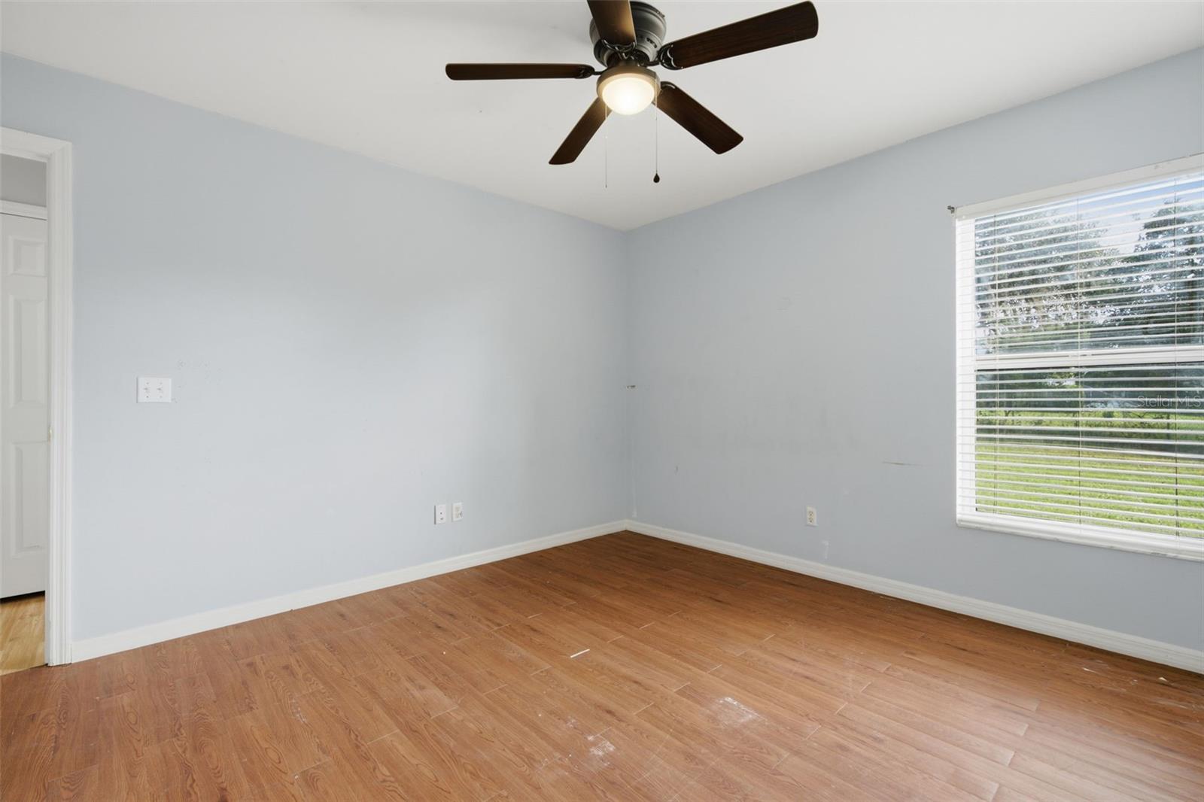
Empty room with wood-look flooring, two windows, and a ceiling fan.
Empty room with wood-look flooring, a ceiling fan, and a window with blinds.
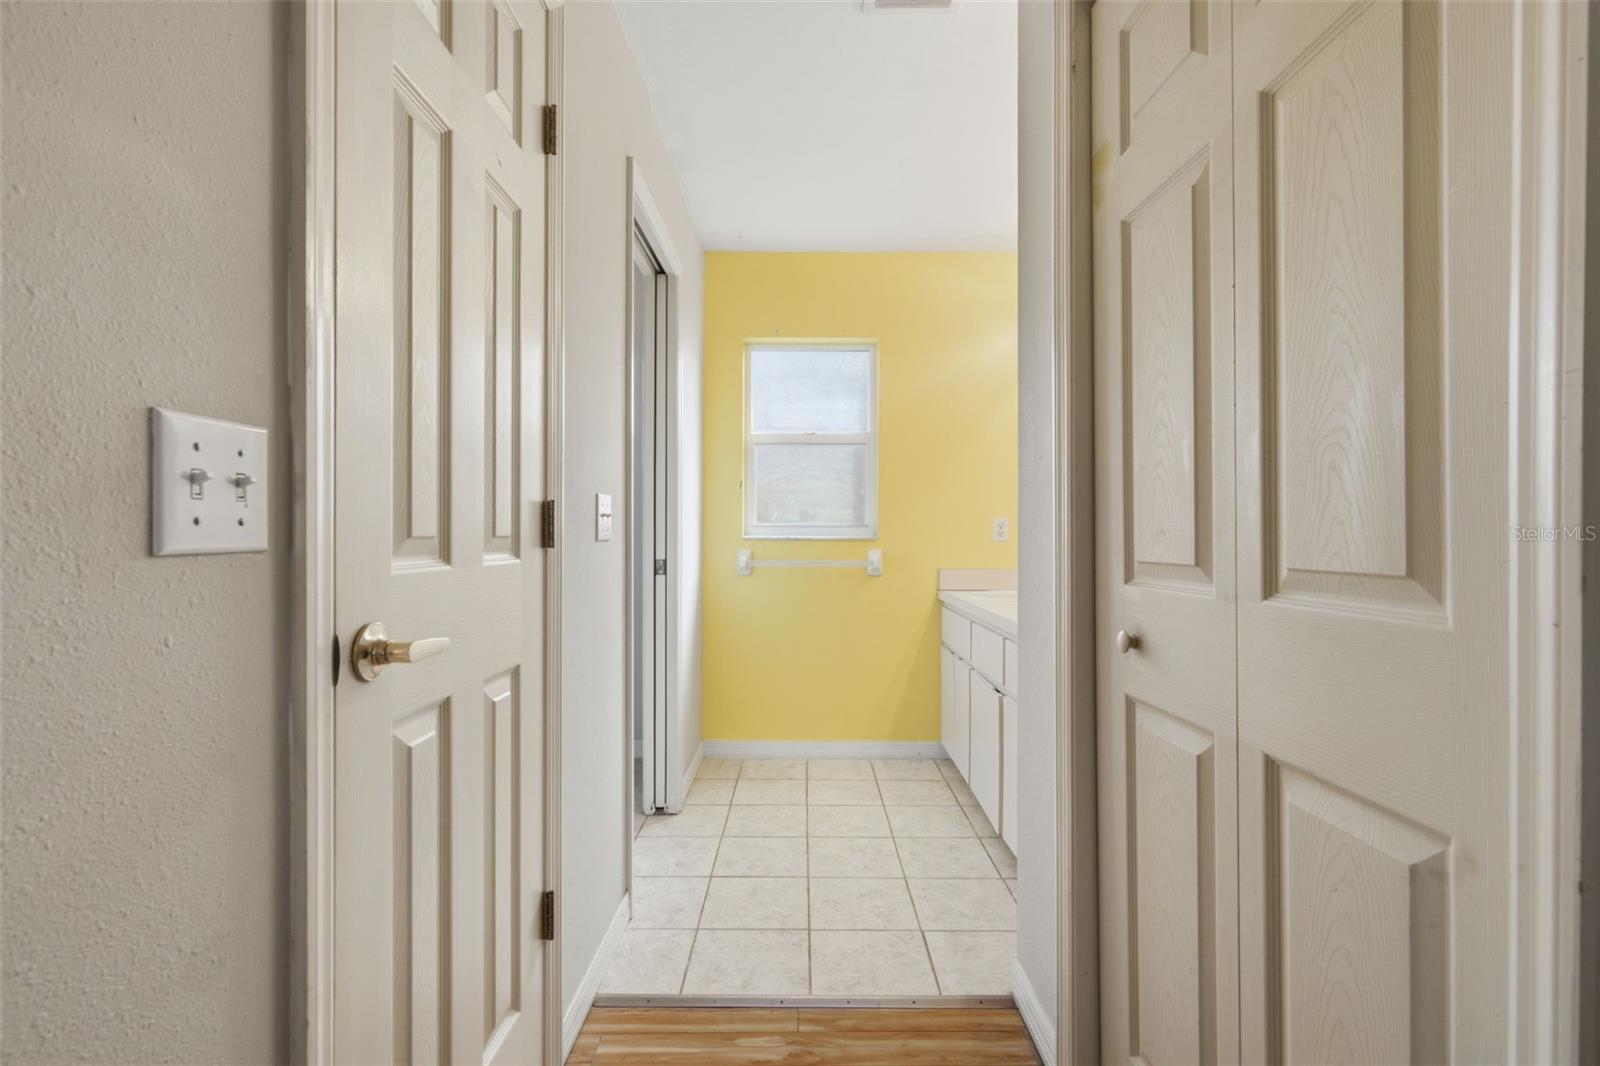
Laundry room with a yellow accent wall, tiled floor, and white cabinets.
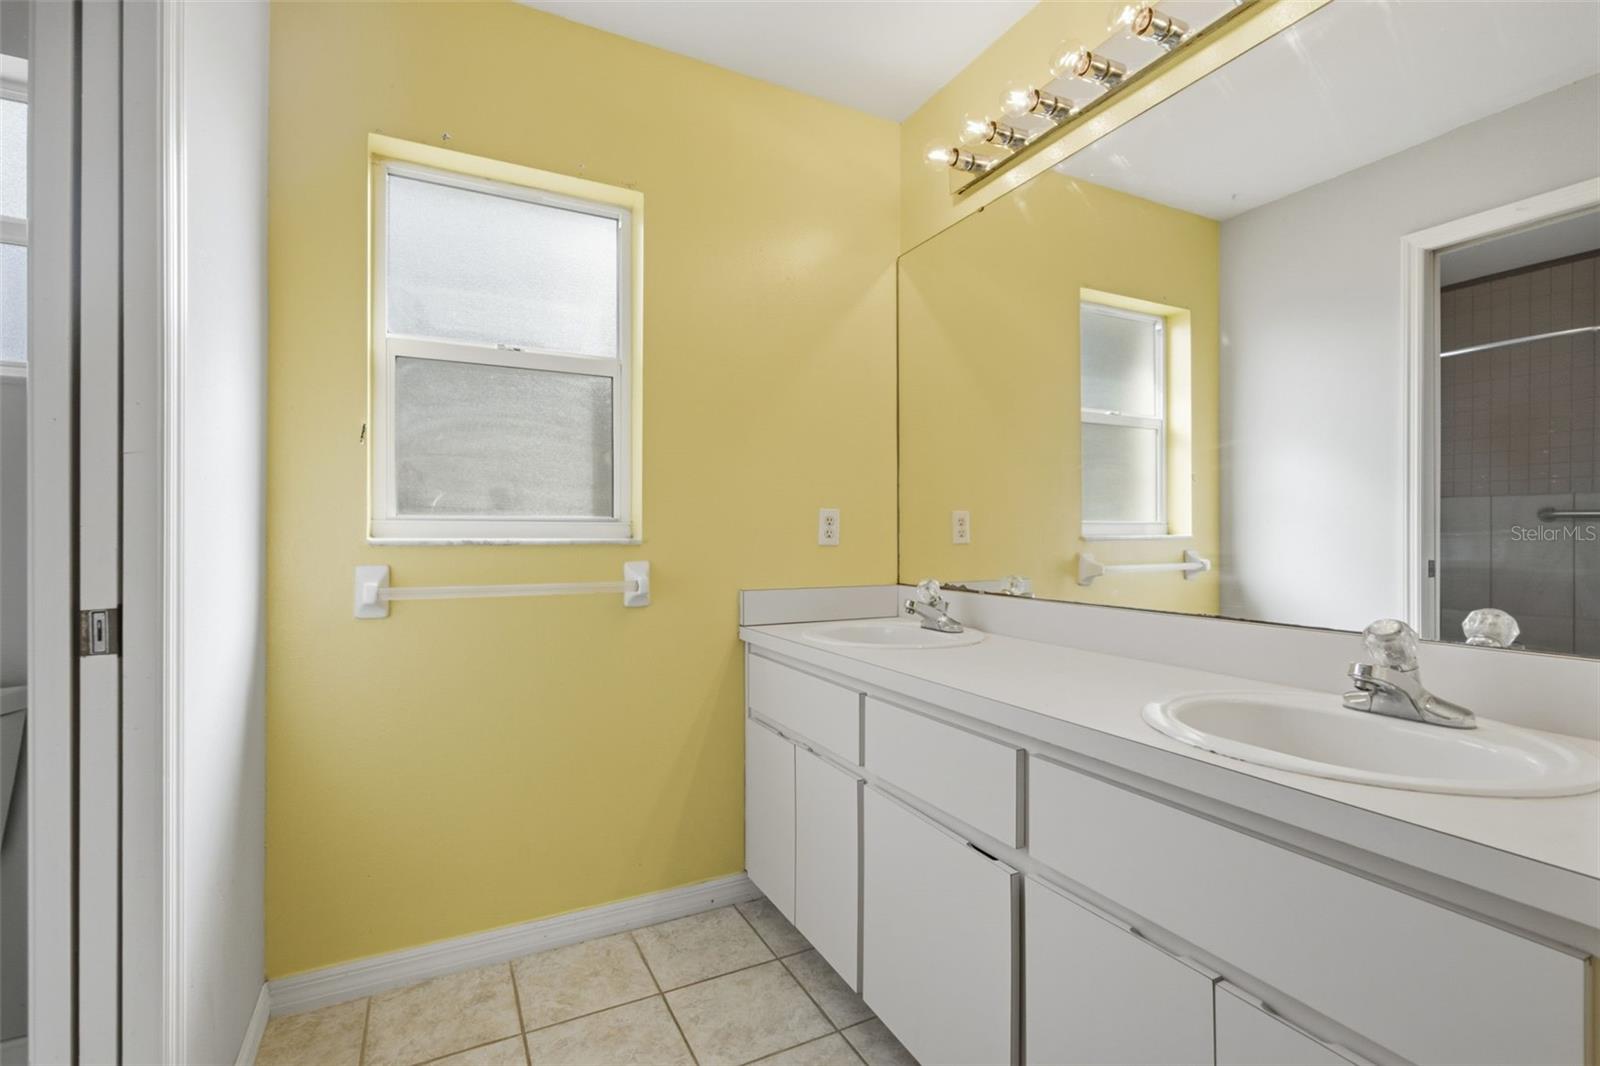
Bathroom with a long white double-sink vanity, wall-to-wall mirror, and yellow walls.
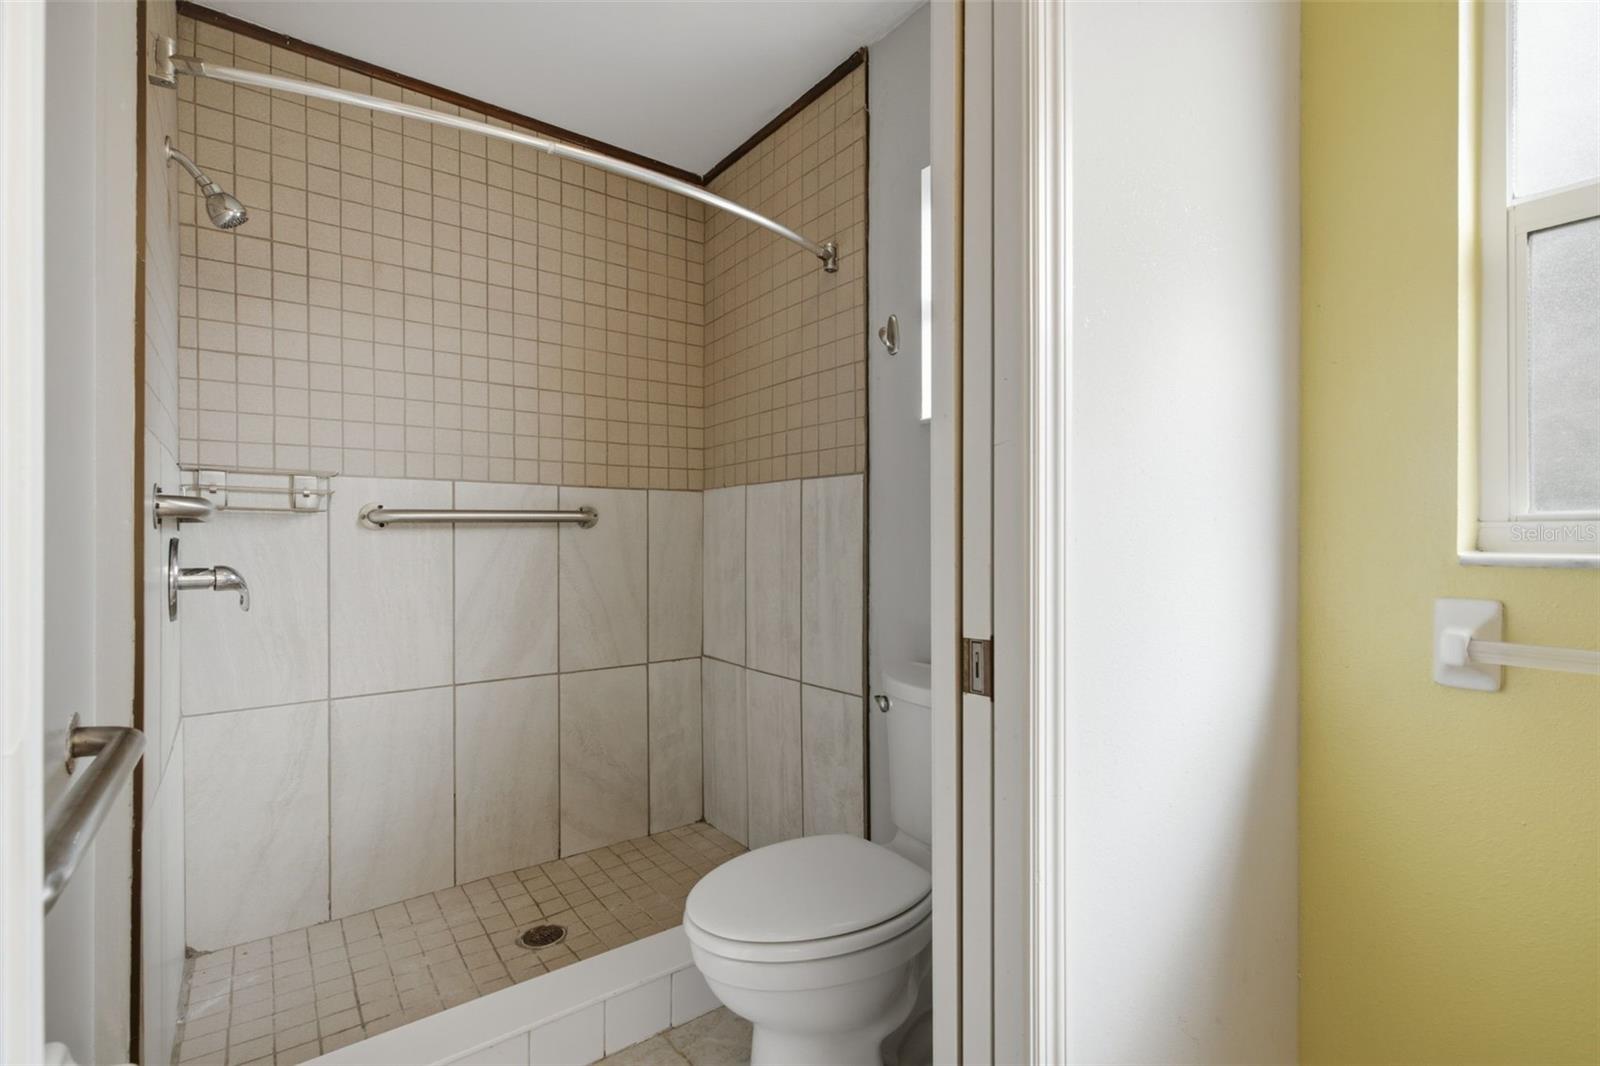
Tiled walk-in shower with grab bars beside a toilet.
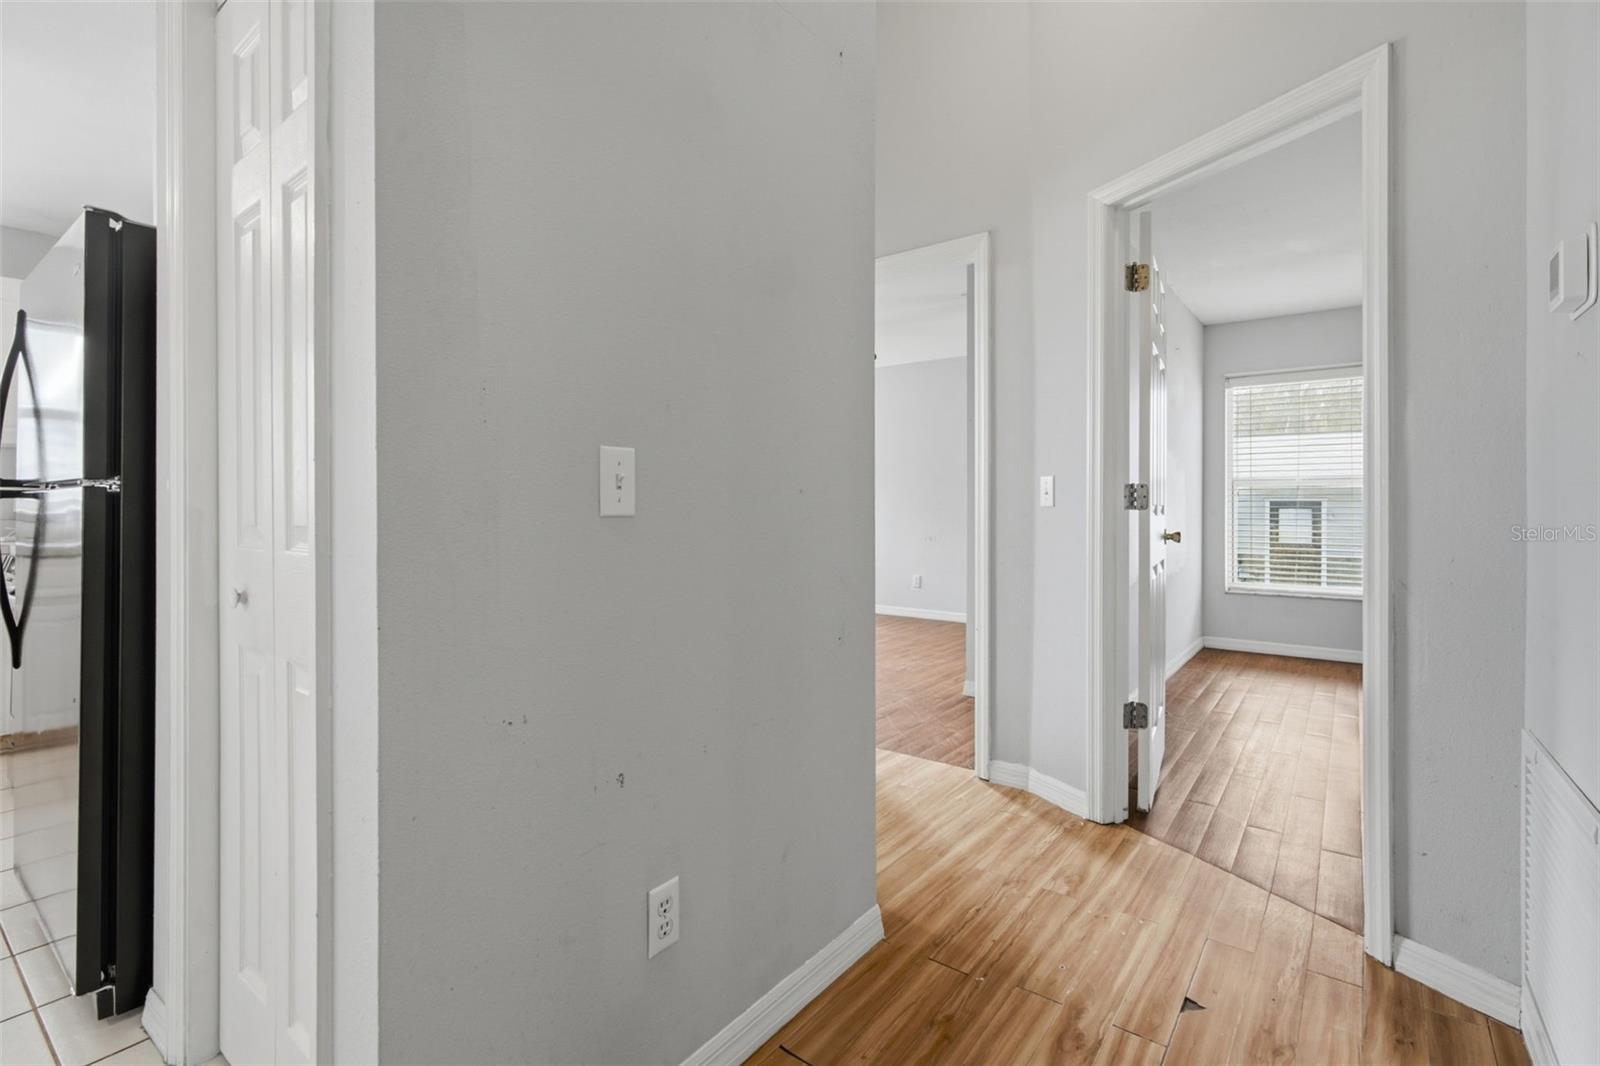
Hallway with wood-look flooring, gray walls, and doorways to bright rooms.
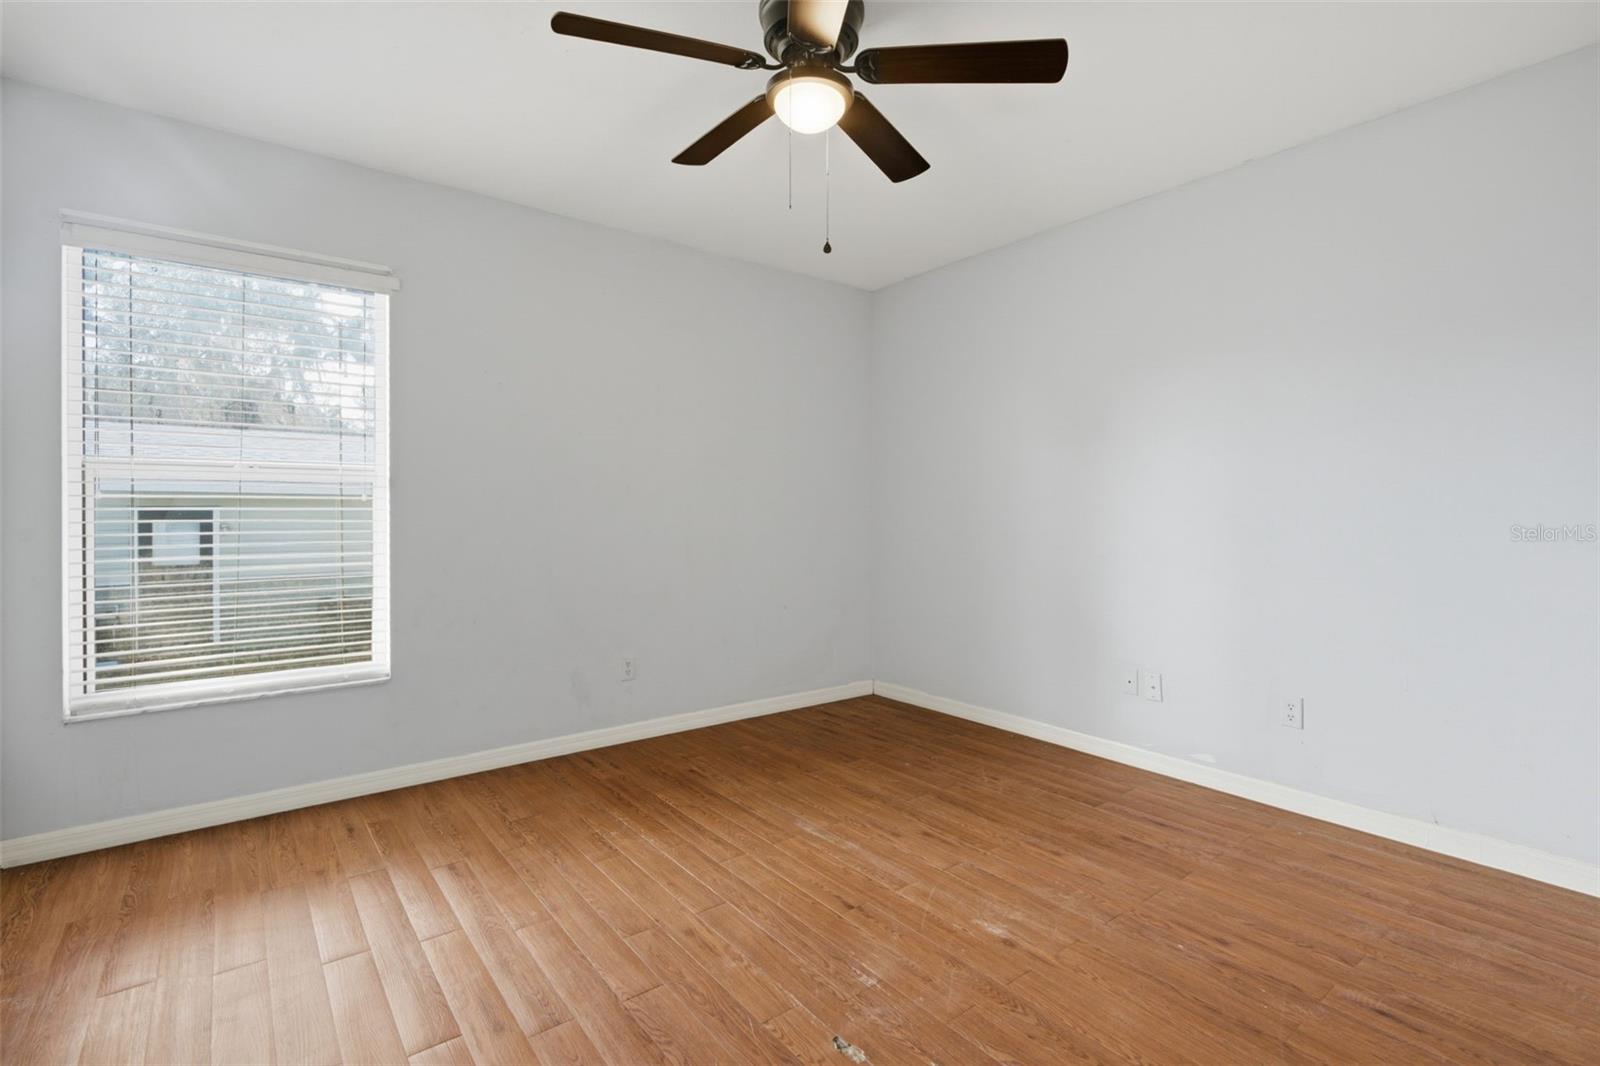
Empty room with wood-look flooring, a window with blinds, and a ceiling fan.
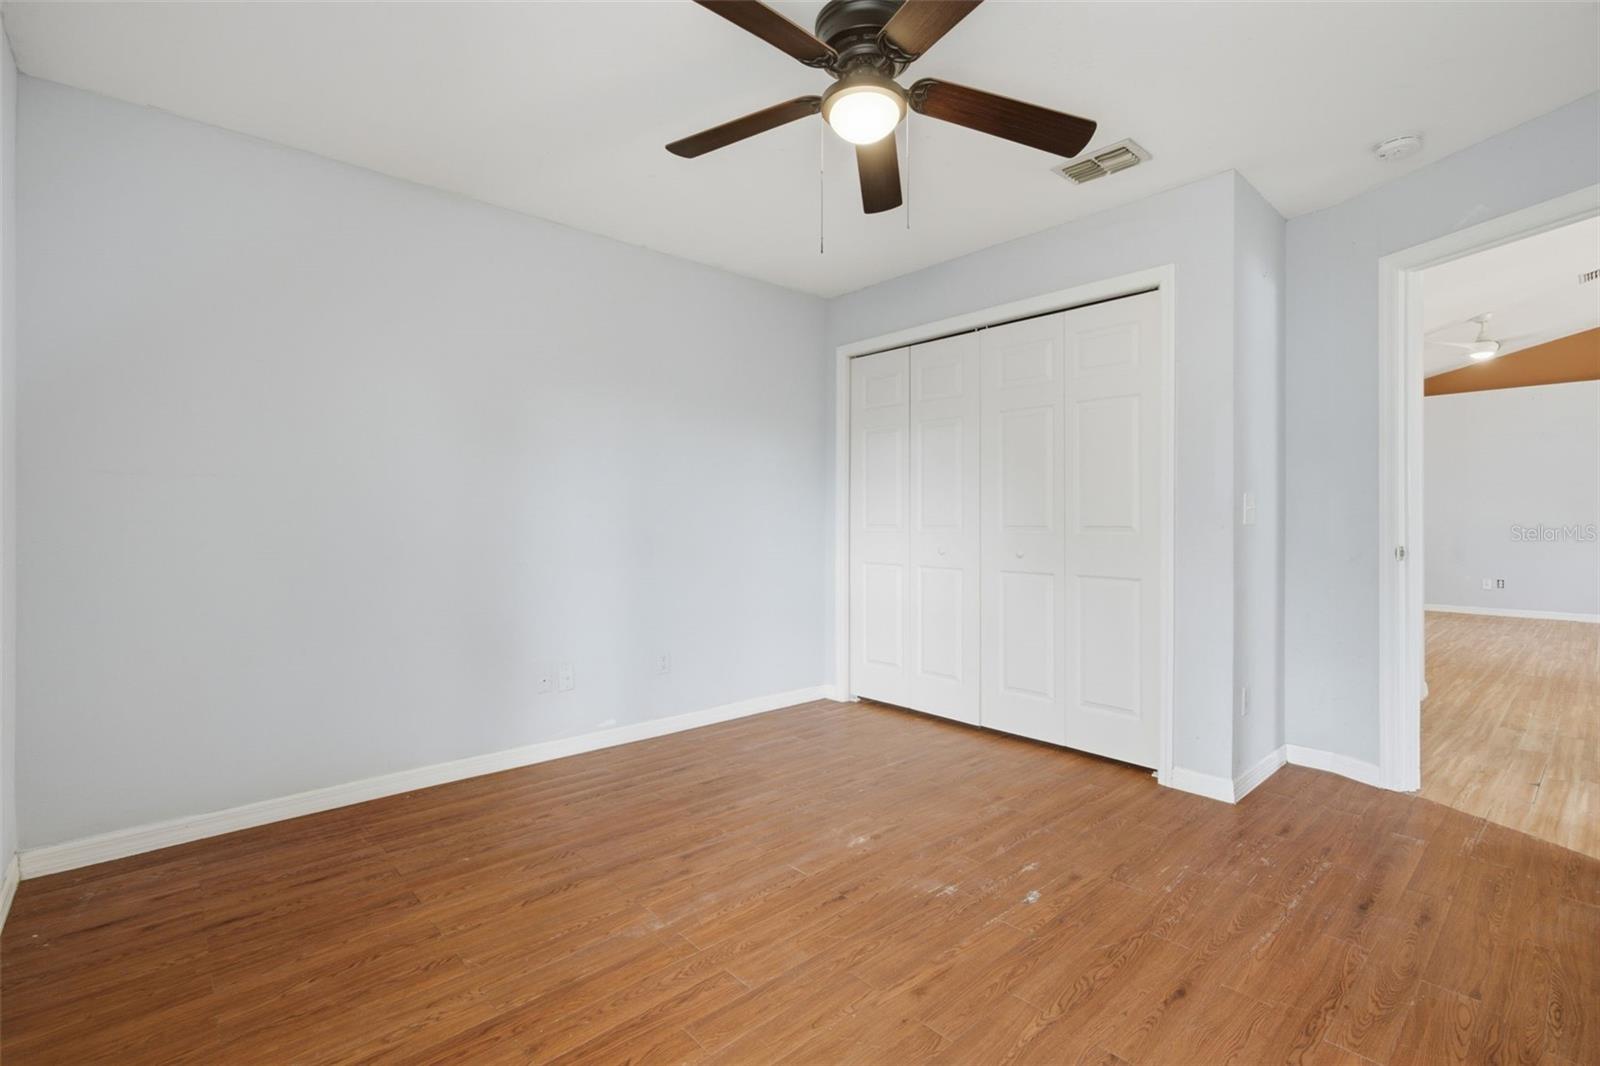
Empty bedroom with wood-look flooring, sliding closet doors, and a ceiling fan.
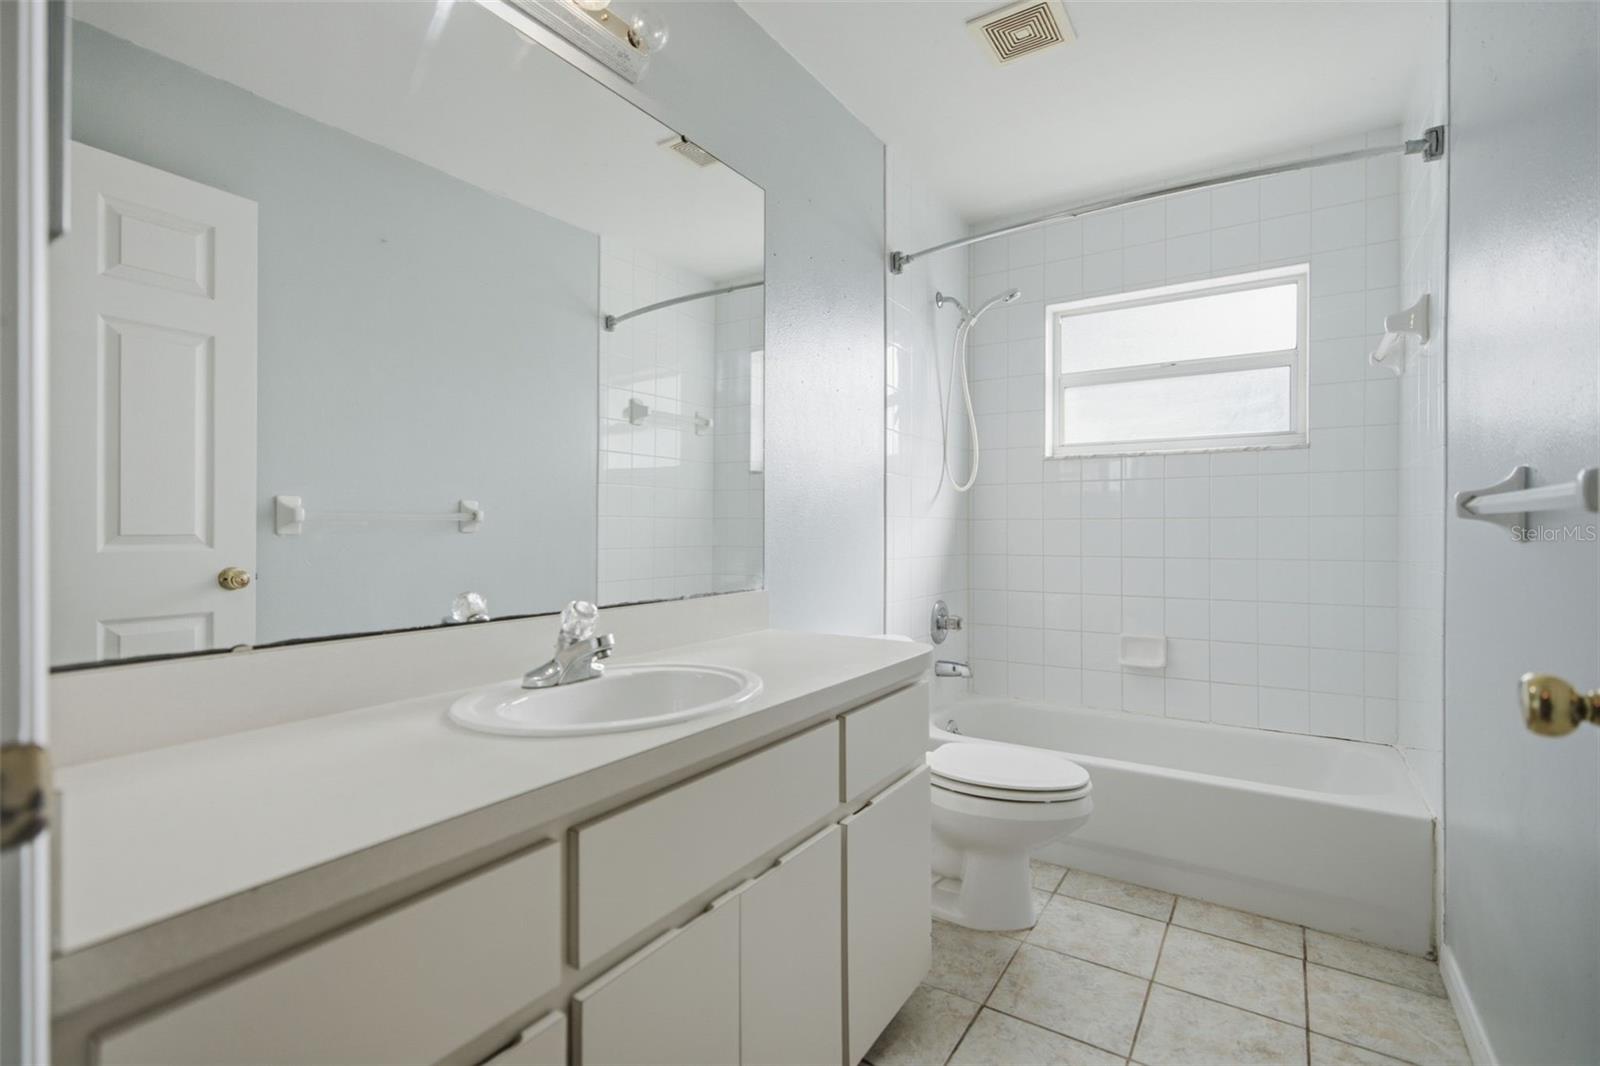
Bathroom with a long vanity, large mirror, and white tiled tub-shower.
Empty room with wood-look flooring, a window with blinds, and a ceiling fan.
Empty room with wood-look flooring, pale walls, ceiling fan, and window blinds
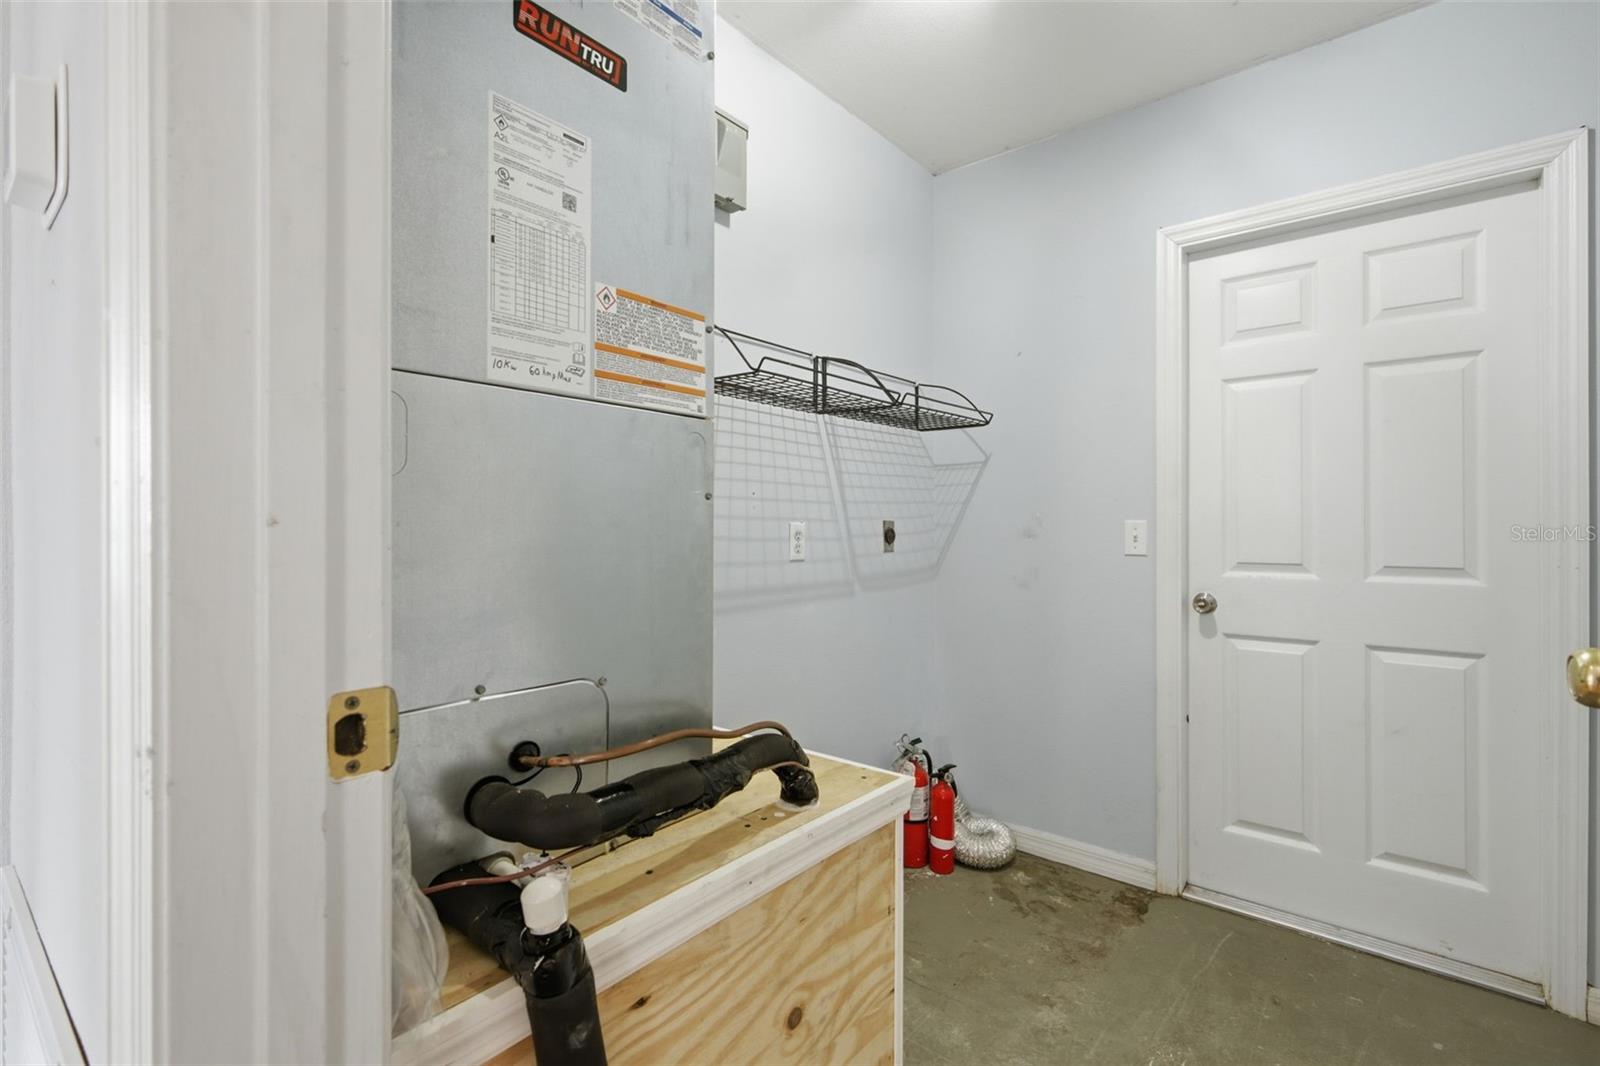
Utility room with a large HVAC unit, exposed pipes, and a white paneled door.
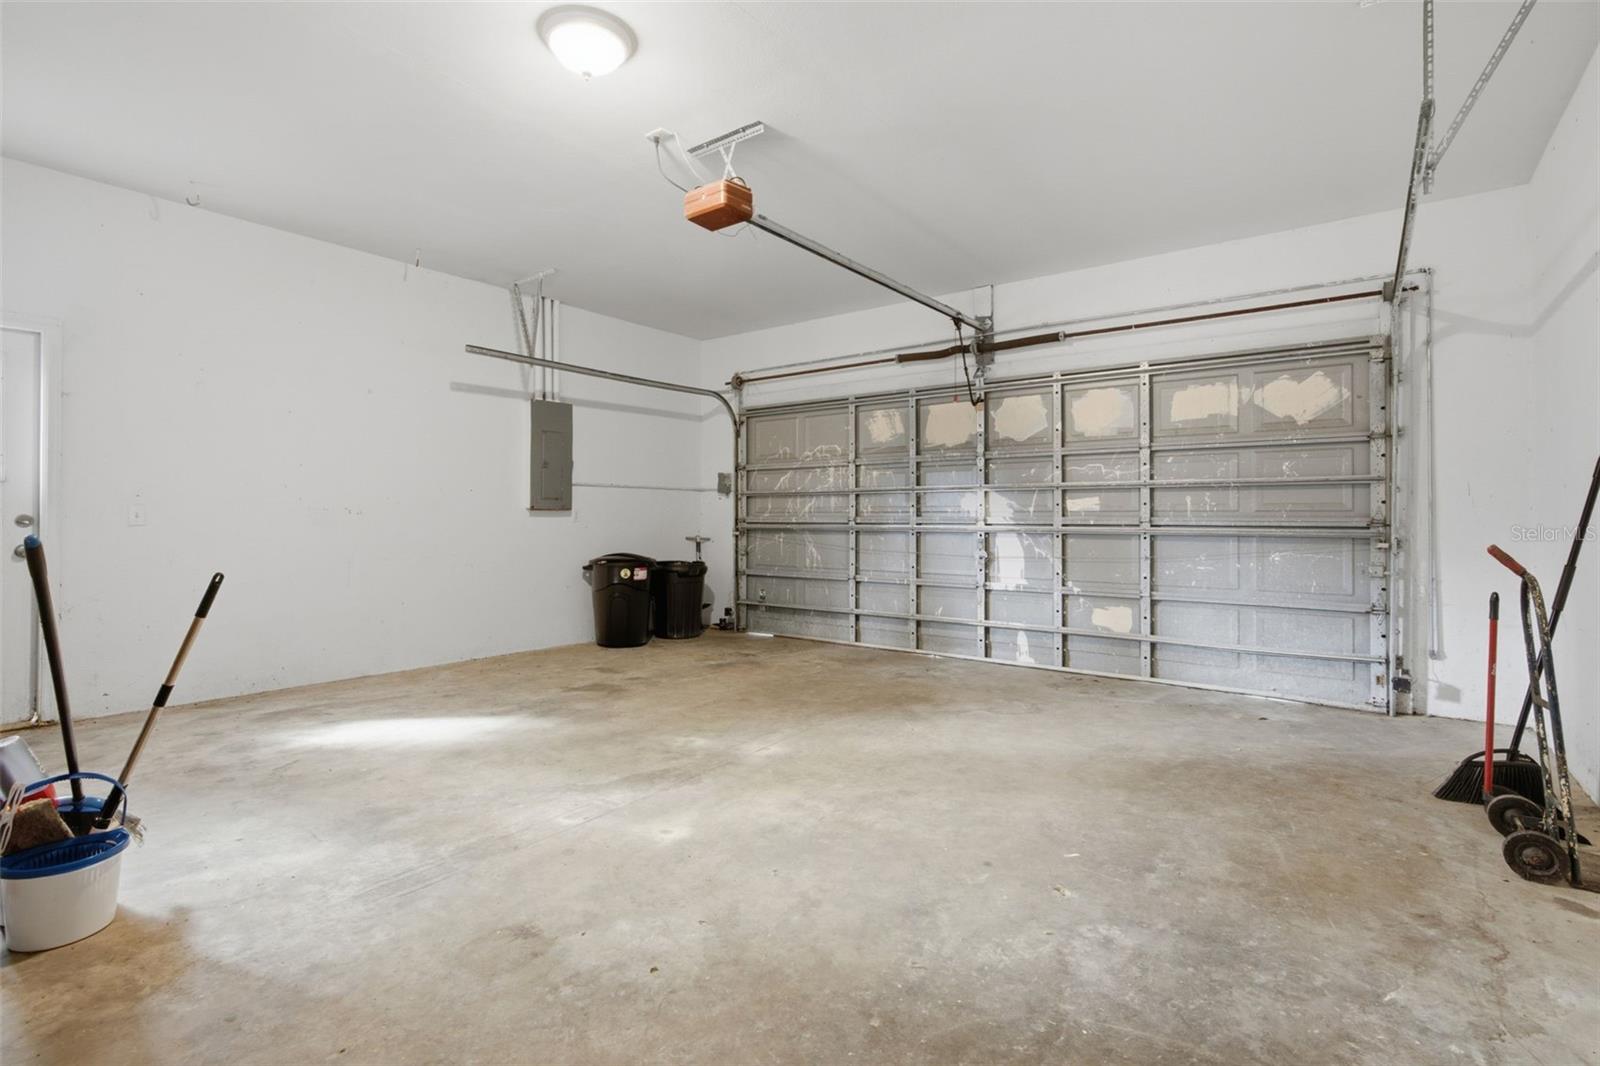
Garage with a wide paneled overhead door and a bare concrete floor.
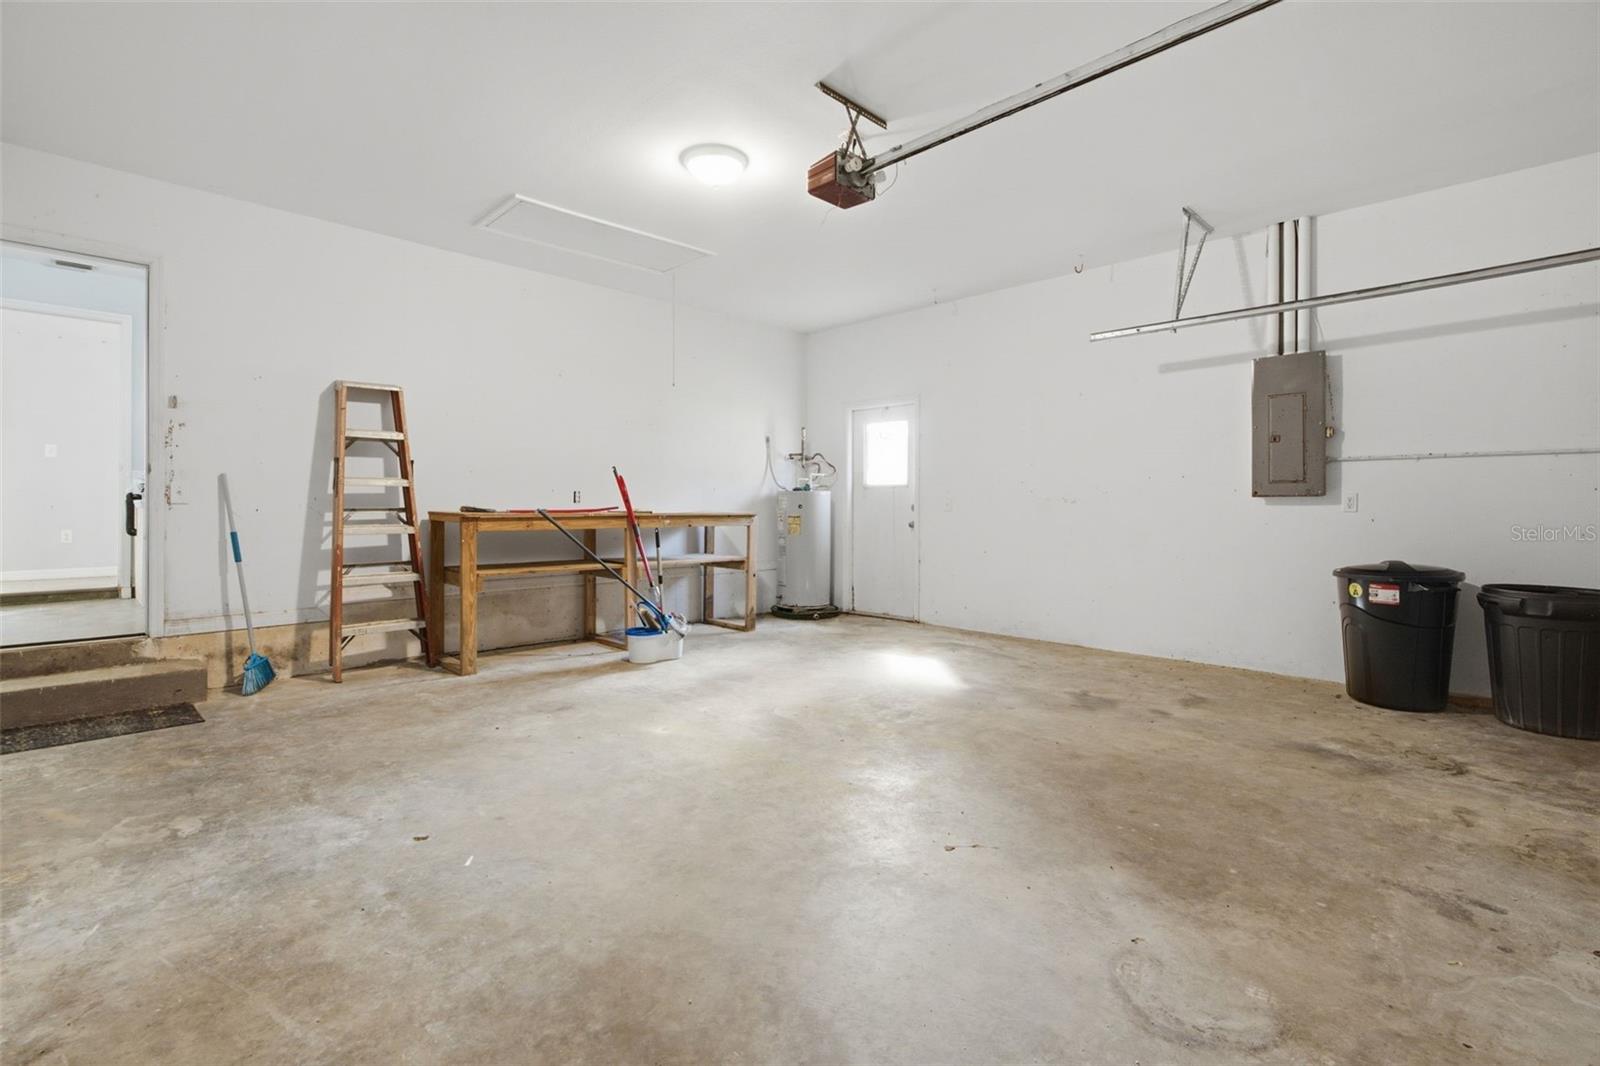
Garage with a concrete floor, workbench, water heater, and overhead garage door opener.
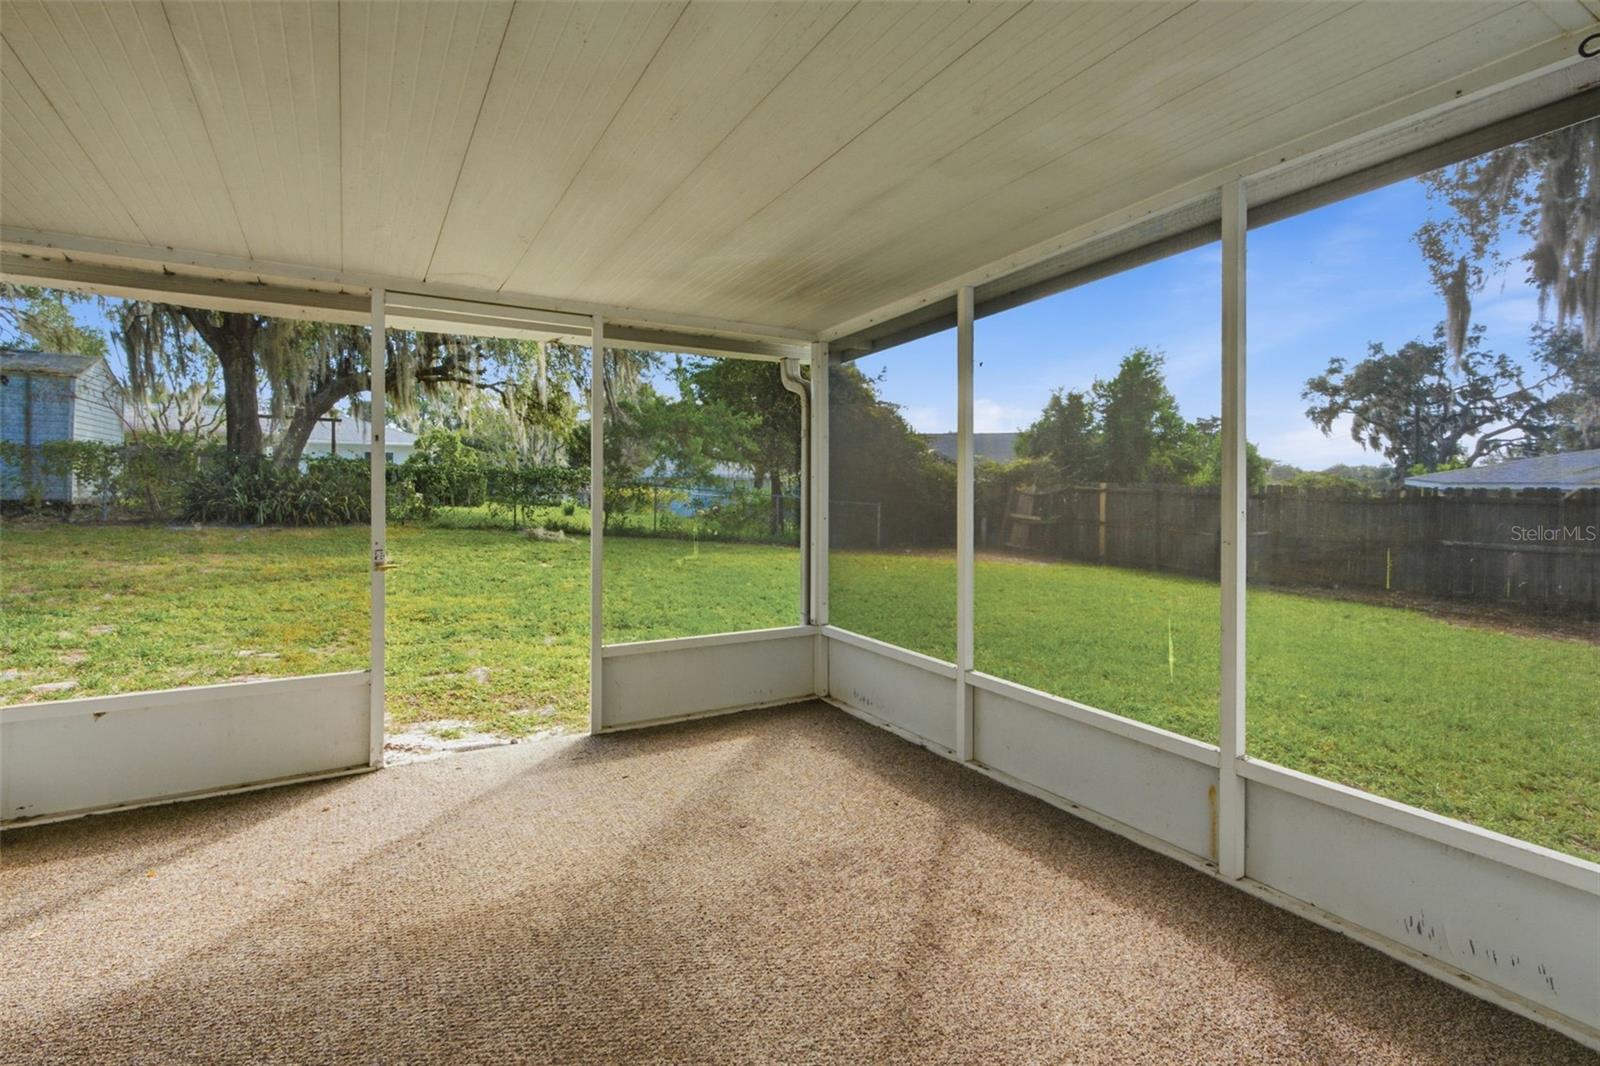
Screened porch with a carpeted floor overlooking a green, fenced backyard.
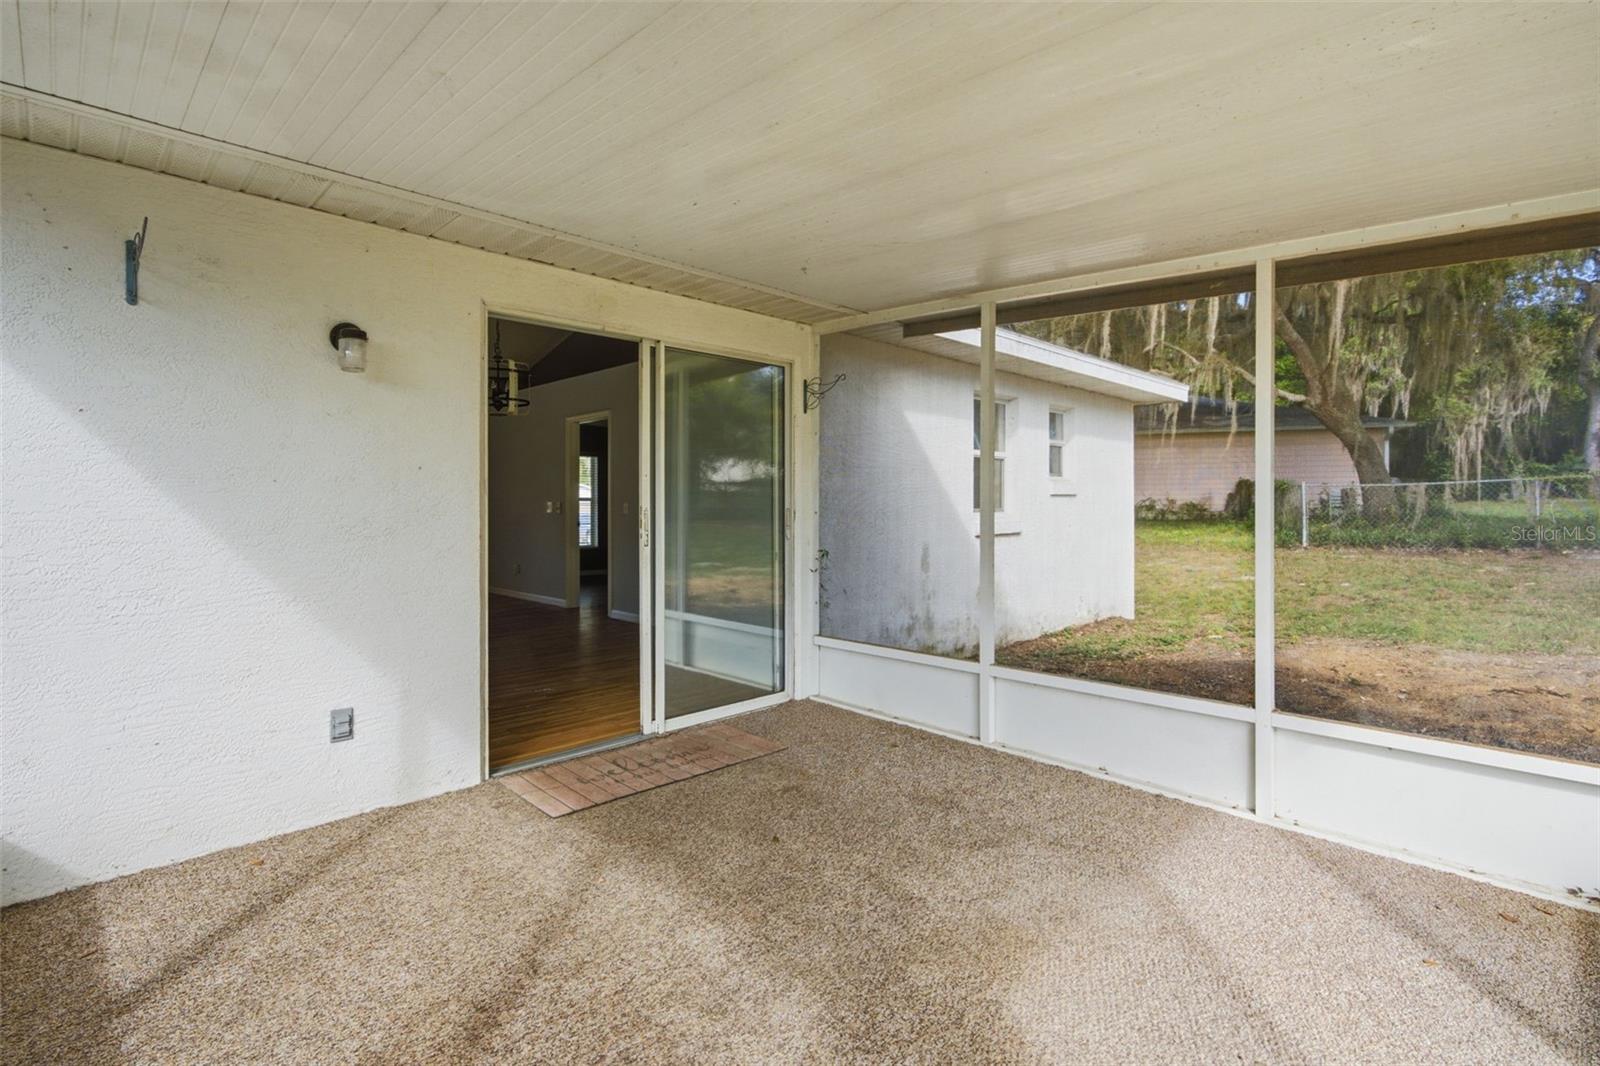
Screened covered patio with carpeted floor, sliding glass door, and view of the yard.
White single-story home with screened porch, broad grassy yard, and mature moss-draped trees.
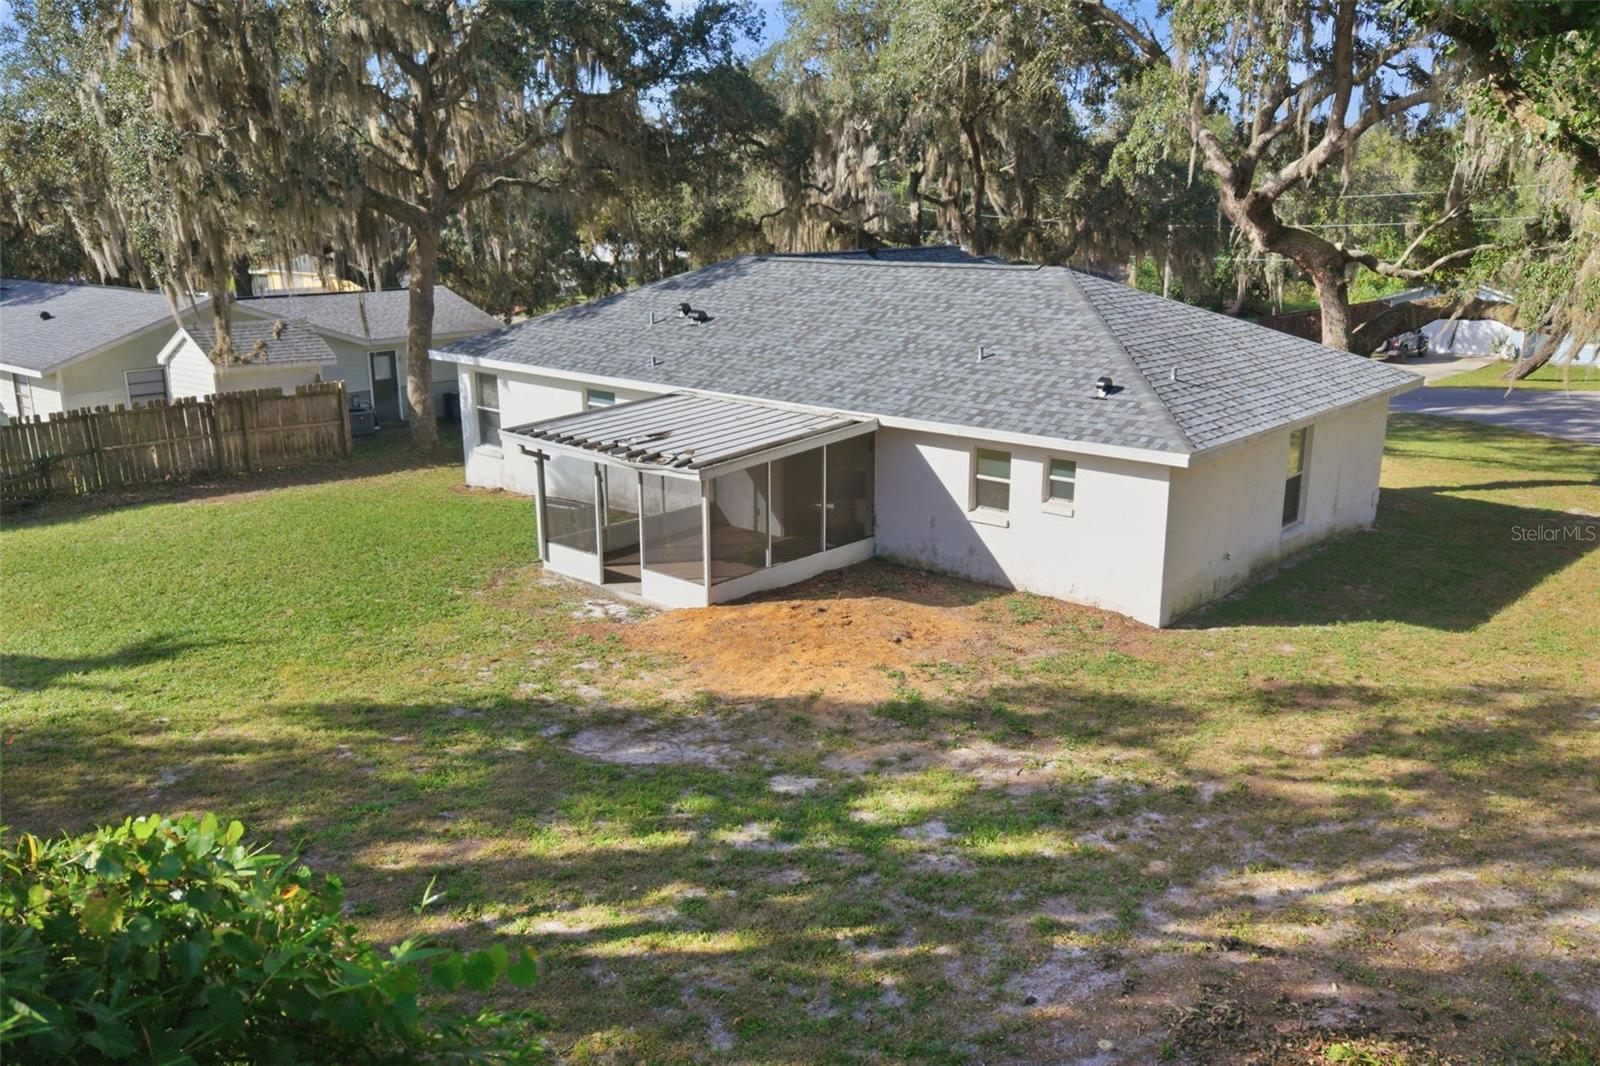
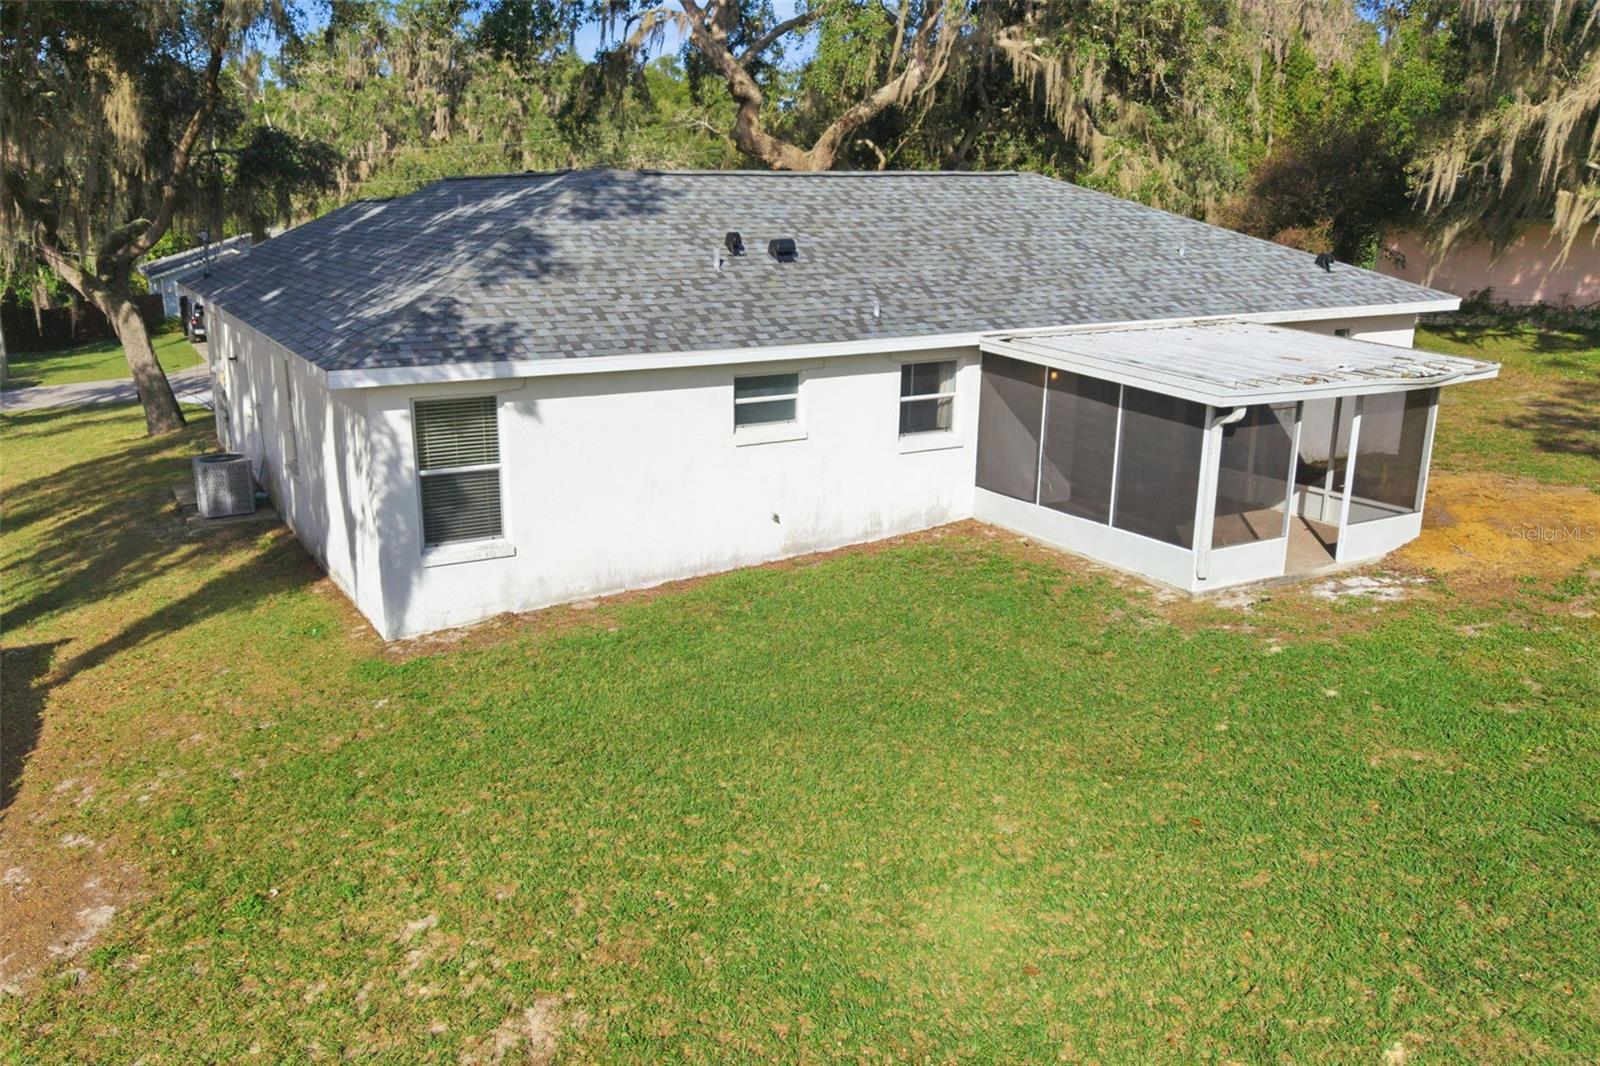
Rear exterior of a single-story home with a screened porch beneath mature oak trees.
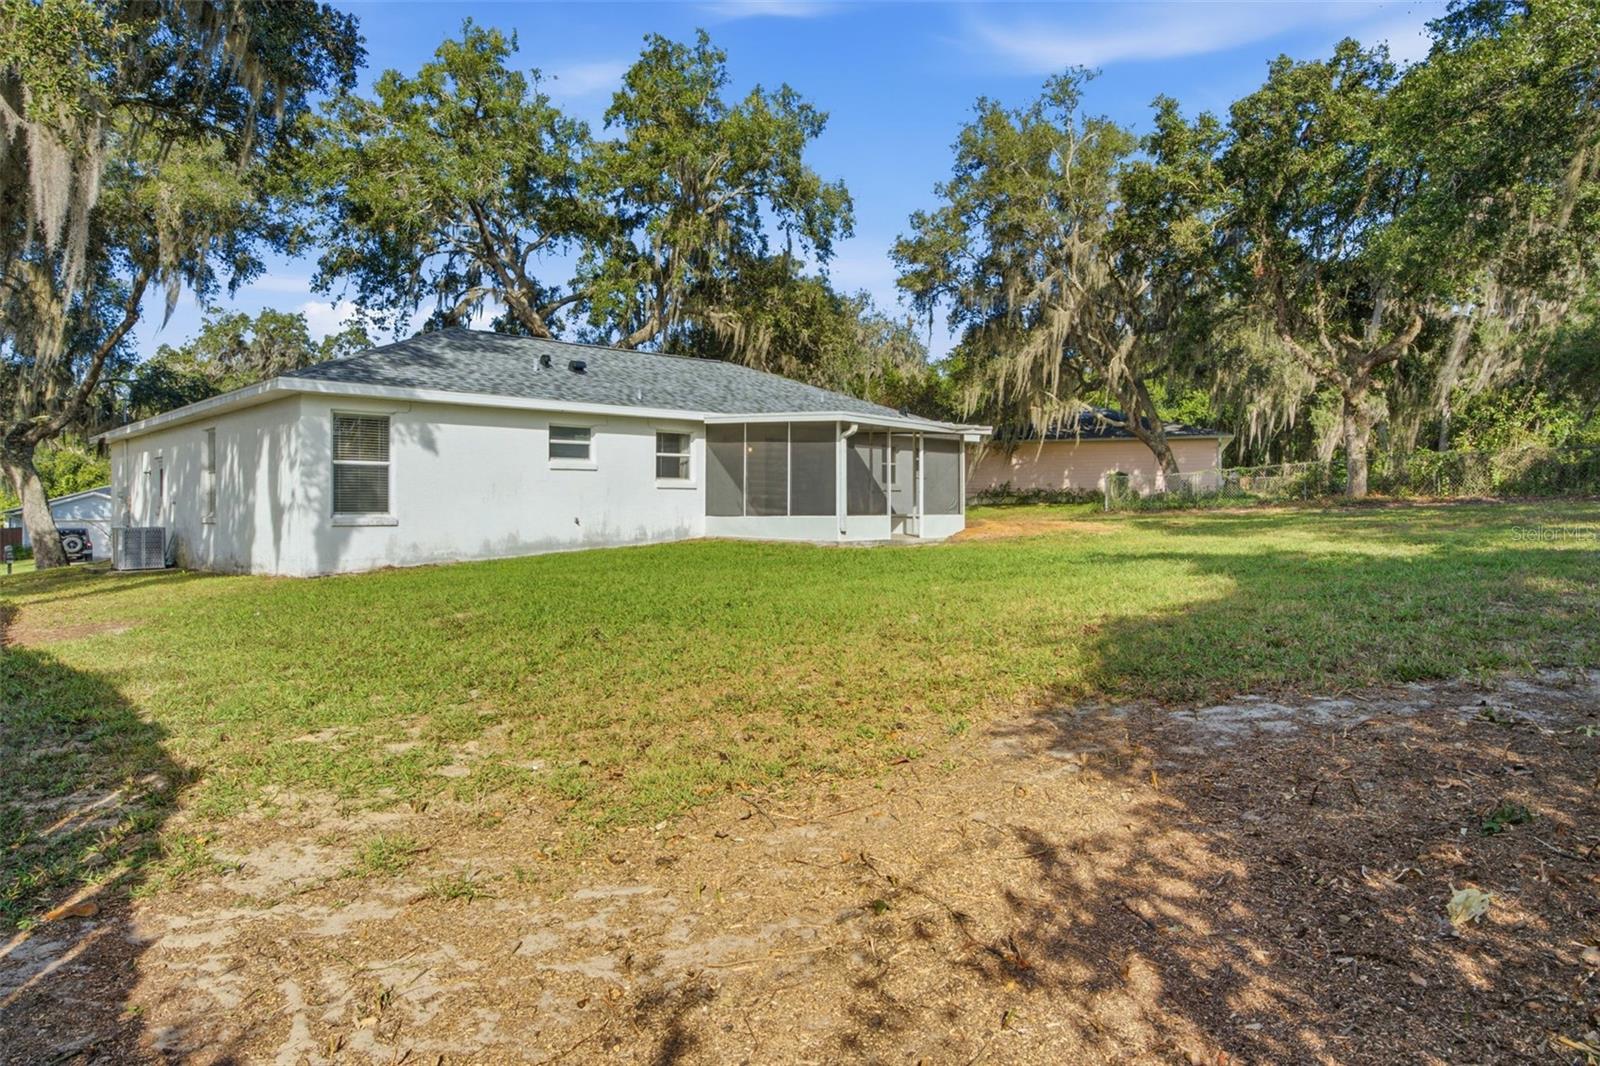
Rear exterior of a single-story home with a screened-in patio and broad shingle roof.
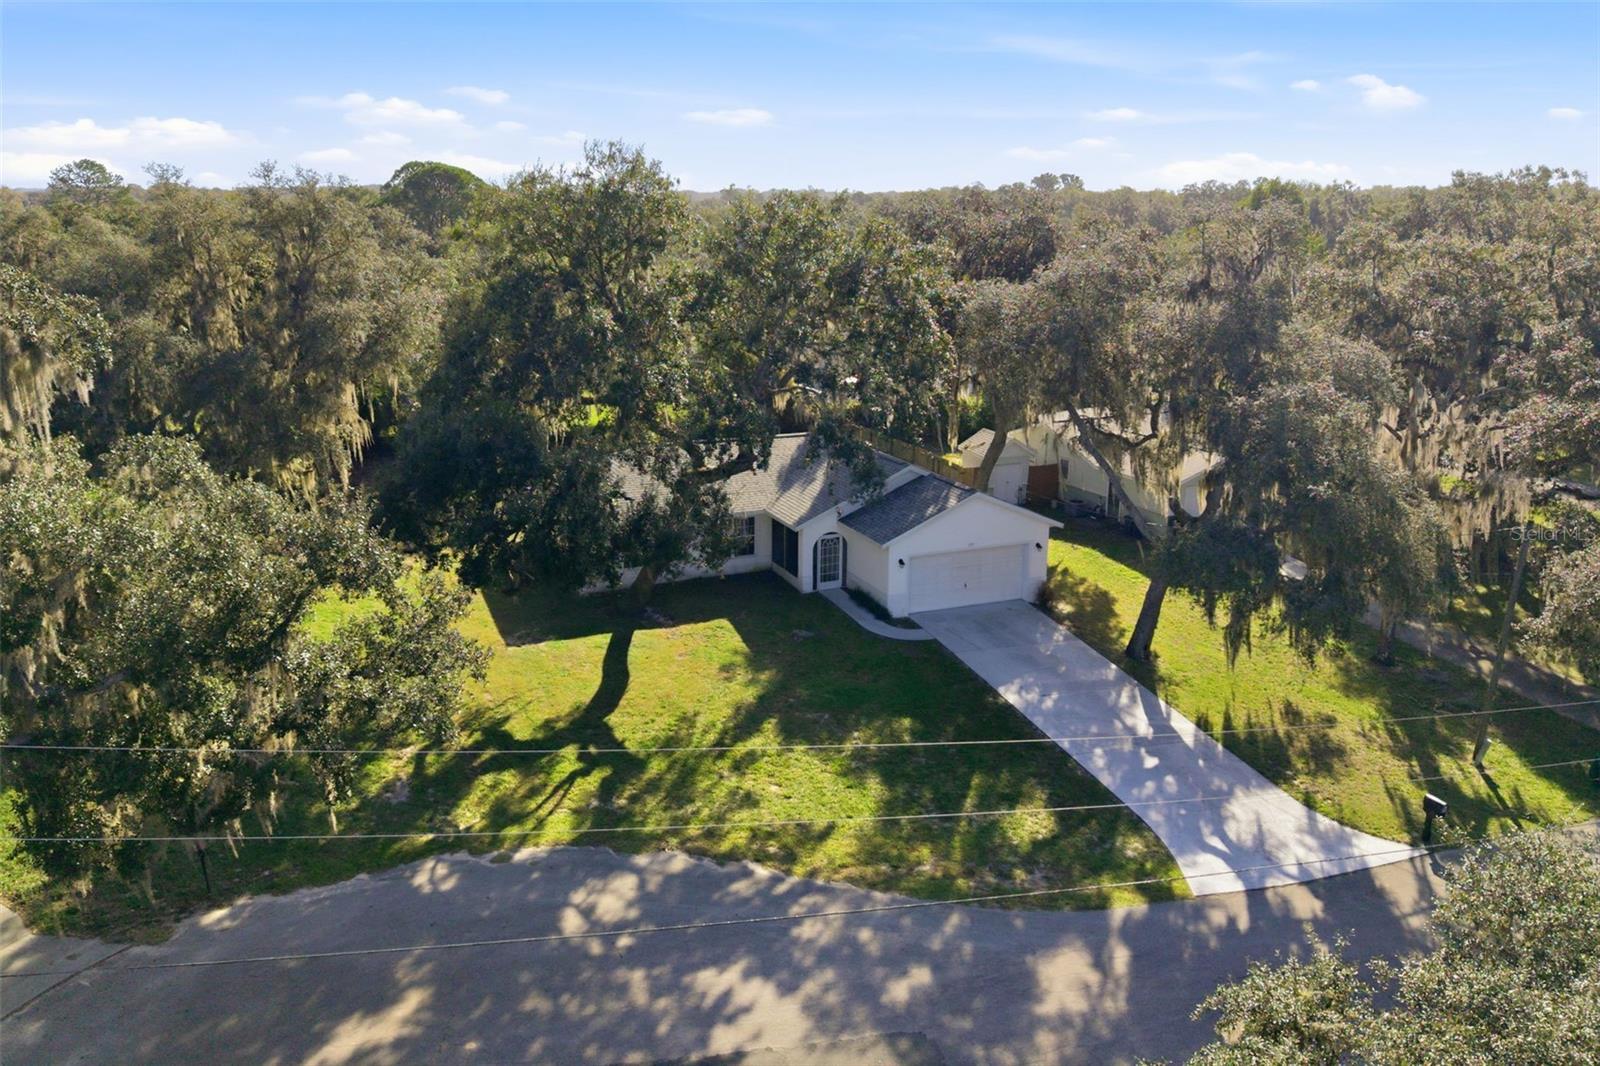
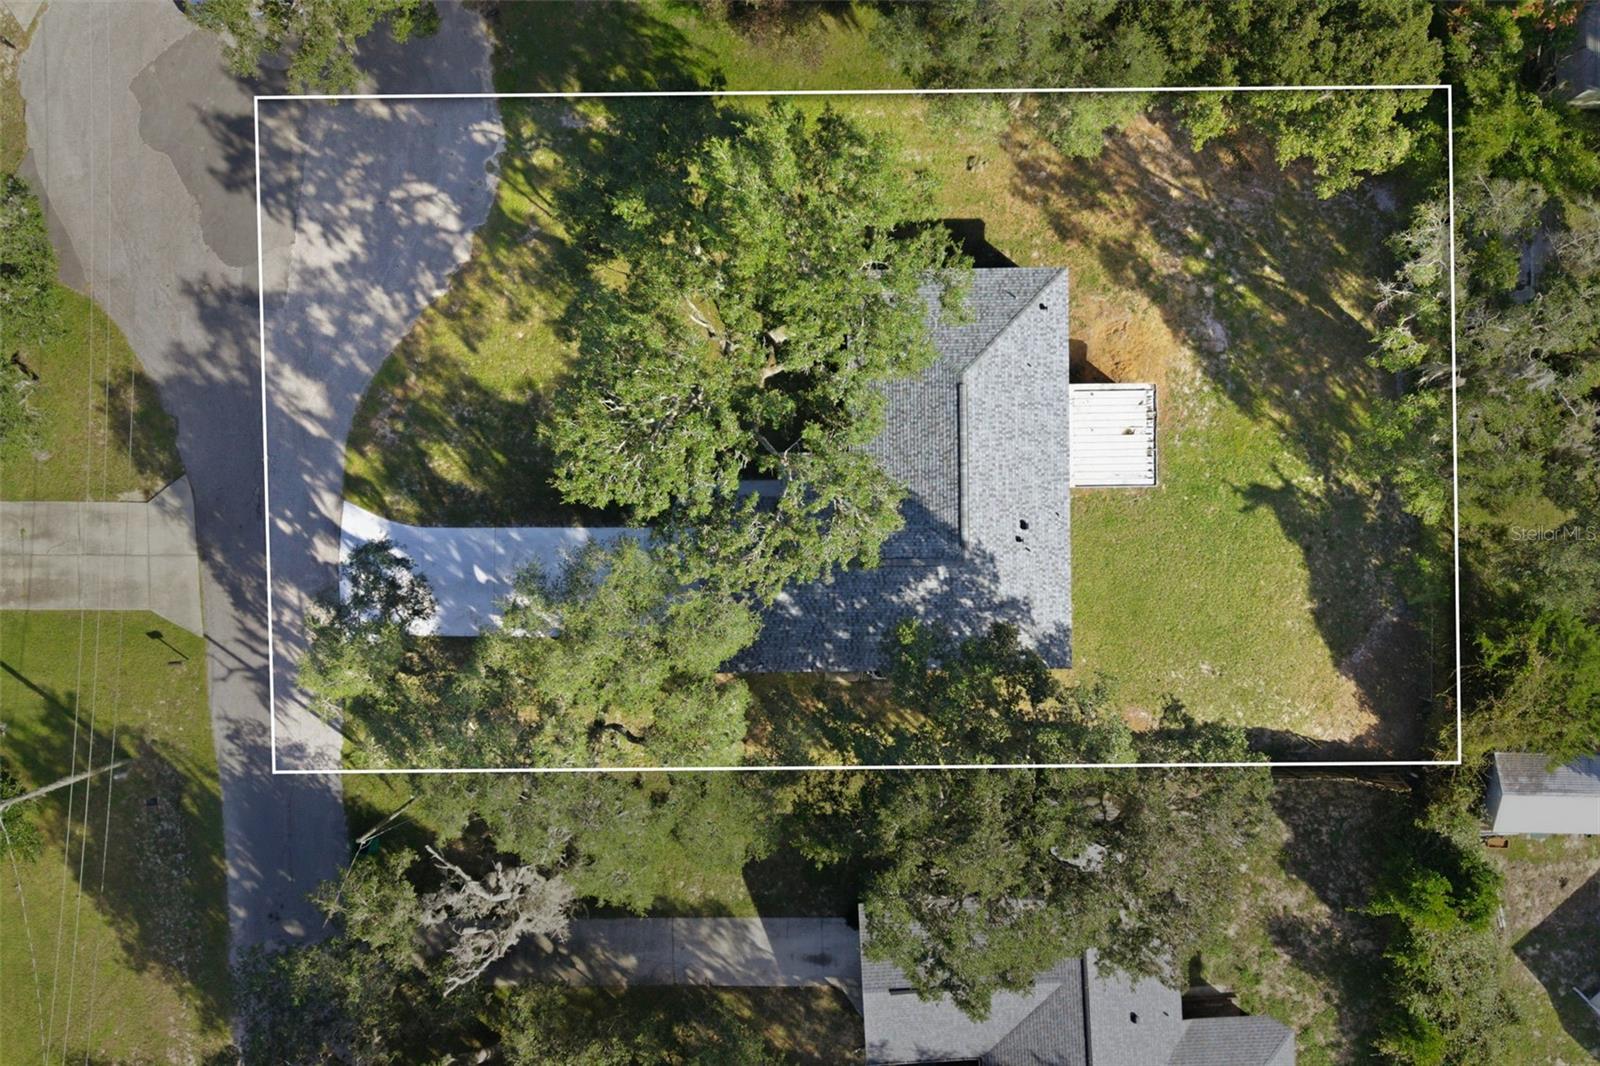
Aerial view of a white home with an attached garage, long driveway, and wooded surroundings.
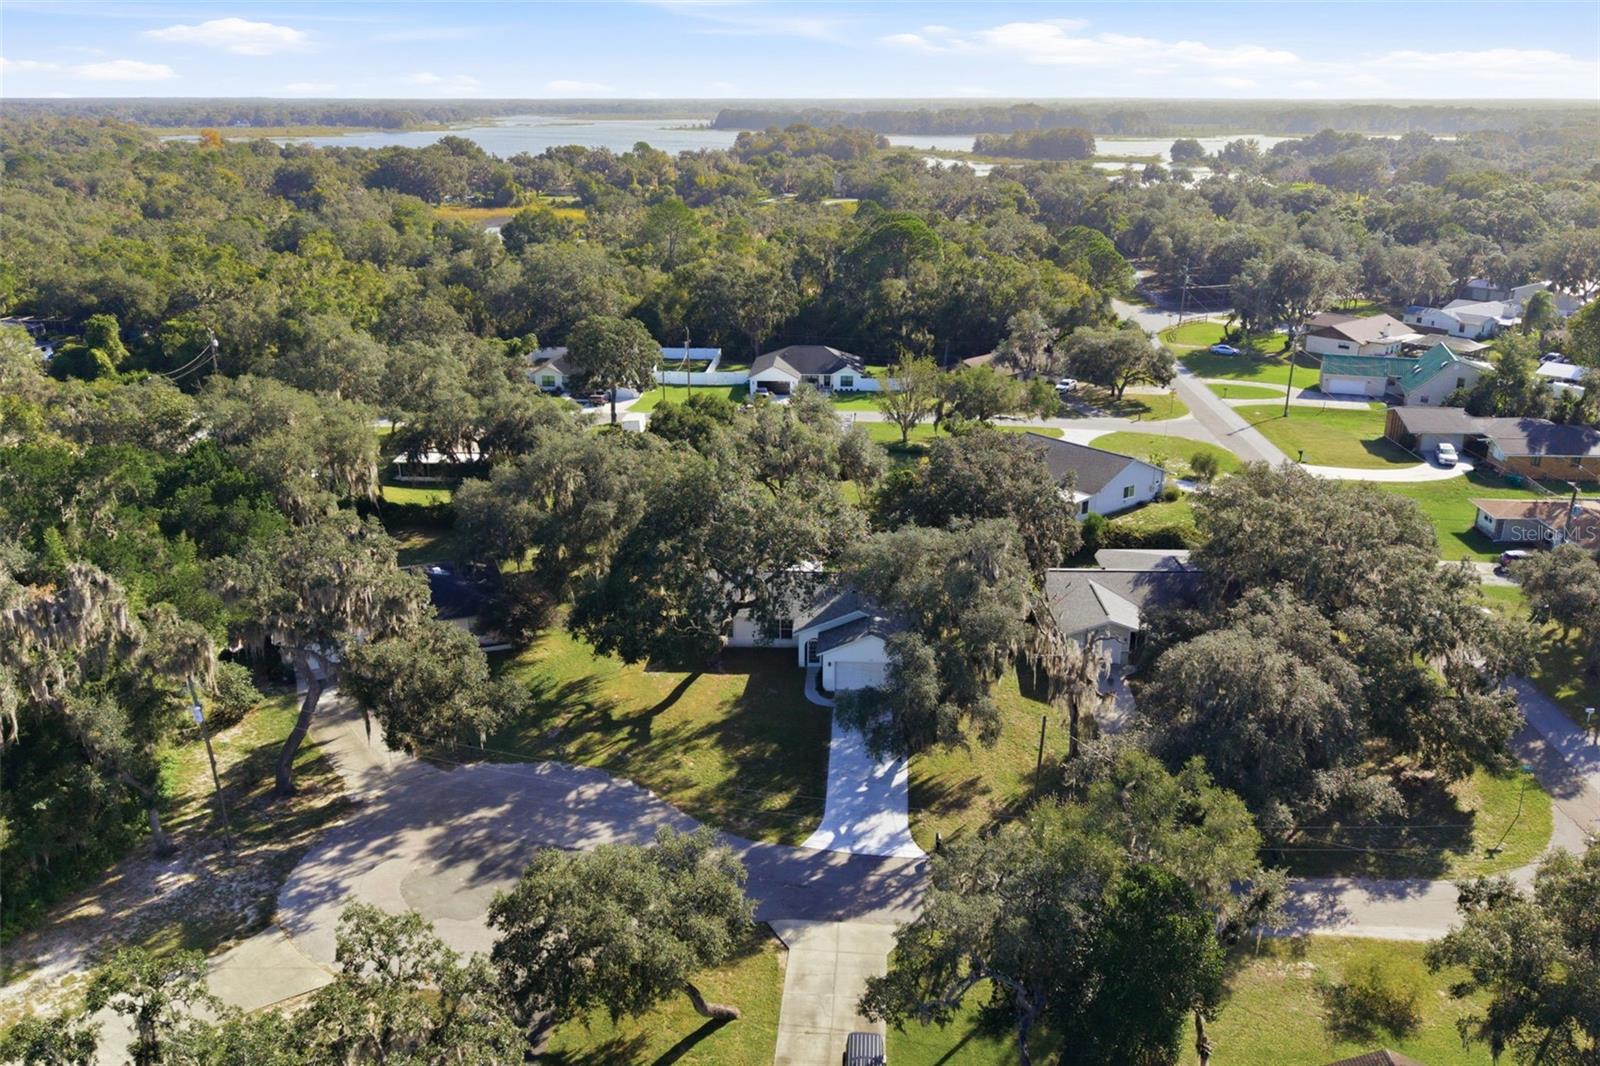
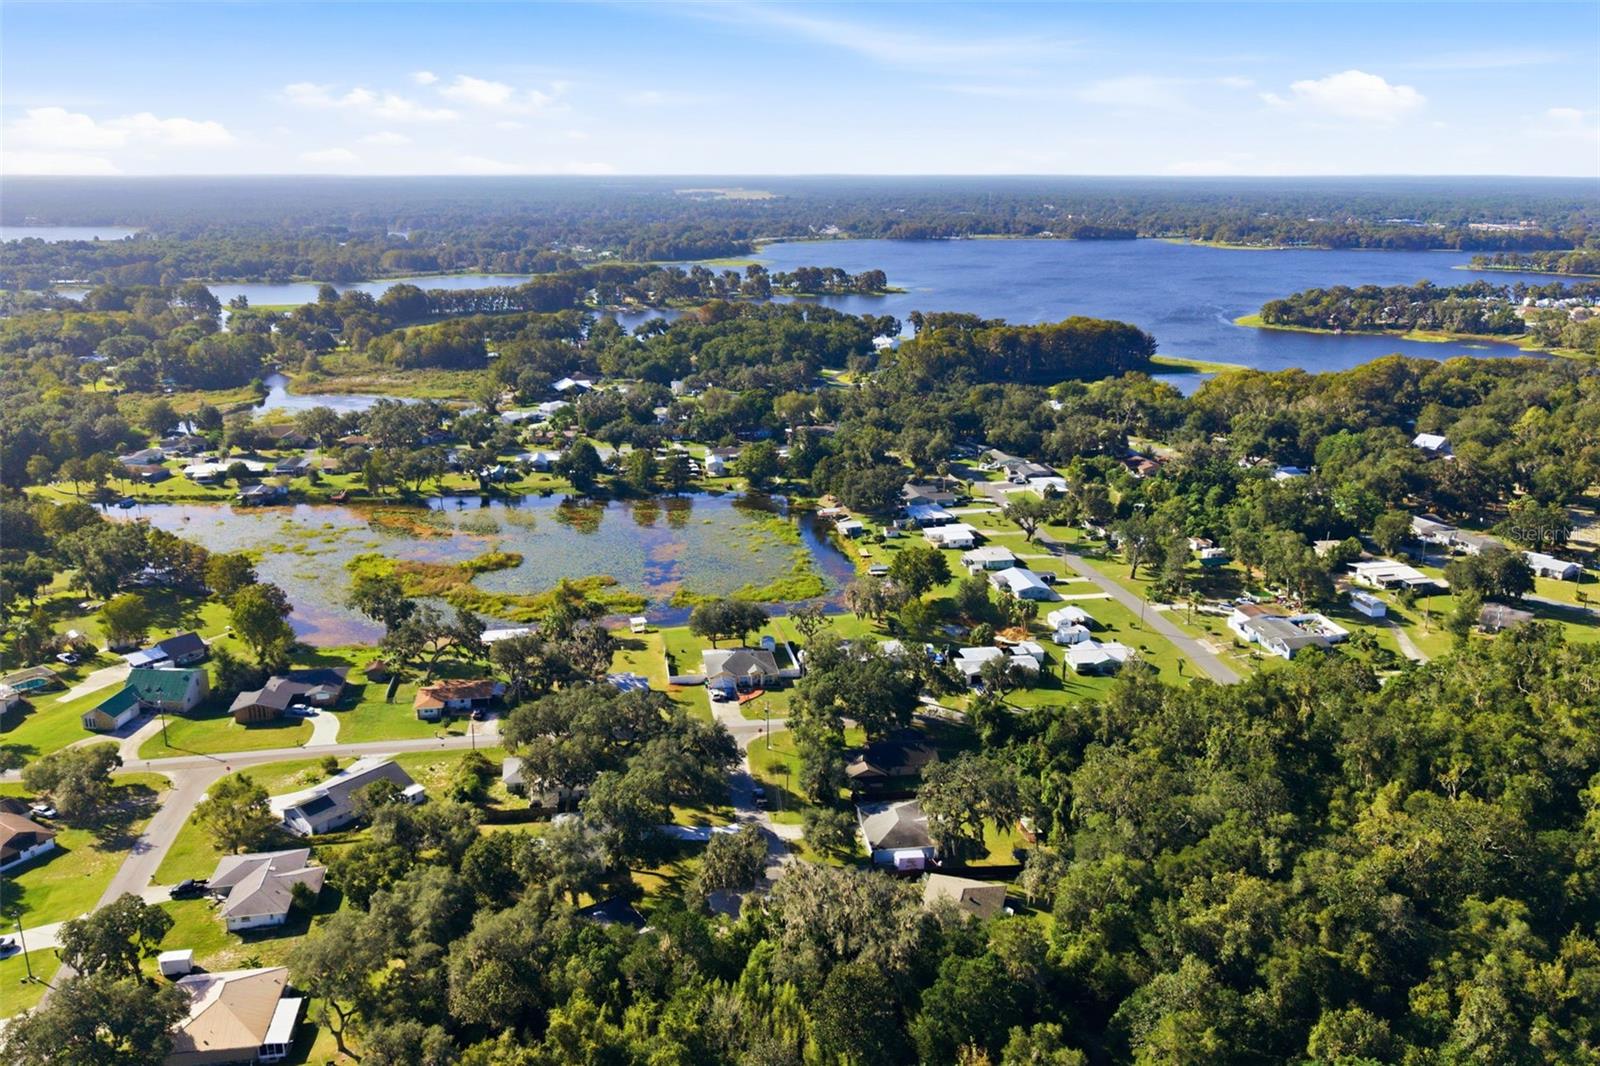
Aerial view of a tree-lined residential neighborhood with a lake in the distance.
Aerial view of tree-lined homes near a lake.
Single-story white house with a two-car garage, broad driveway, and mature oak trees.
Single-story white home with a two-car garage beneath sprawling oak trees.
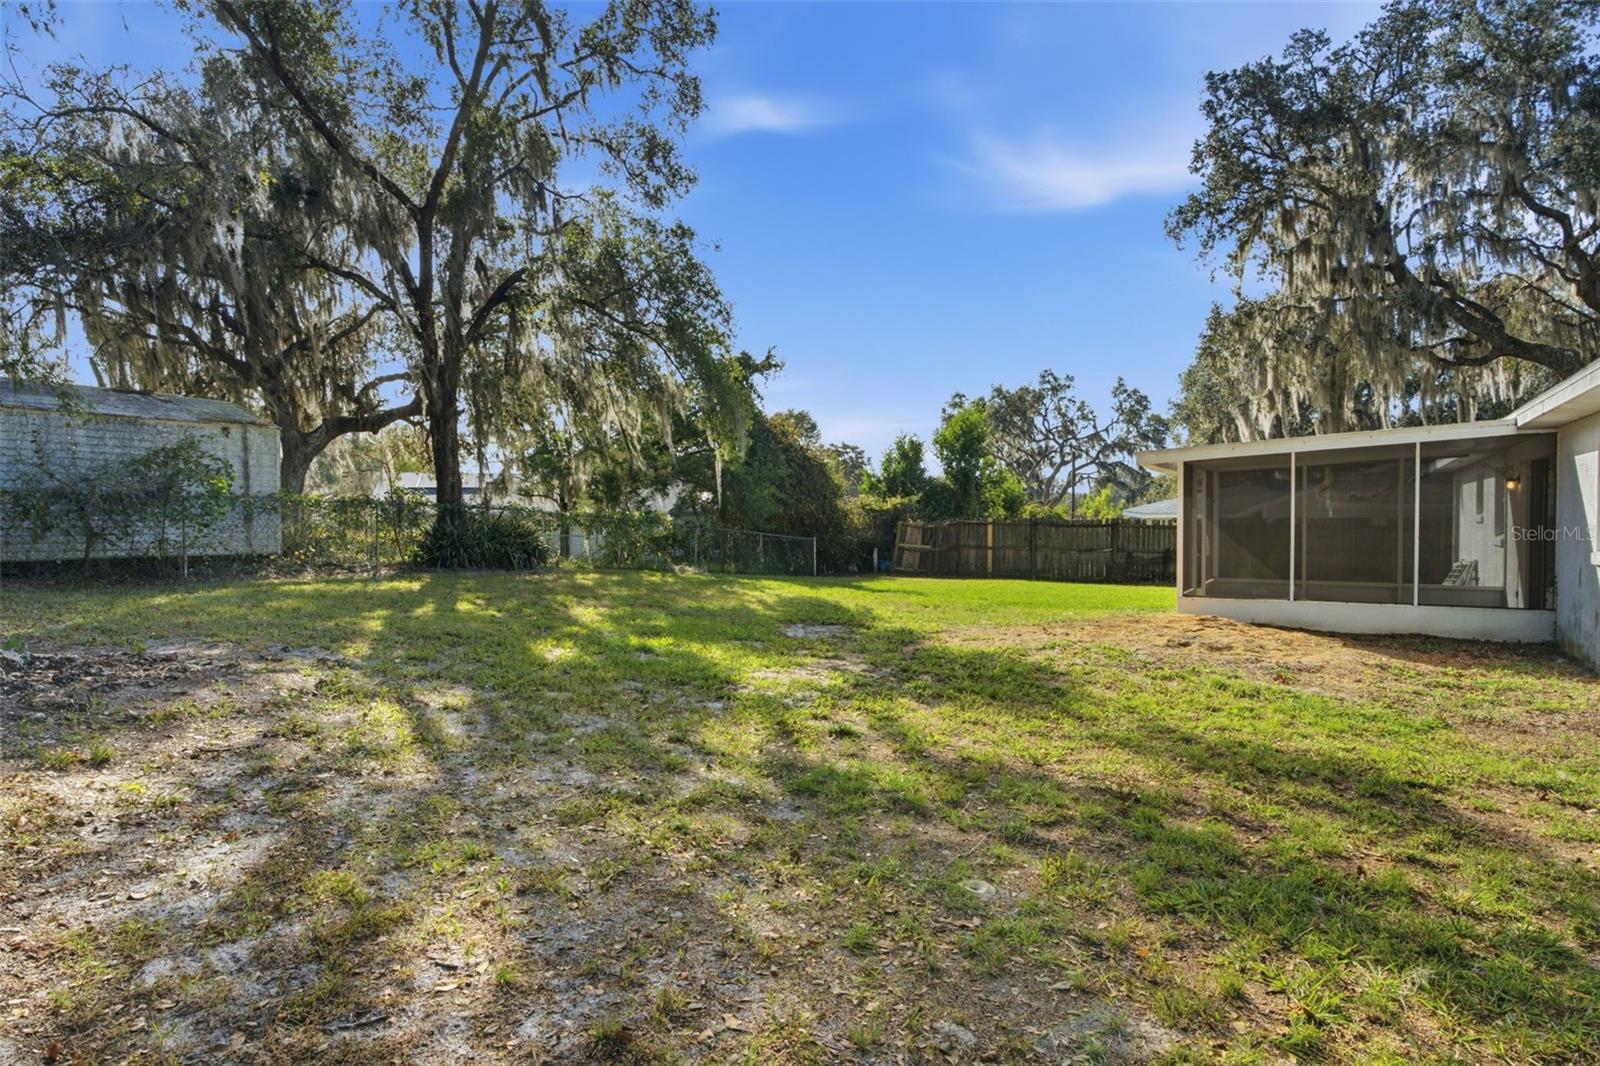
Backyard with a screened porch, grassy lawn, fenced edges, and mature moss-draped trees.
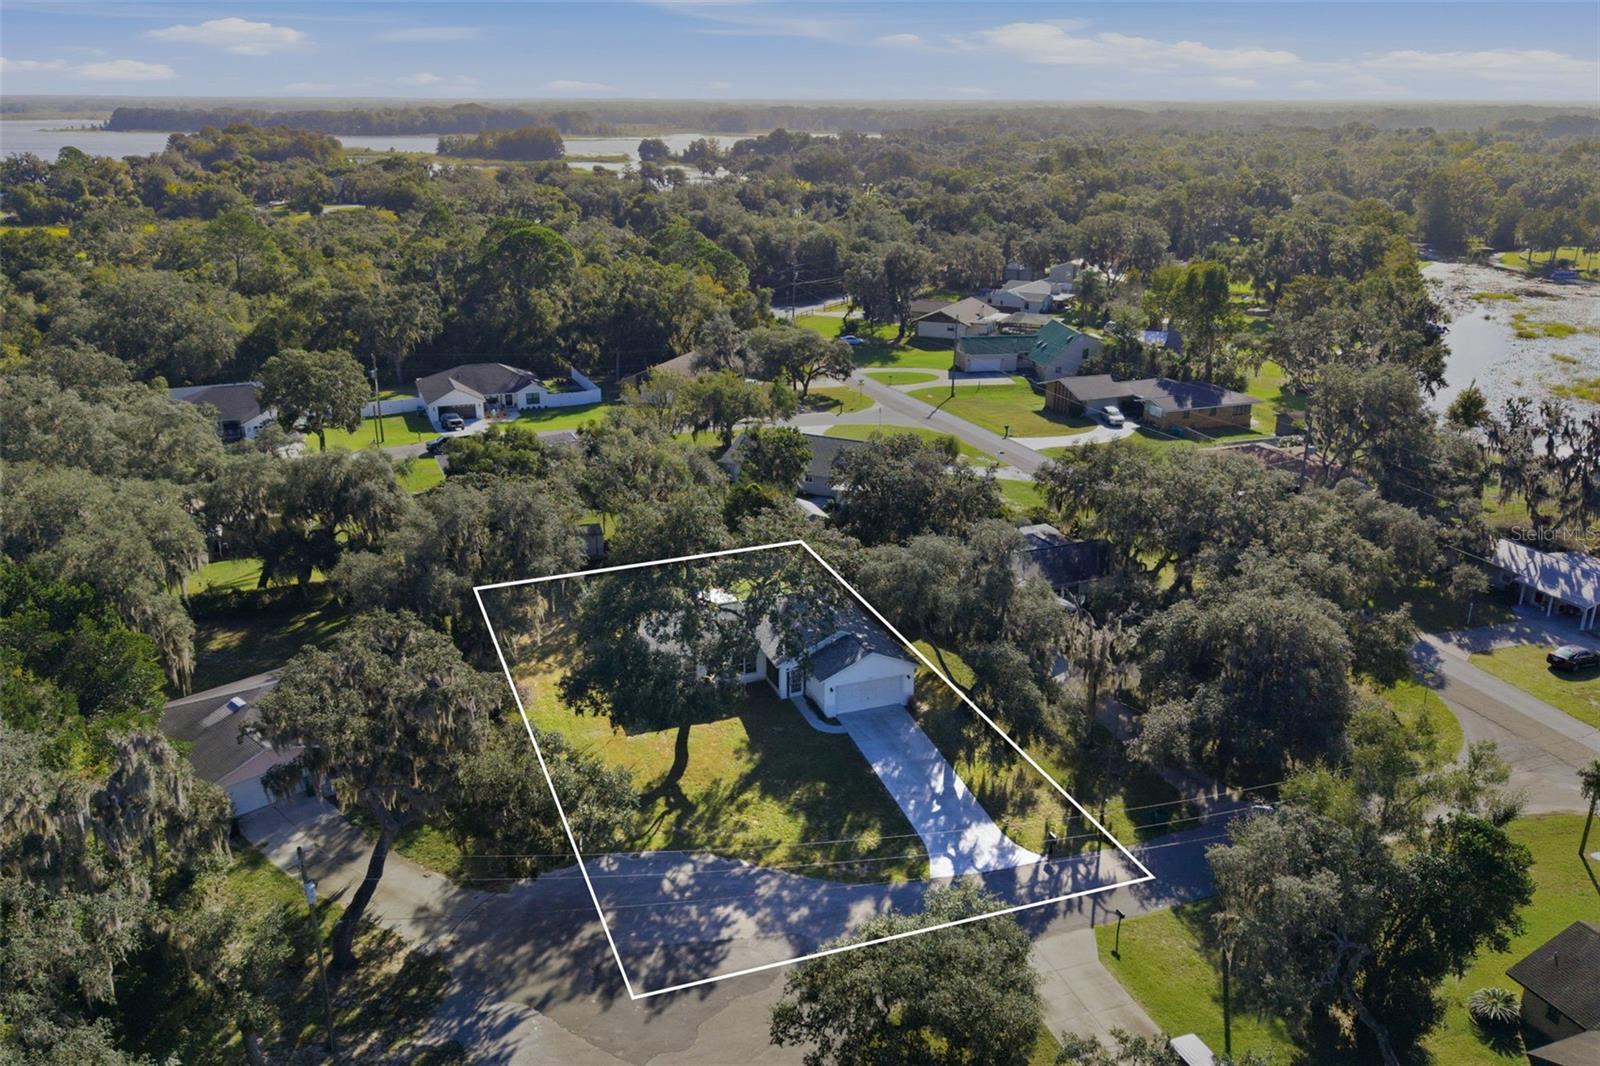
Aerial view of a home and marked lot, with a long driveway and lake visible in the distance.
Aerial view of homes beside a lake, with a wooded shoreline and wetlands.
Aerial view of the tree-lined property at 773 S Doug Pt, with its home and outlined lot.
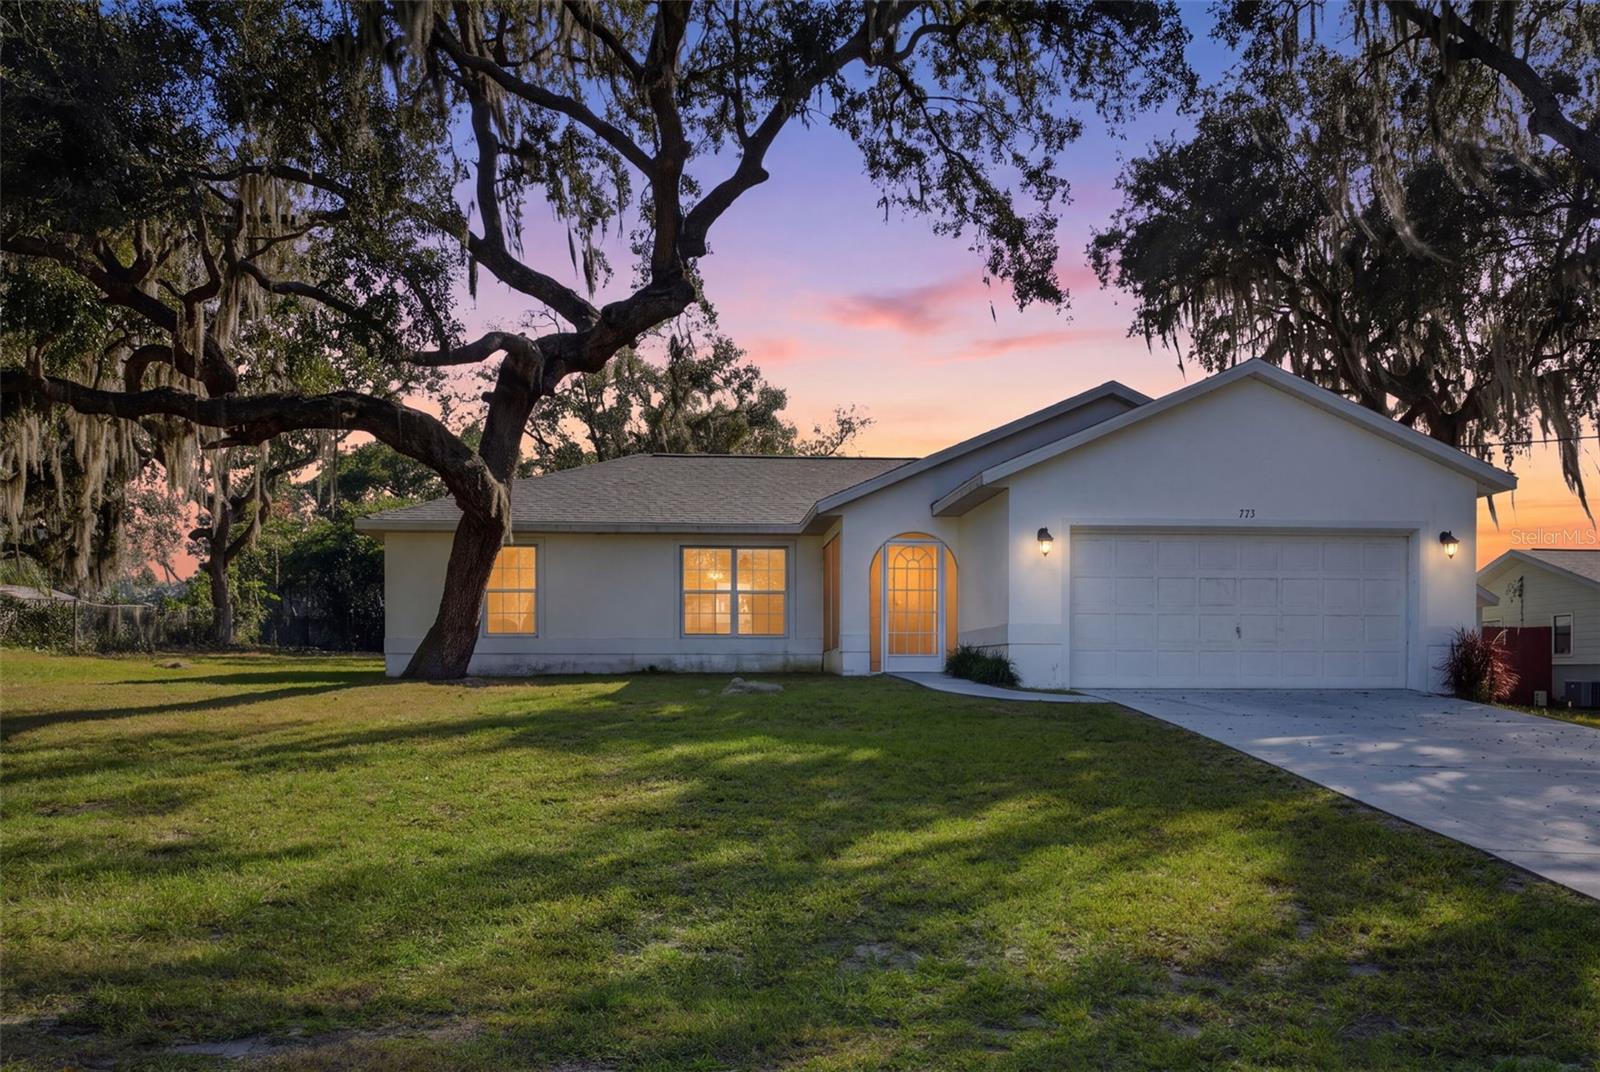
Single-story home with a two-car garage beneath a large oak tree at dusk.
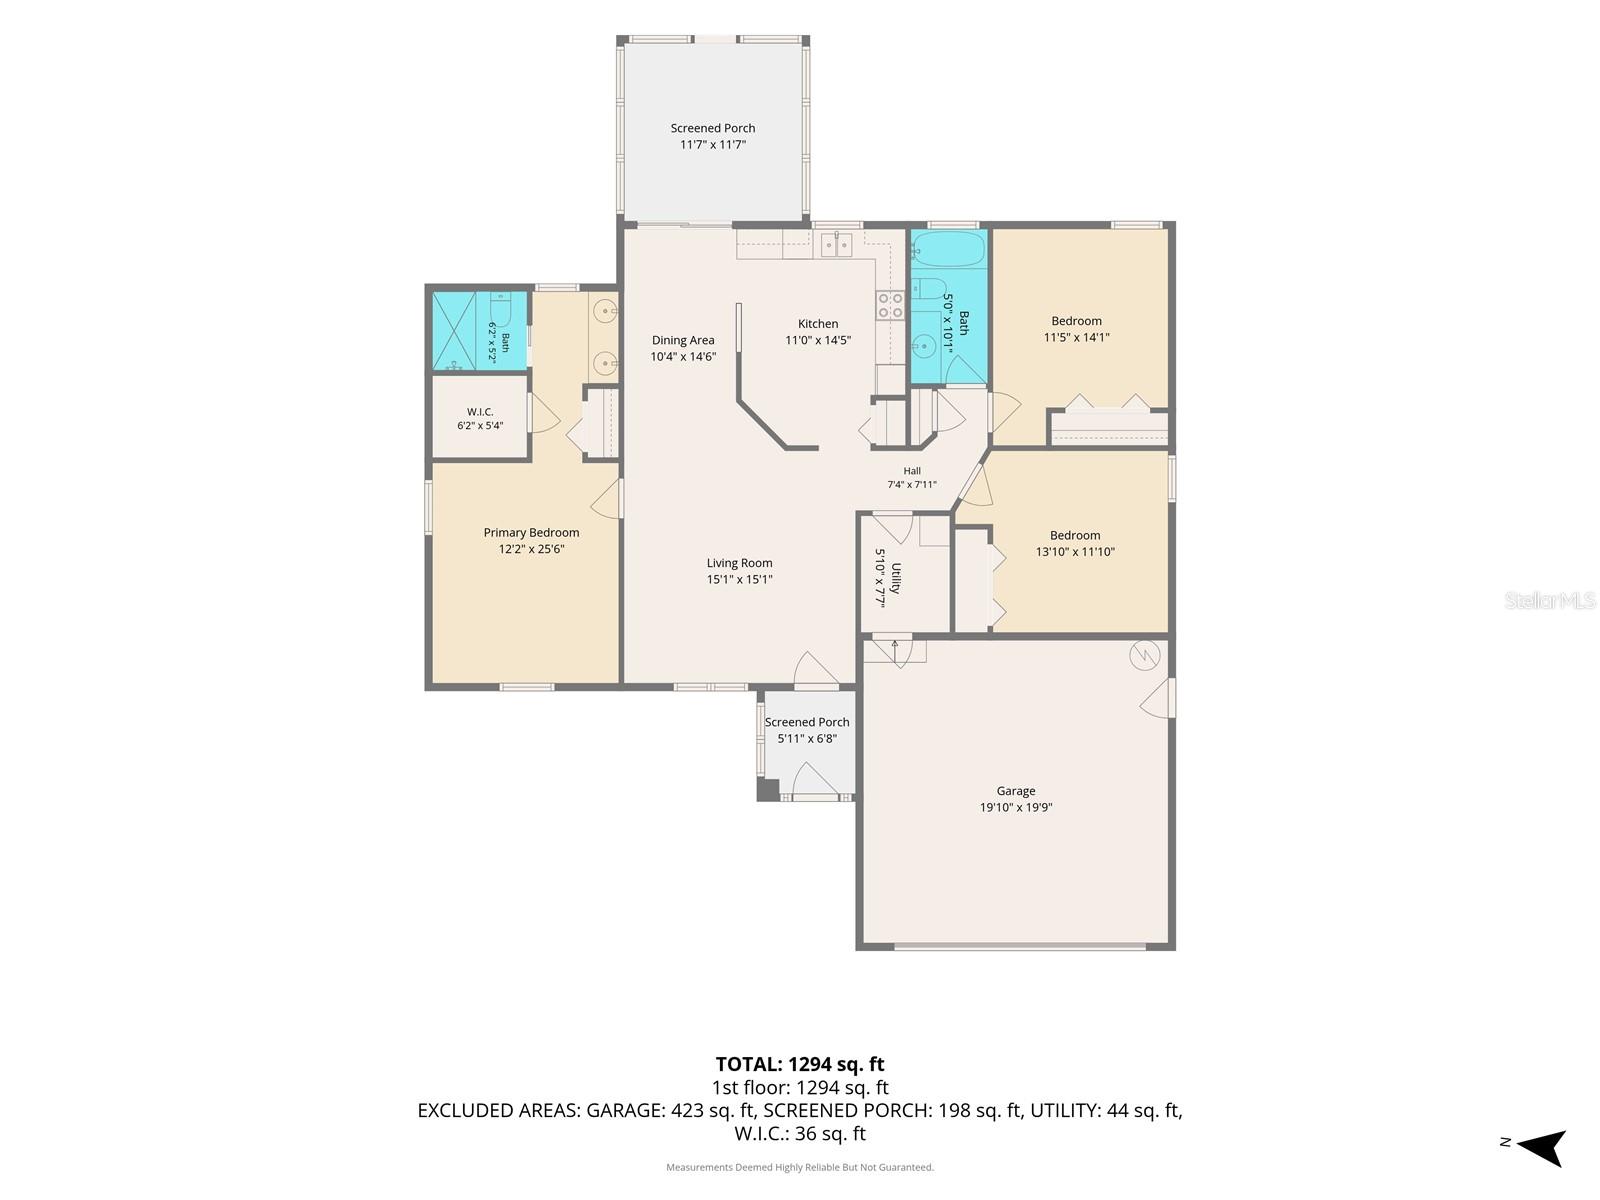
Floor plan with three bedrooms, two bathrooms, living and dining areas, kitchen, garage, and screened porches.
SEE ALL PHOTOS
White single-story home with a two-car garage beneath large oak trees draped in Spanish moss.
White single-story home with an arched entry, attached garage, and large oak tree in the front yard.
Single-story white home with an attached garage beneath large oak trees draped in Spanish moss.
Aerial view of the property area, with a marked lot near a marsh and lake.
Covered front entry with a brown paneled door and concrete porch.
Screened porch with an arched door overlooking a grassy yard and a large oak tree.
Open living area with wood-look flooring and a view into the kitchen.
Entryway with an open front door, tiled threshold, wood-look flooring, and a large window.
Open-plan living and dining room with vaulted ceiling, large windows, and staged neutral furnishings.
Empty living room with wood-look floors, large windows, and a vaulted ceiling with exposed beam.
Empty living room with wood-look flooring, a ceiling fan, and a large front window.
Empty room with wood-look flooring, a vaulted ceiling, and large windows.
Open living and dining area with wood-look tile floors and sliding glass doors to the yard.
Vacant dining area with wood-look flooring, a pendant light, and sliding doors to a covered patio.
Open living area with wood-look flooring, adjoining a white kitchen with stainless steel appliances.
Kitchen with white cabinets, tiled backsplash, stainless-steel range, and black refrigerator.
Kitchen with white cabinets, stainless appliances, and a patterned backsplash.
Kitchen with a stainless steel range, white cabinetry, and embossed patterned tile backsplash.
Kitchen with white cabinets, tiled floor, and sliding glass doors to a screened patio.
Dining area with white tile flooring, pendant lights, and a stepped half wall.
Empty room with wood-look flooring, two windows, and a ceiling fan.
Empty room with wood-look flooring, a ceiling fan, and a window with blinds.
Laundry room with a yellow accent wall, tiled floor, and white cabinets.
Bathroom with a long white double-sink vanity, wall-to-wall mirror, and yellow walls.
Tiled walk-in shower with grab bars beside a toilet.
Hallway with wood-look flooring, gray walls, and doorways to bright rooms.
Empty room with wood-look flooring, a window with blinds, and a ceiling fan.
Empty bedroom with wood-look flooring, sliding closet doors, and a ceiling fan.
Bathroom with a long vanity, large mirror, and white tiled tub-shower.
Empty room with wood-look flooring, a window with blinds, and a ceiling fan.
Empty room with wood-look flooring, pale walls, ceiling fan, and window blinds
Utility room with a large HVAC unit, exposed pipes, and a white paneled door.
Garage with a wide paneled overhead door and a bare concrete floor.
Garage with a concrete floor, workbench, water heater, and overhead garage door opener.
Screened porch with a carpeted floor overlooking a green, fenced backyard.
Screened covered patio with carpeted floor, sliding glass door, and view of the yard.
White single-story home with screened porch, broad grassy yard, and mature moss-draped trees.
Rear exterior of a single-story home with a screened porch beneath mature oak trees.
Rear exterior of a single-story home with a screened-in patio and broad shingle roof.
Aerial view of a white home with an attached garage, long driveway, and wooded surroundings.
Aerial view of a tree-lined residential neighborhood with a lake in the distance.
Aerial view of tree-lined homes near a lake.
Single-story white house with a two-car garage, broad driveway, and mature oak trees.
Single-story white home with a two-car garage beneath sprawling oak trees.
Backyard with a screened porch, grassy lawn, fenced edges, and mature moss-draped trees.
Aerial view of a home and marked lot, with a long driveway and lake visible in the distance.
Aerial view of homes beside a lake, with a wooded shoreline and wetlands.
Aerial view of the tree-lined property at 773 S Doug Pt, with its home and outlined lot.
Single-story home with a two-car garage beneath a large oak tree at dusk.
Floor plan with three bedrooms, two bathrooms, living and dining areas, kitchen, garage, and screened porches.
Courtesy of HOME LAND REAL ESTATE INC, Dawn Terrell  Listing Contact: 352-270-8070 
Pending

773 S DOUG PT

773 S DOUG PT, INVERNESS, FL 34450

$269,000
Virtually Staged. Bring your vision to Gospel Island! This 3 bedroom, 2 bath home sits on a quiet cul de sac on a generous .35 acre lot in one of Inverness's most sought after locations. The big ticket items are already done: a brand new roof and a brand new HVAC system give you a solid start, so your budget can go where it matters most, into the finishes and features that make this home your own.

Step out to the screened lanai and picture morning coffee or evenings with friends surrounded by Florida's natural beauty. With nearby boat ramps, the Tsala Apopka chain of lakes is right at your doorstep for fishing, kayaking, and lazy afternoons on the water.

And then there's downtown Inverness, just minutes away. Stroll the historic courthouse square, enjoy local restaurants, shops, and community events, or hop on the Withlacoochee State Trail for biking and walking. It's small town charm with everything you need close by.

Whether you're an investor, a buyer ready to build equity, or someone looking for a home with character in an unbeatable setting, this one is full of potential. Sold as is. Opportunities like this on Gospel Island don't come along often, so schedule your showing today!

3
beds

2
baths

1,404 Sq.Ft. LIVING AREA

0.35 Acres lot

Dawn  Terrell

Dawn Terrell

Diane  Finley

Diane Finley

Features & Amenities

Interior

  • total bedrooms3
  • Total bathrooms2
  • full bathrooms2
  • Laundry room Inside, Laundry Room
  • Flooring Ceramic Tile, Laminate
  • APPLIANCES Dishwasher, Microwave, Range, Refrigerator
  • other interior Features Cathedral Ceiling(s), Ceiling Fans(s), Laminate Counters, Primary Bedroom Main Floor, Split Bedroom, Thermostat, Walk-In Closet(s)

Area & Lot

  • Status Pending
  • Living Area1,404 Sq.Ft.
  • Total Area1,926 Sq.Ft.
  • Lot Area0.35 Acres
  • MLS® IDCC870032
  • TypeResidential
  • YEAR BUILT1998
  • NeighborhoodInverness
  • Architecture StylesFlorida
  • Elementary SchoolInverness Primary School
  • Middle SchoolInverness Middle School
  • High SchoolCitrus High School

Exterior

  • STORIES1
  • Garage Space2.0
  • water SourcePublic
  • utilitiesCable Available, Electricity Available, Phone Available, Public
  • roofShingle
  • lot featuresCleared, Cul-De-Sac
  • parkingDriveway
  • HEAT TYPEHeat Pump
  • AIR CONDITIONINGCentral Air
  • sewerSeptic Tank
  • SubstructureSlab
  • other exterior FeaturesPrivate Yard

Financial

  • Sales Price$269,000
  • Real Estate Tax $2,804/yr
  • Zoning CLR
View Virtual Tour
White single-story home with an arched entry, attached garage, and large oak tree in the front yard.

Schedule a Showing

We would love to show you our beautiful property. Please select your preferred date and time below. An agent will be in touch shortly to confirm your appointment.

Schedule a Showing

We would love to show you our beautiful property. Please select your preferred date and time below. An agent will be in touch shortly to confirm your appointment.

Thank you for your interest in 773 S DOUG PT, INVERNESS, FL 34450. We are reviewing your request and will be in touch shortly!

Mortgage Calculator

Estimate your monthly mortgage payment, including the principal and interest, property taxes, and HOA. Adjust the values to generate a more accurate rate.

All estimates are provided for informational purposes only. Actual amounts may vary.
$0,000 Your Payment 20 15 65
$0,000 Your Payment

Inverness

Explore

Work With Us

Let us help you navigate the beautiful Citrus County real estate market and turn your dreams into reality. Contact The Finley-Terrell Team today!

Follow Me on Instagram