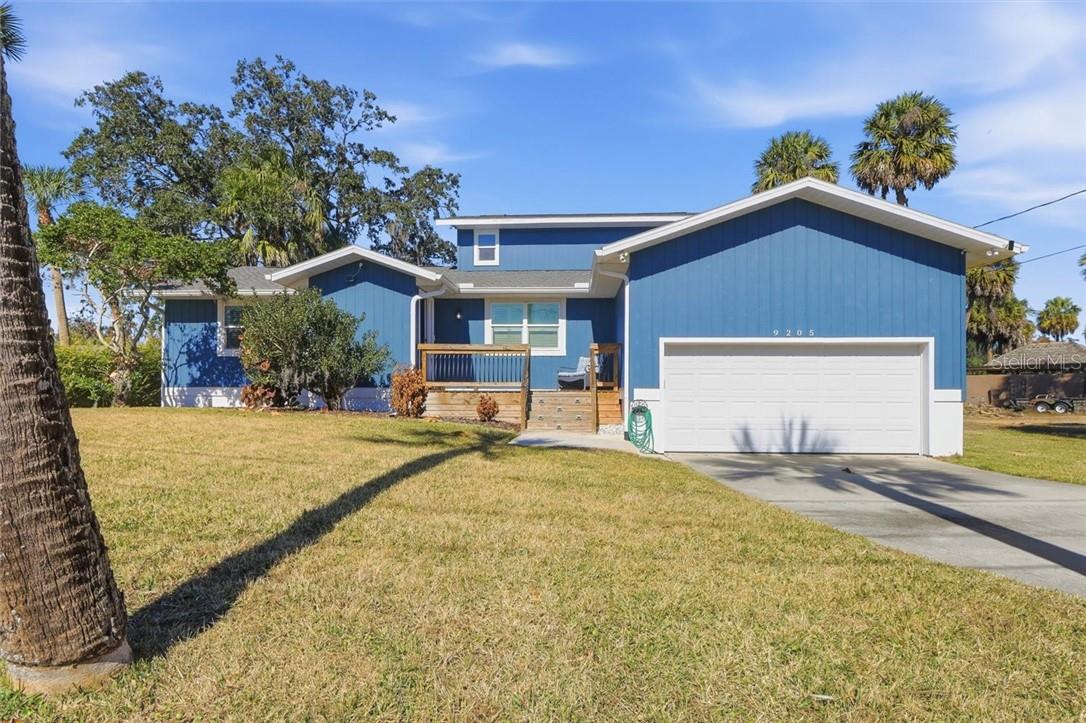
Blue house with white garage door, front porch, and broad lawn.
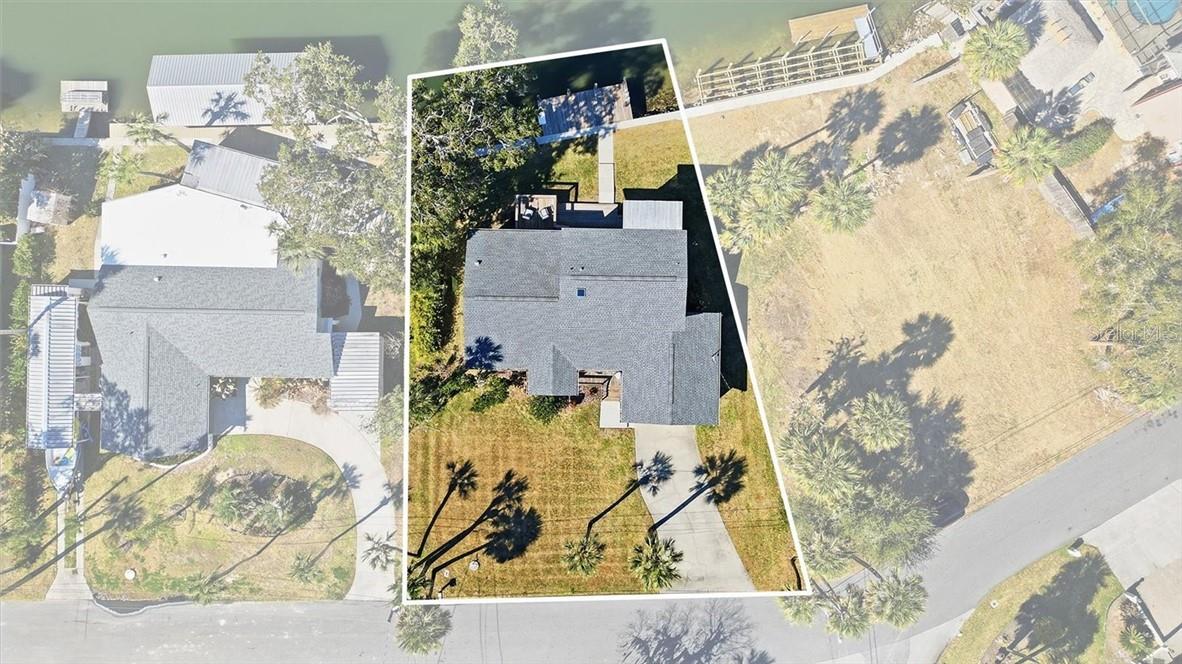
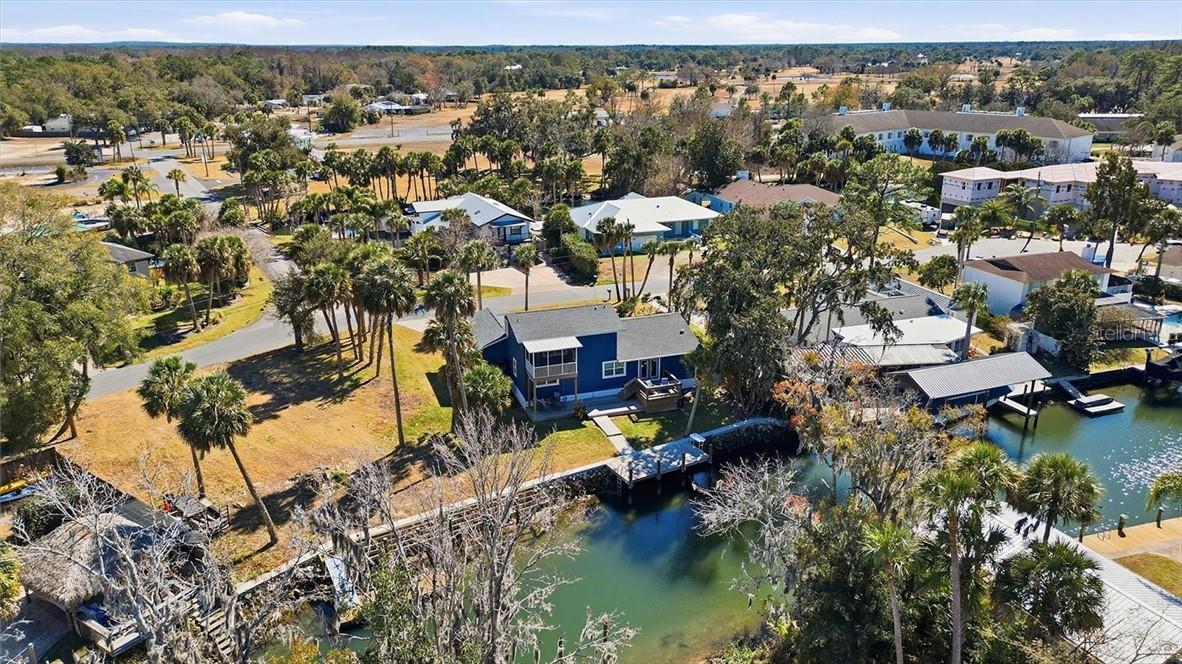
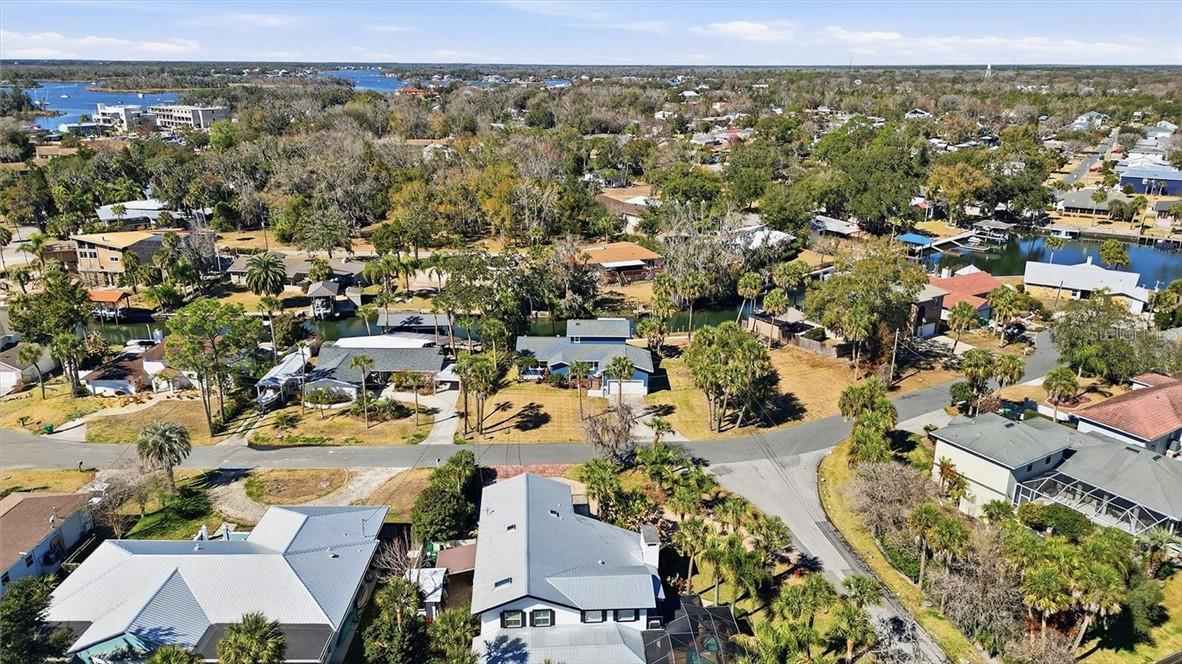
Aerial view of a waterfront home and its lot, with a dock and seawall along the backyard.
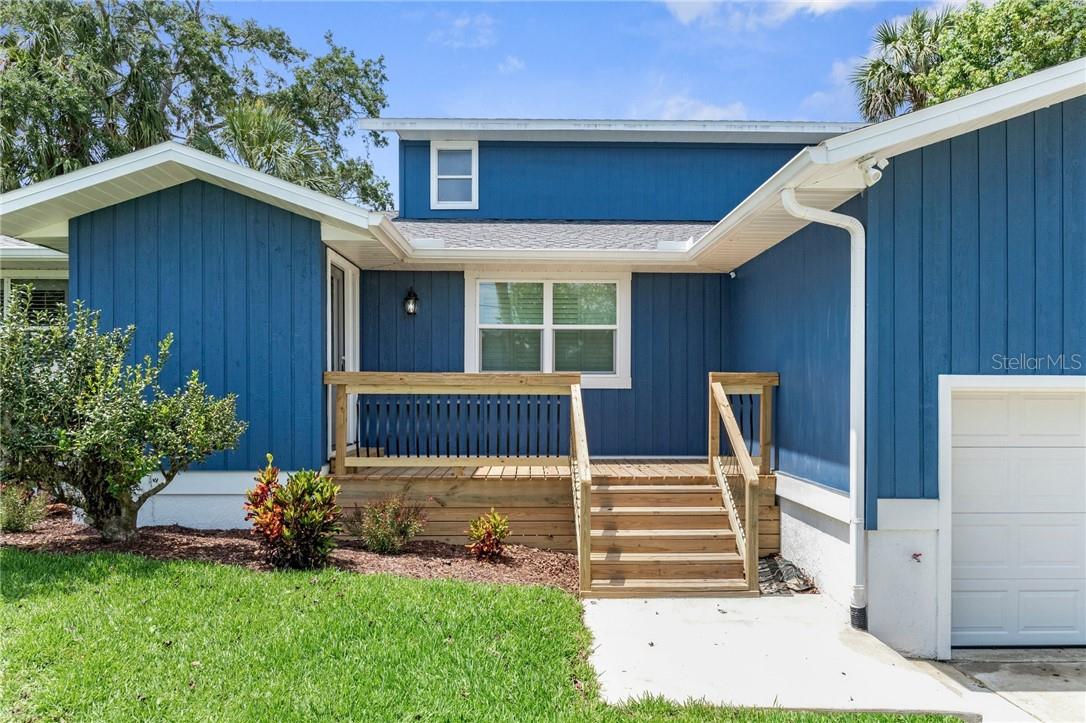
Blue-sided home with a wooden front porch and steps beside an attached garage.
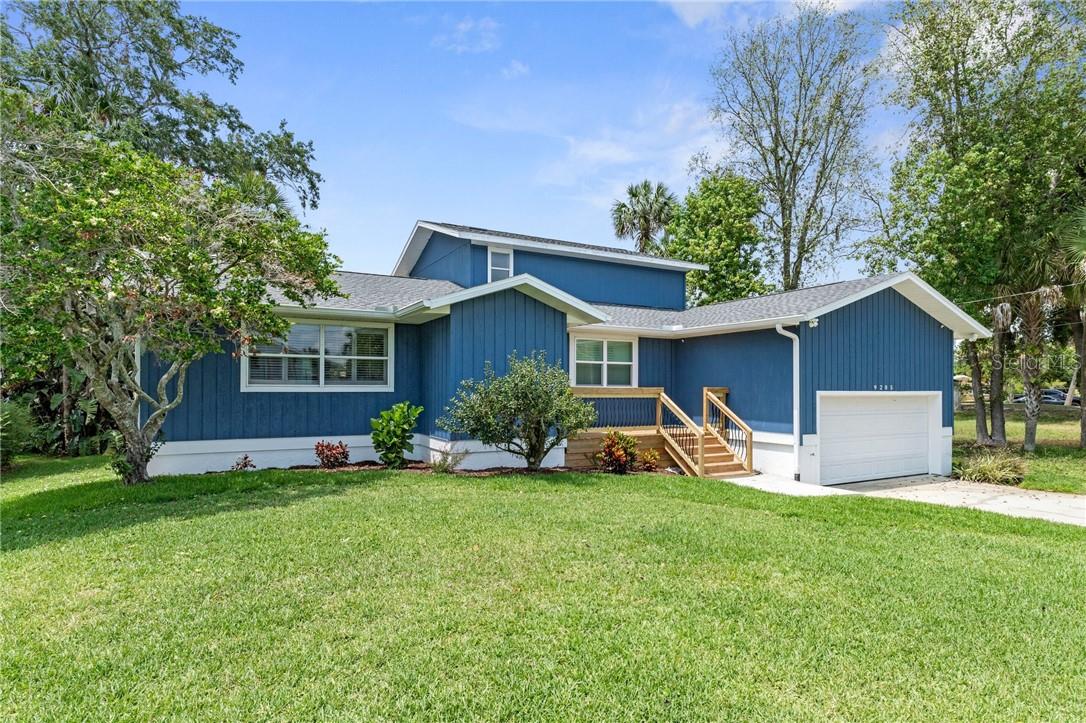
Blue single-story home with a front garage, wooden entry steps, and a broad green lawn.
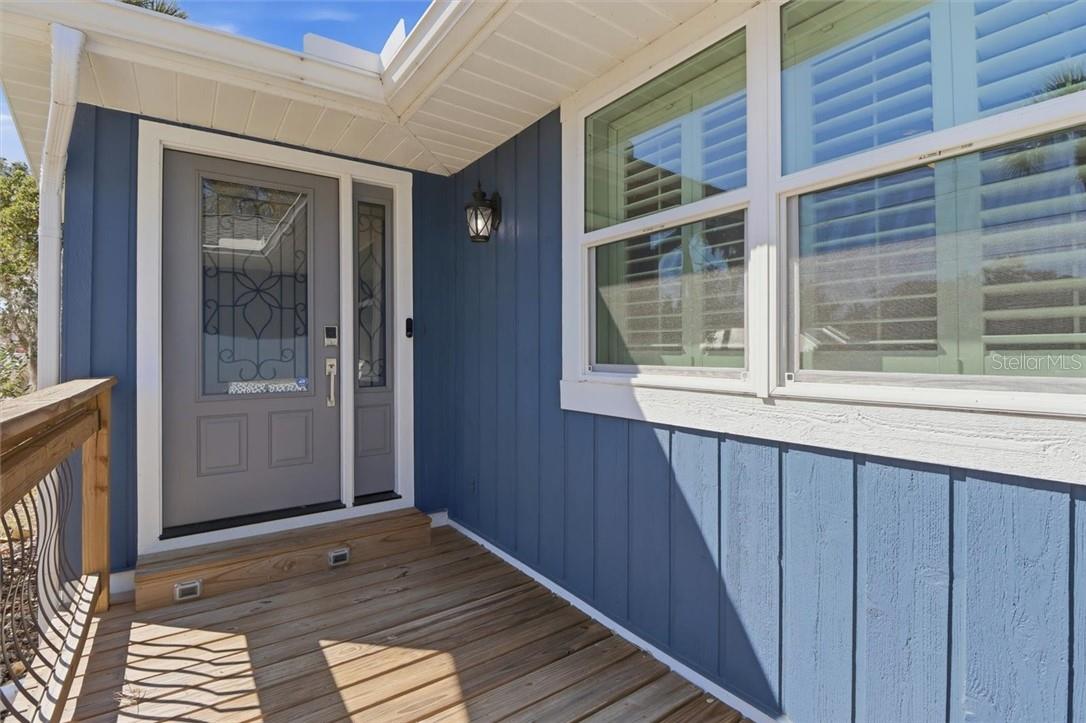
Blue-sided home entry with decorative glass door, wide windows, and a sunlit wooden porch.
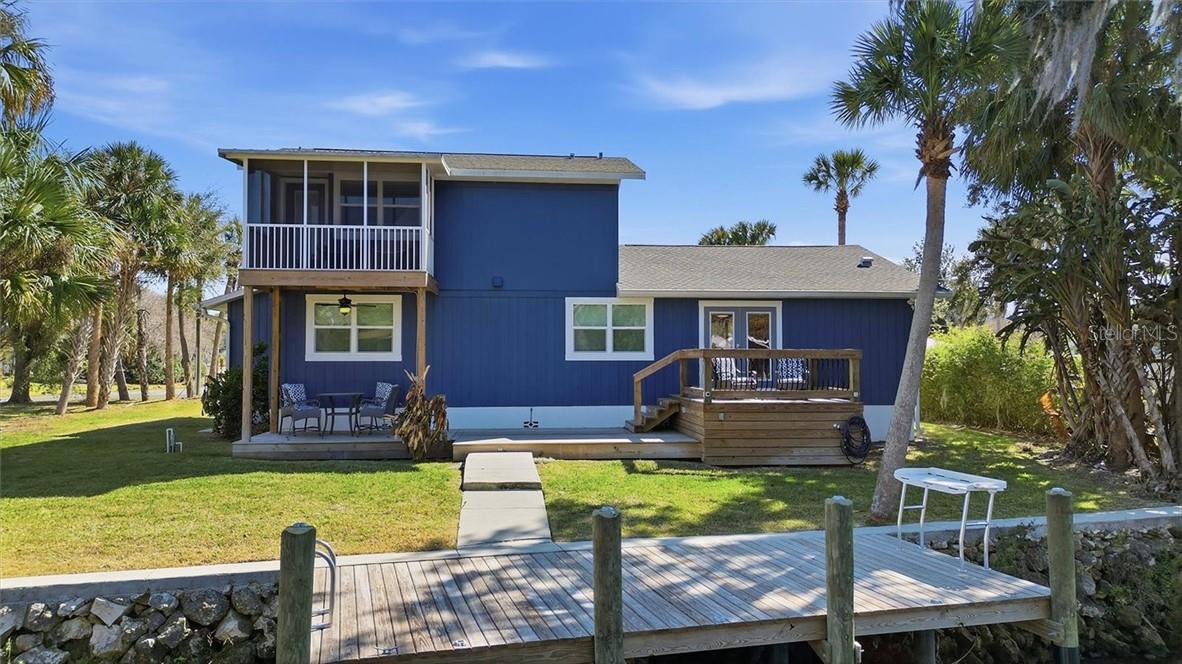
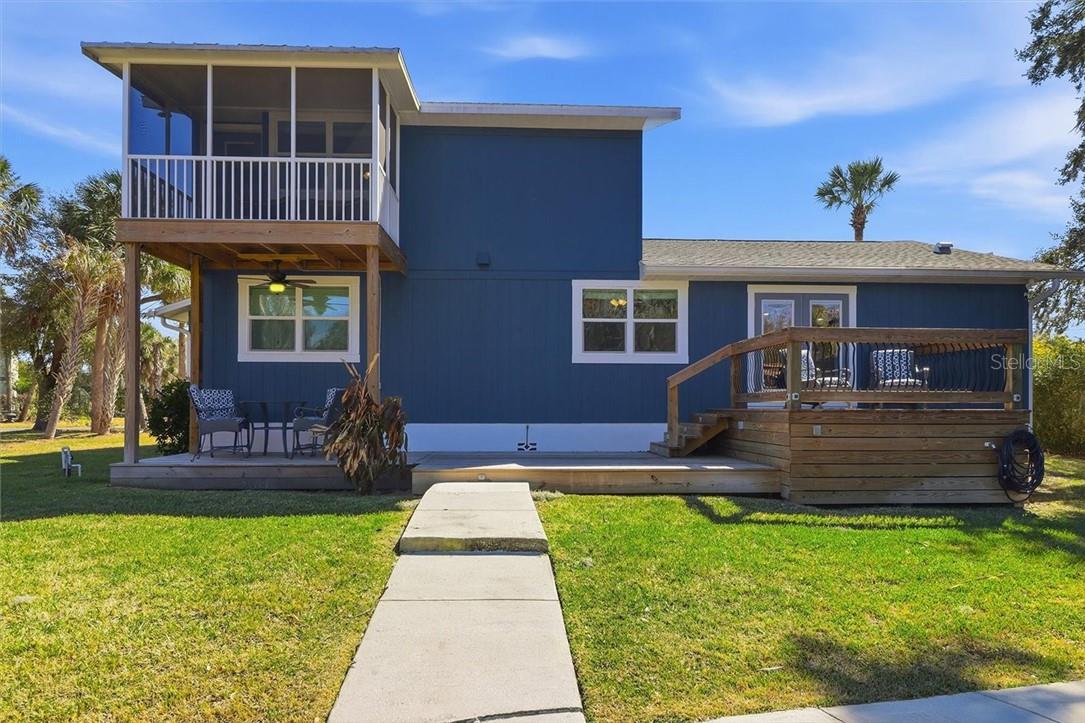
Blue two-story house with raised decks, patio seating, and a wooden dock in the foreground.
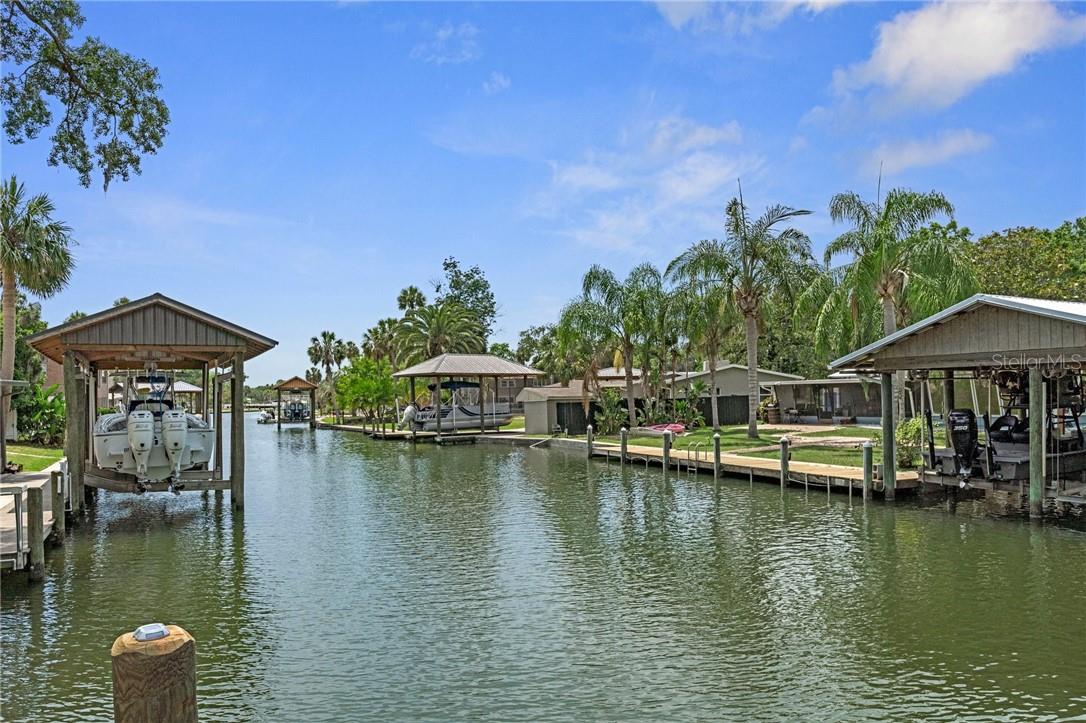
Waterfront canal lined with homes, covered boat lifts, and private docks.
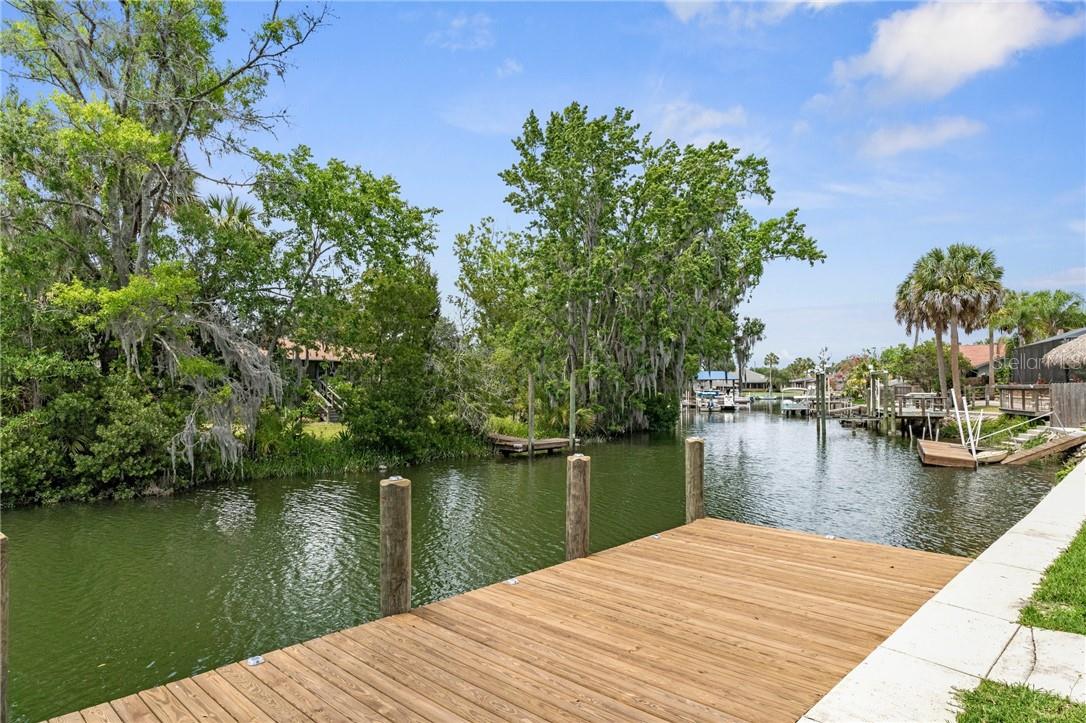
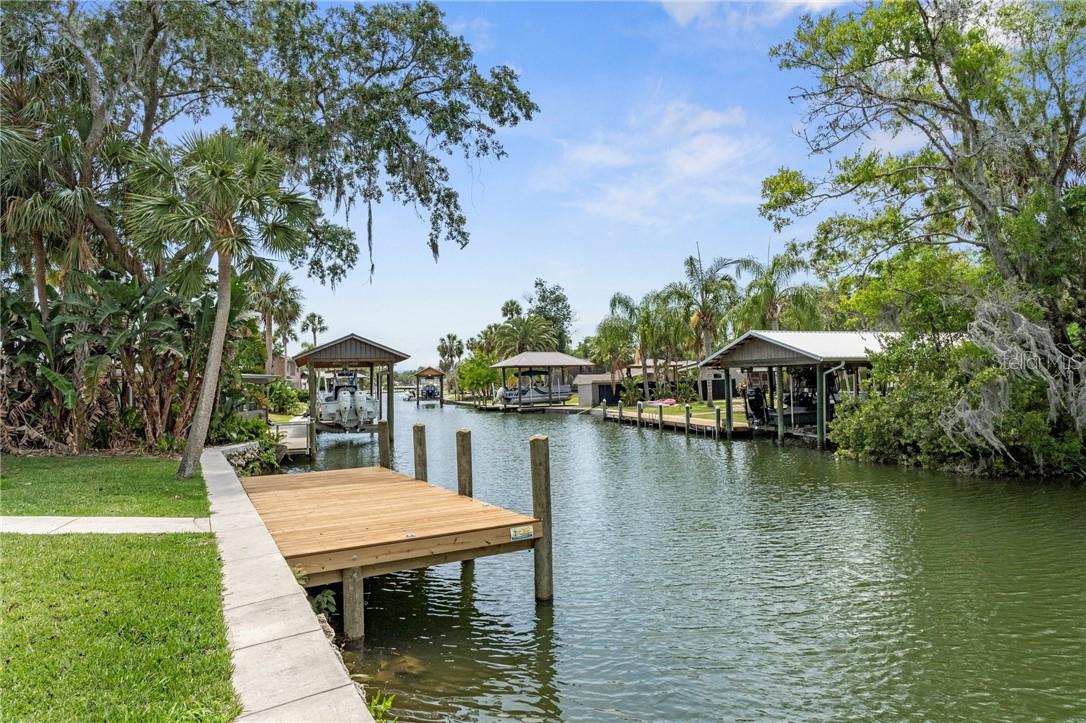
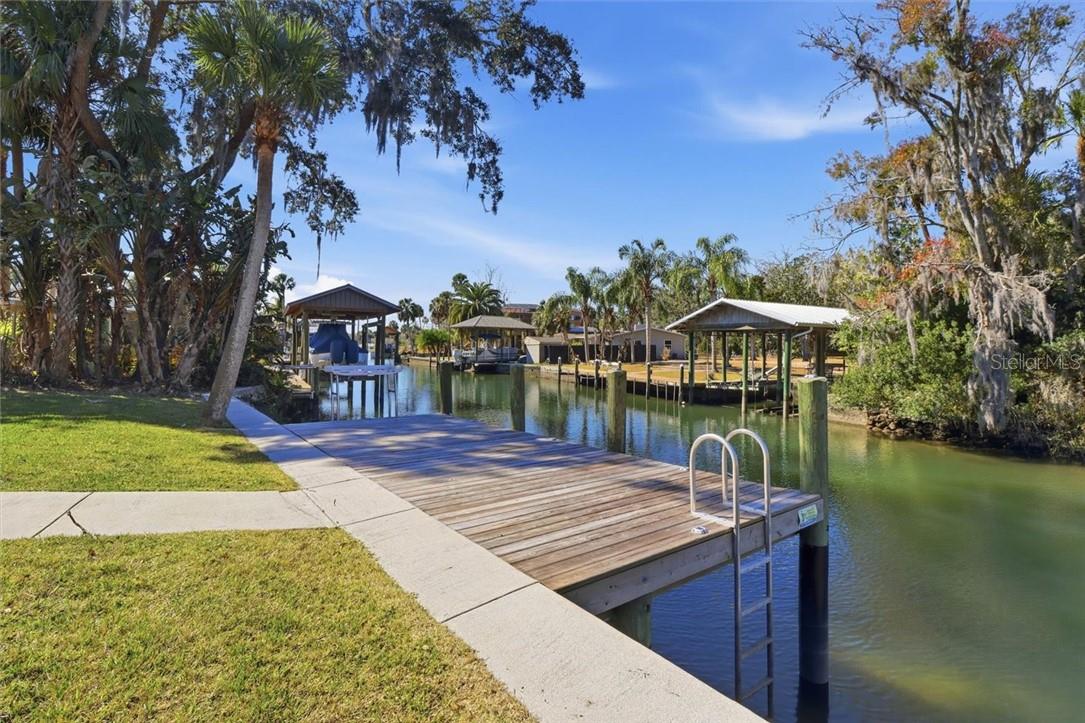
Wooden dock overlooking a tree-lined residential canal.
Canal waterfront with a private dock, boat lifts, and palm-lined homes on a sunny day.
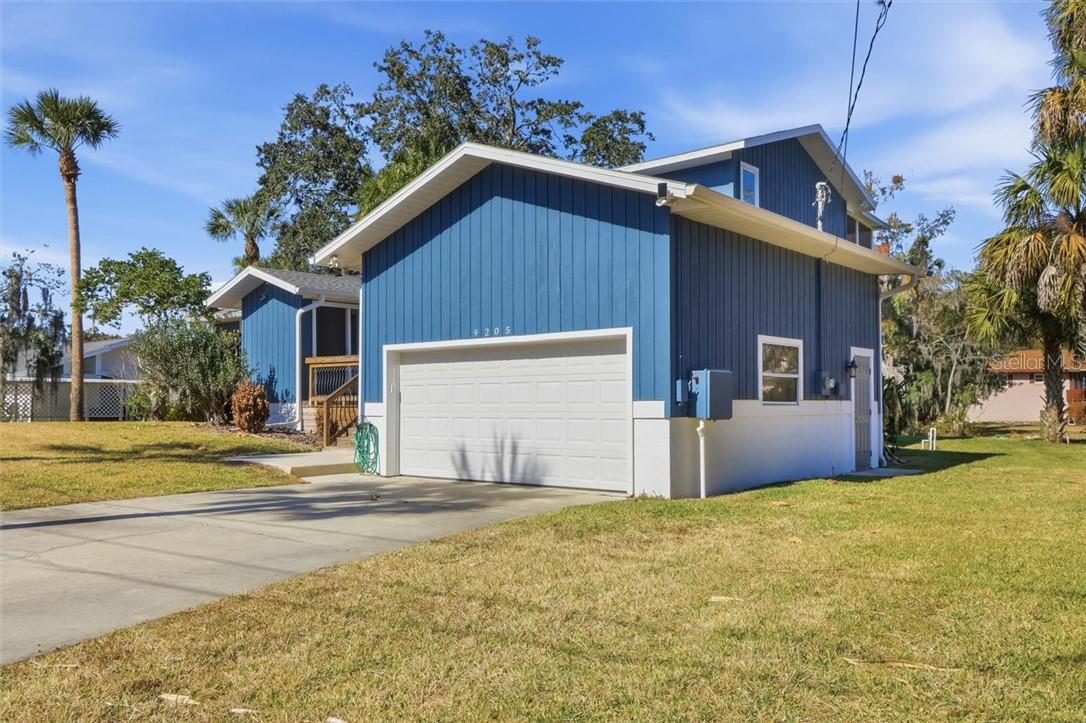
Blue house with a white garage, concrete driveway, and palm trees in the yard.
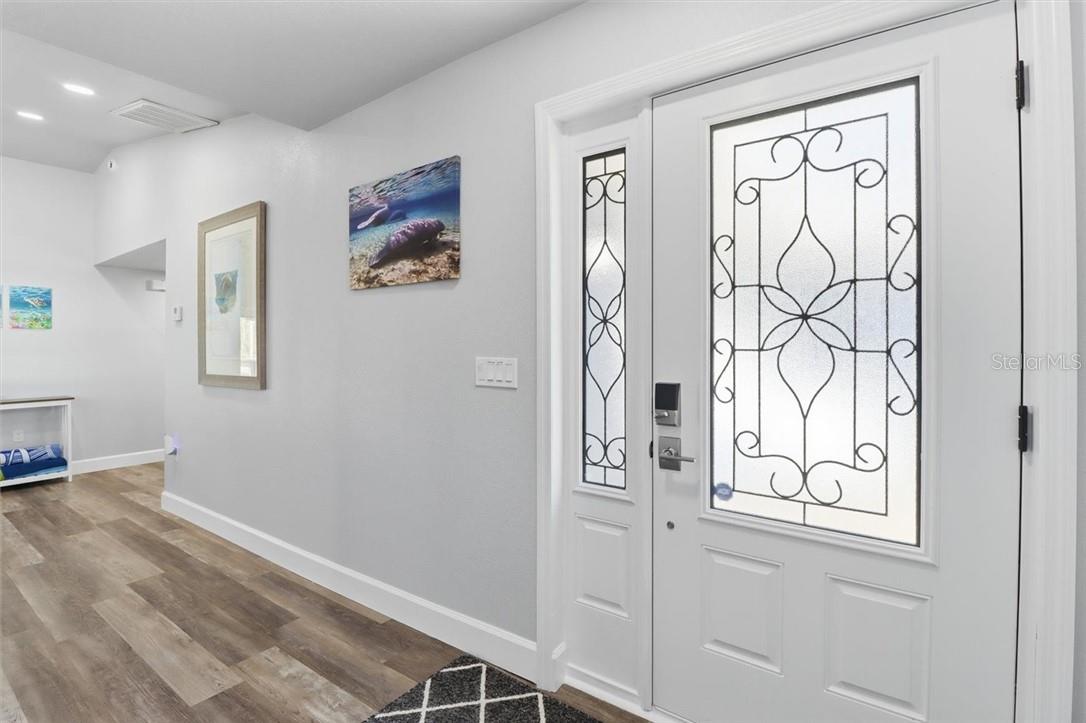
Entry foyer with a white decorative glass front door and wood-look flooring.
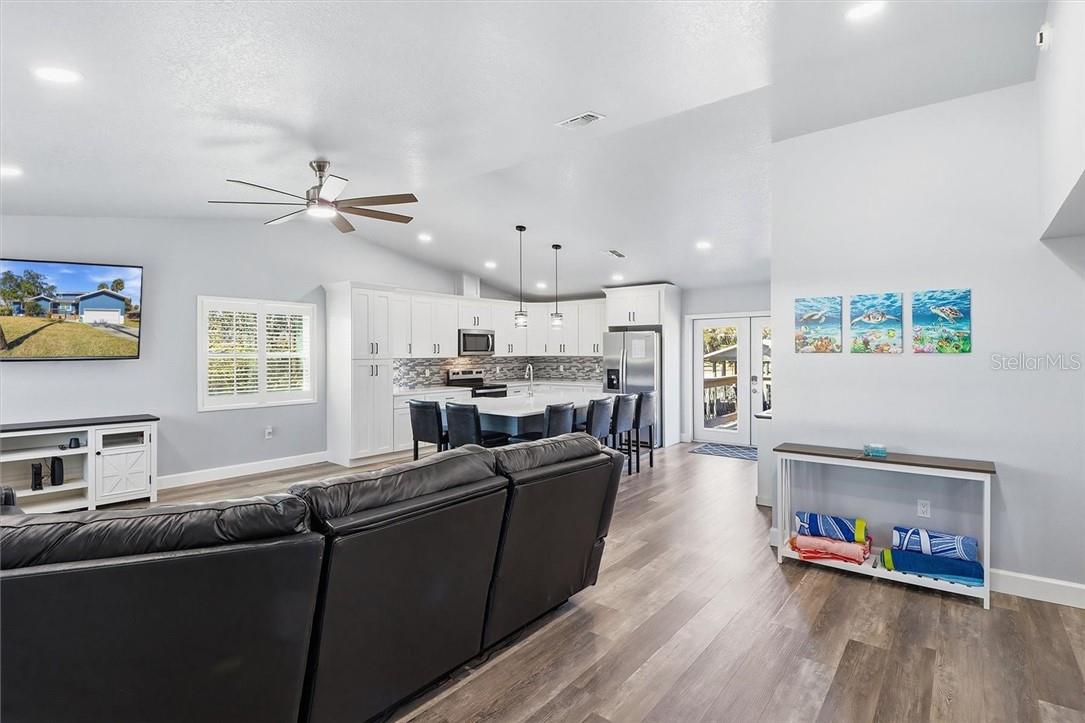
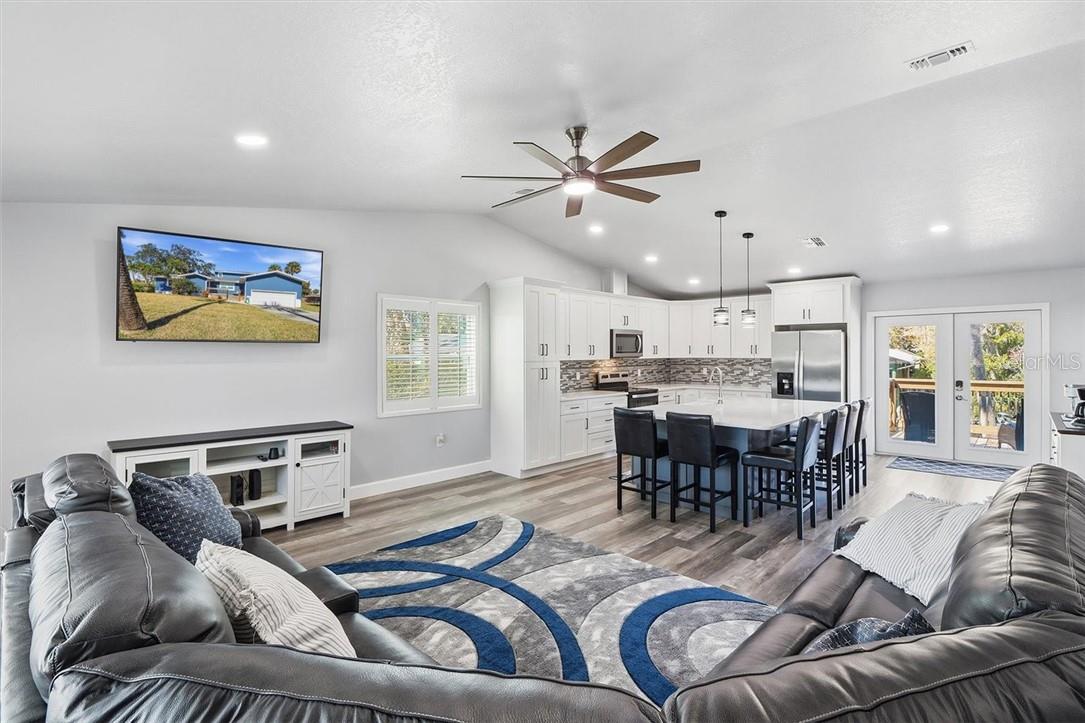
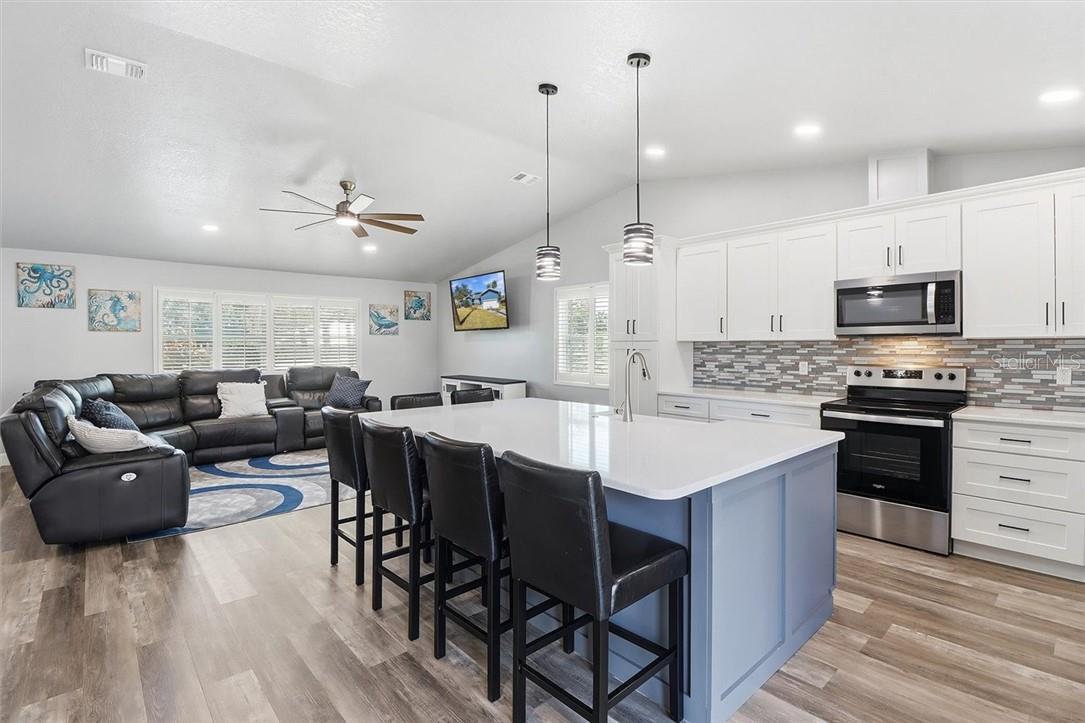
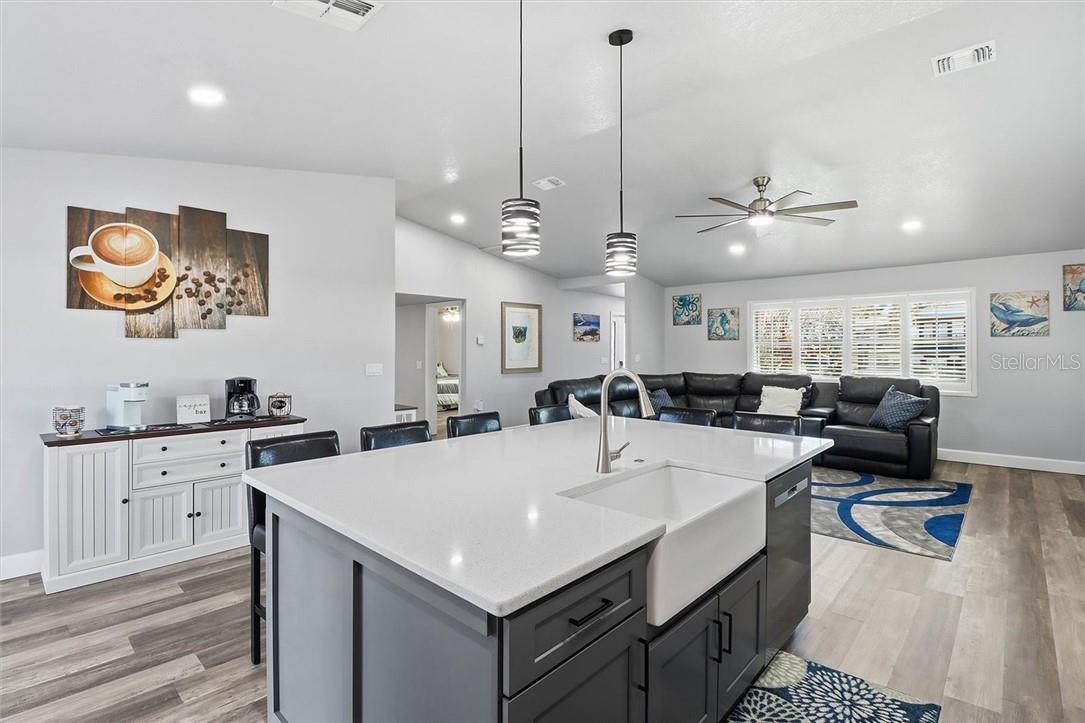
Open-plan living room and kitchen with white cabinetry, island seating, and dark sectional sofa.
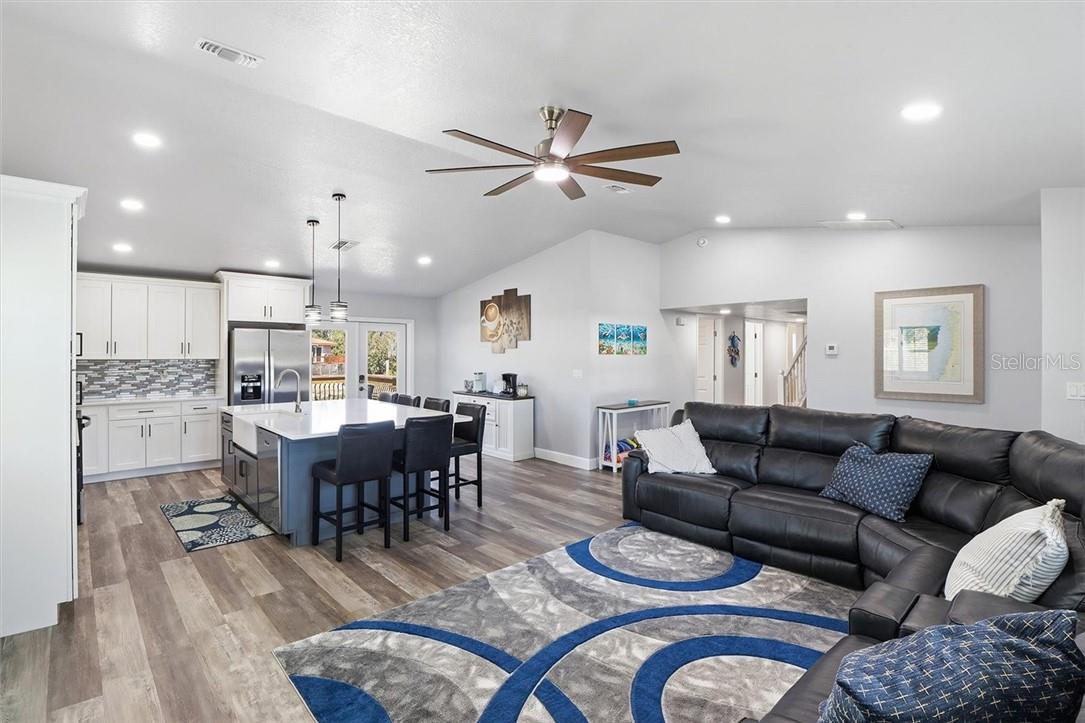
Open living room and kitchen with gray sofas, a large island, and sliding glass doors.
Open-plan living room and kitchen with a black leather sectional and white cabinetry.
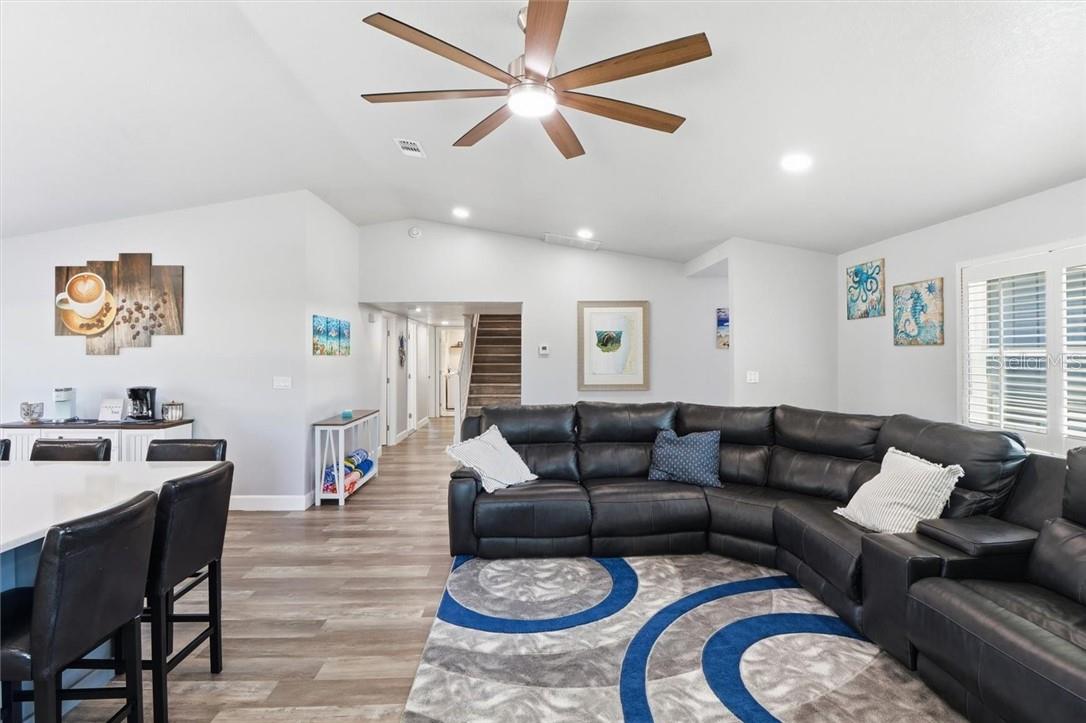
Open living and dining area with a black sectional, patterned rug, and wood-blade ceiling fan.
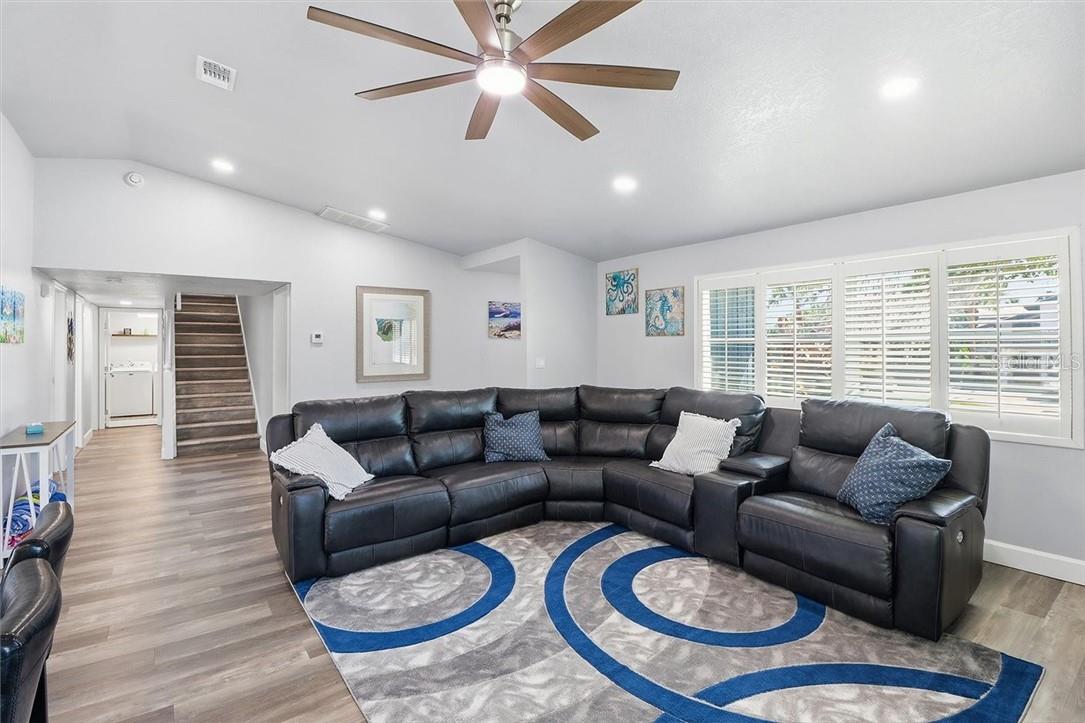
Living room with a black sectional sofa, blue-and-gray rug, and shuttered windows.
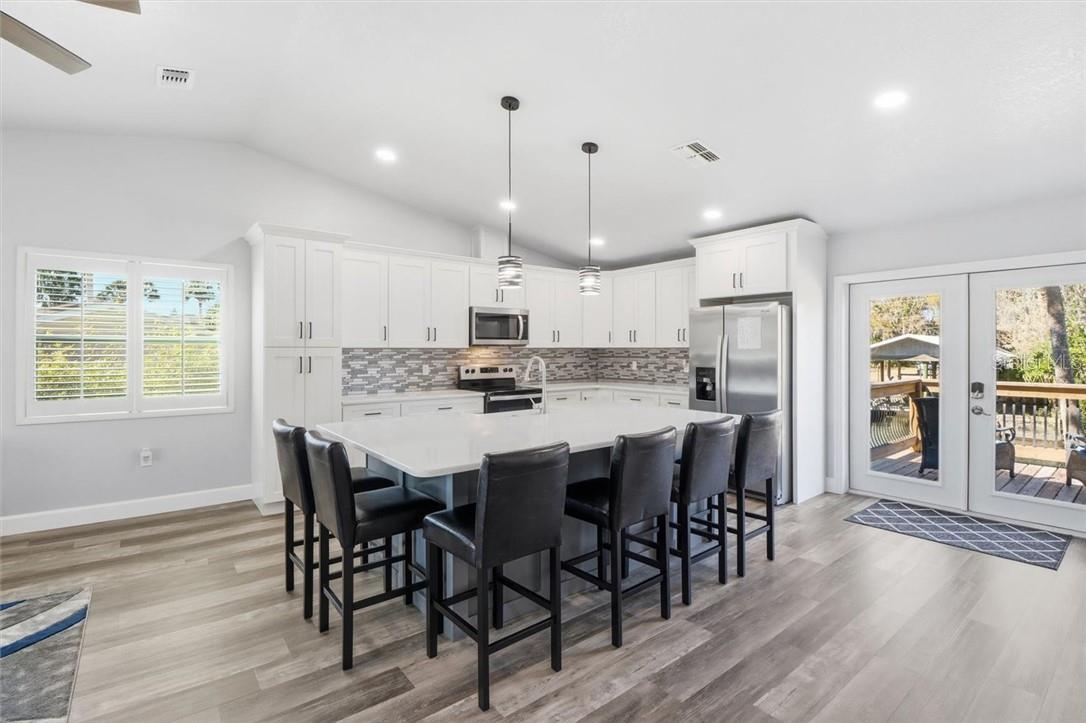
Bright kitchen with a large island, dark bar stools, stainless appliances, and doors opening to a deck.
Open kitchen and living room with a large island, black stools, and sectional sofa.
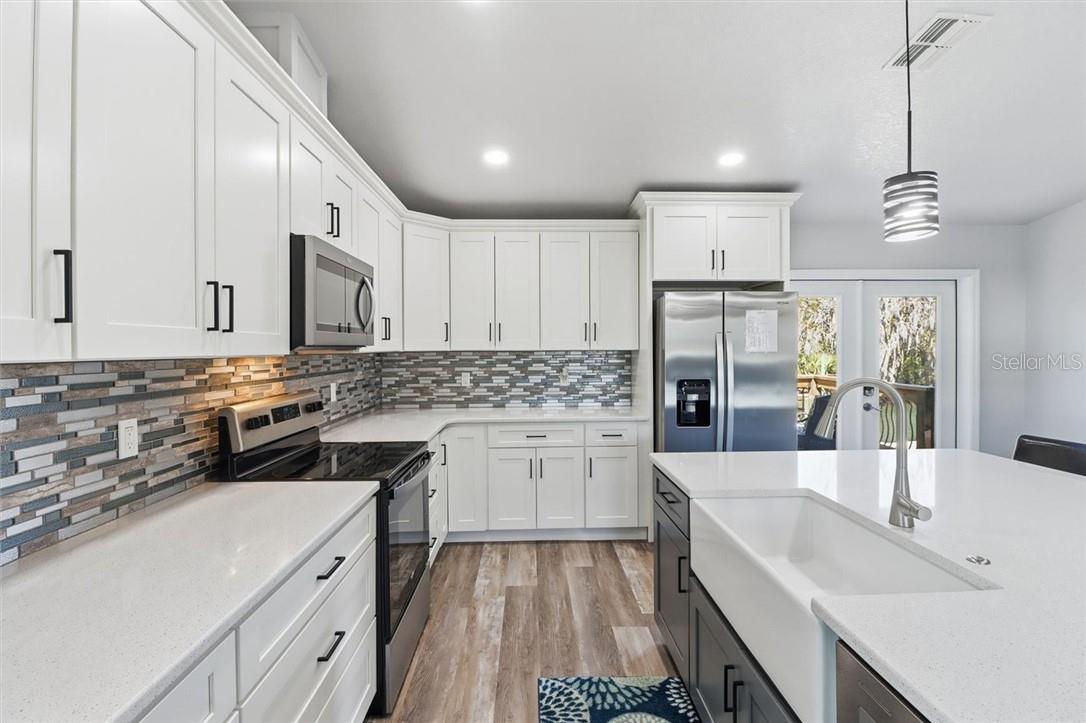
Bright modern kitchen with a large island, white cabinetry, and stainless steel appliances.
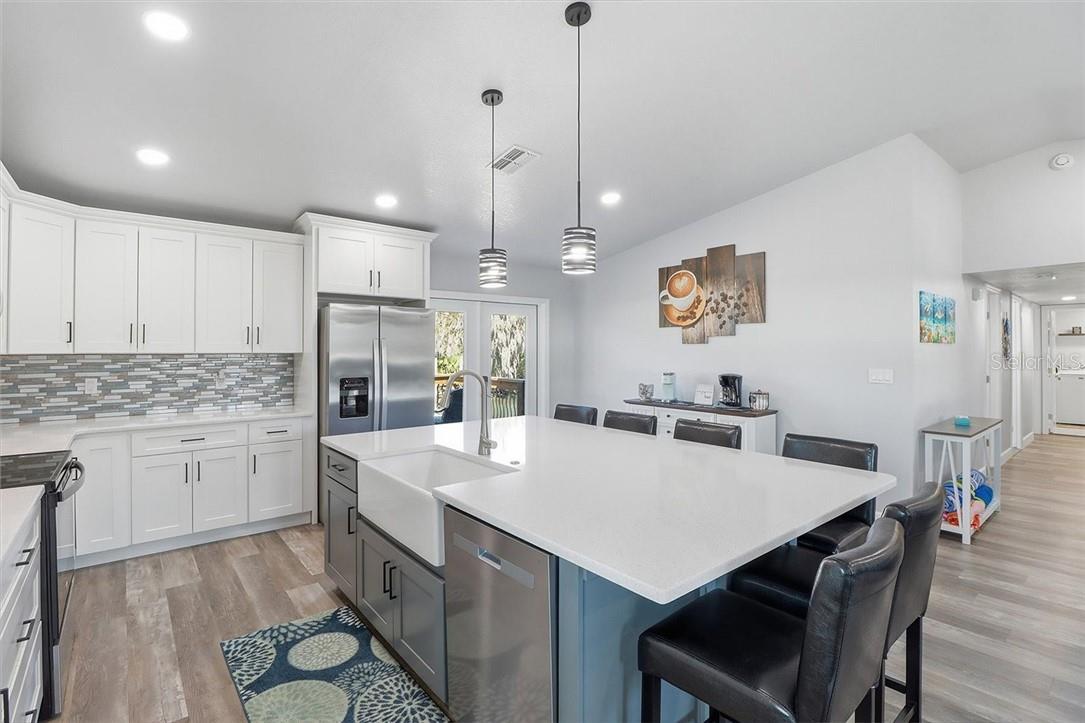
Kitchen with white cabinets, stainless steel appliances, mosaic backsplash, and a large island with a sink.
Open kitchen with a large white island and adjoining living room with black leather sofa.
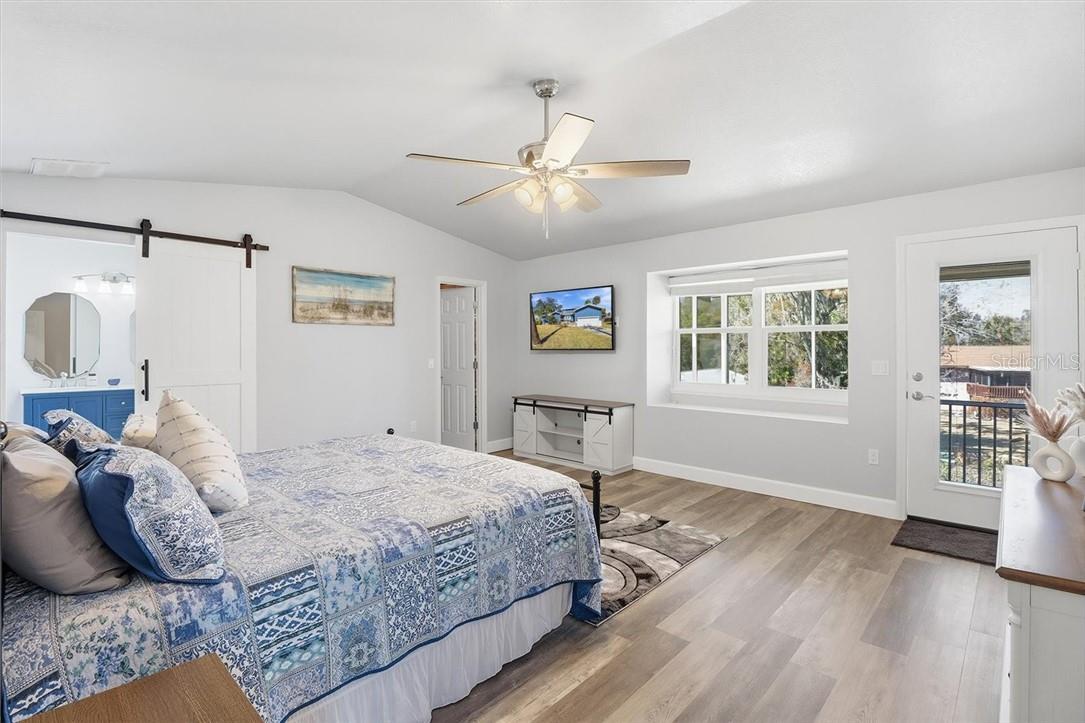
Bedroom with a blue-and-white patterned bed, wood-look flooring, and a glass door opening to a balcony.
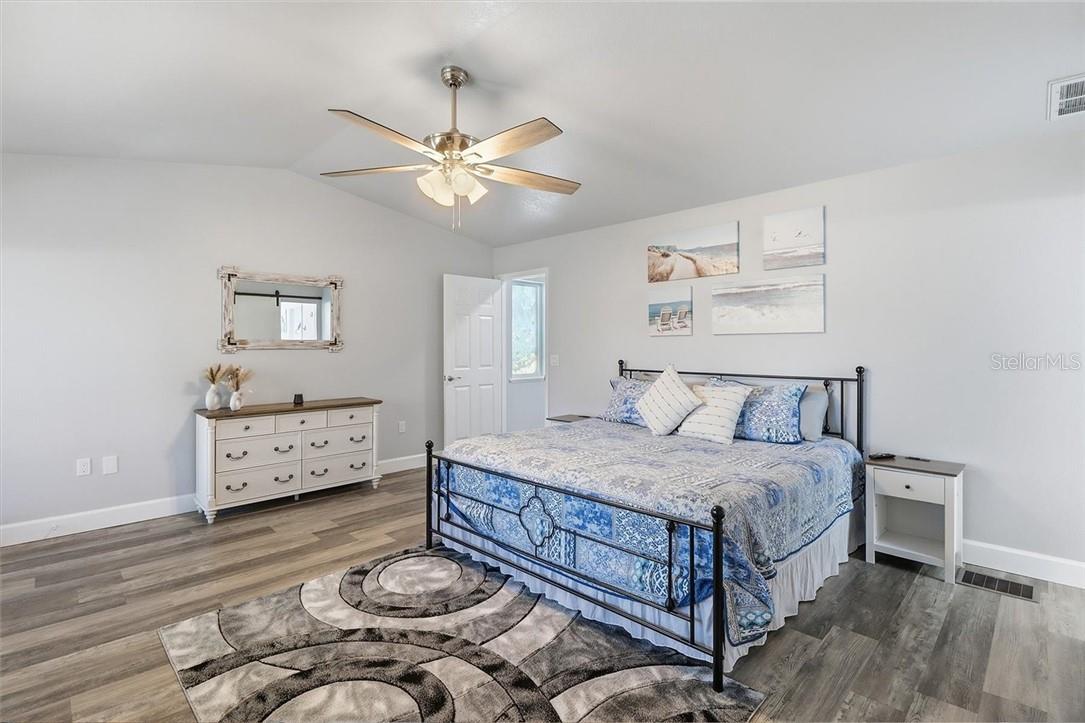
Bedroom with a black metal bed, blue patterned bedding, and gray wood-look flooring.
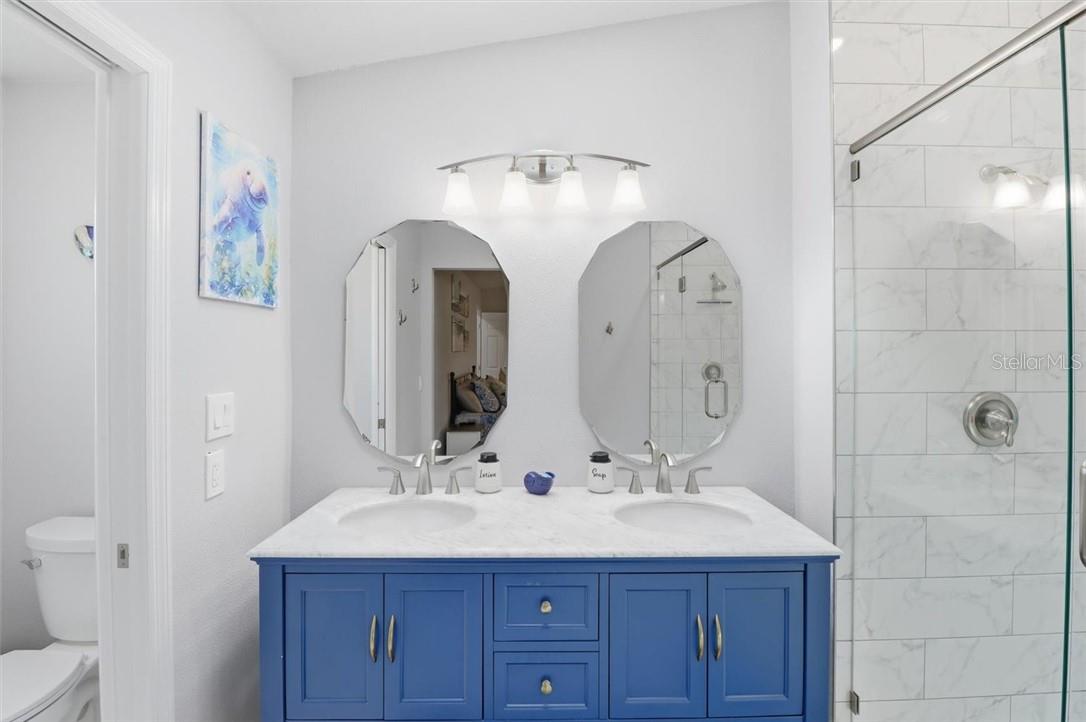
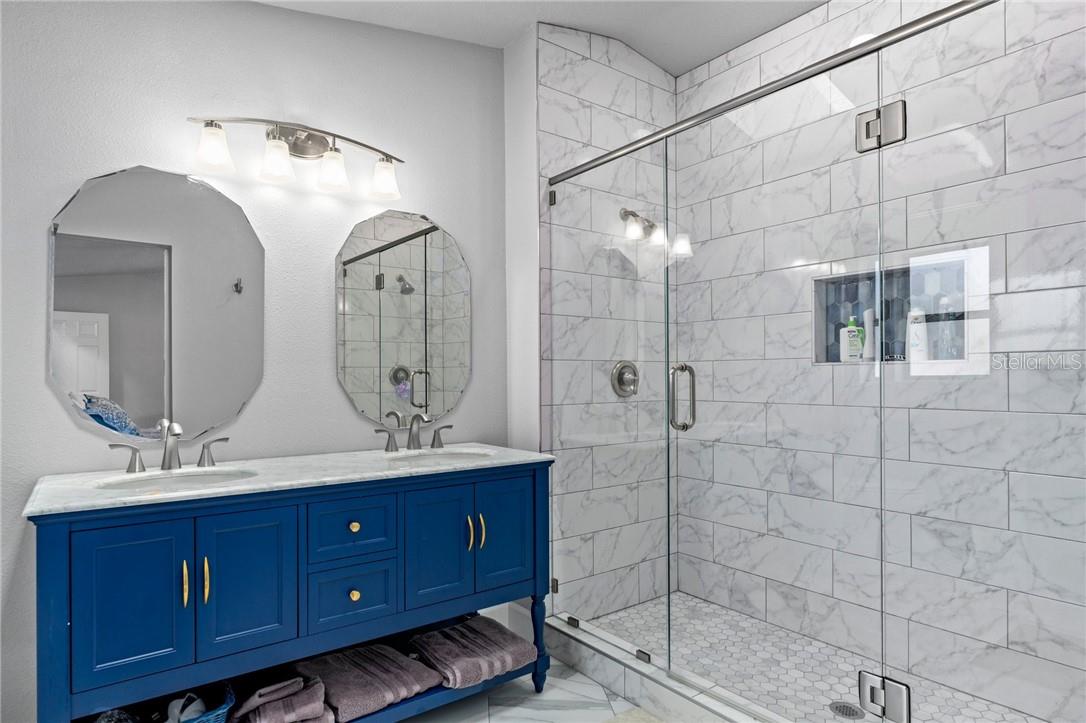
Bathroom with a blue double vanity, two mirrors, and a marble-tiled shower.
Bathroom with a blue double vanity and a glass-enclosed, marble-look tile shower.
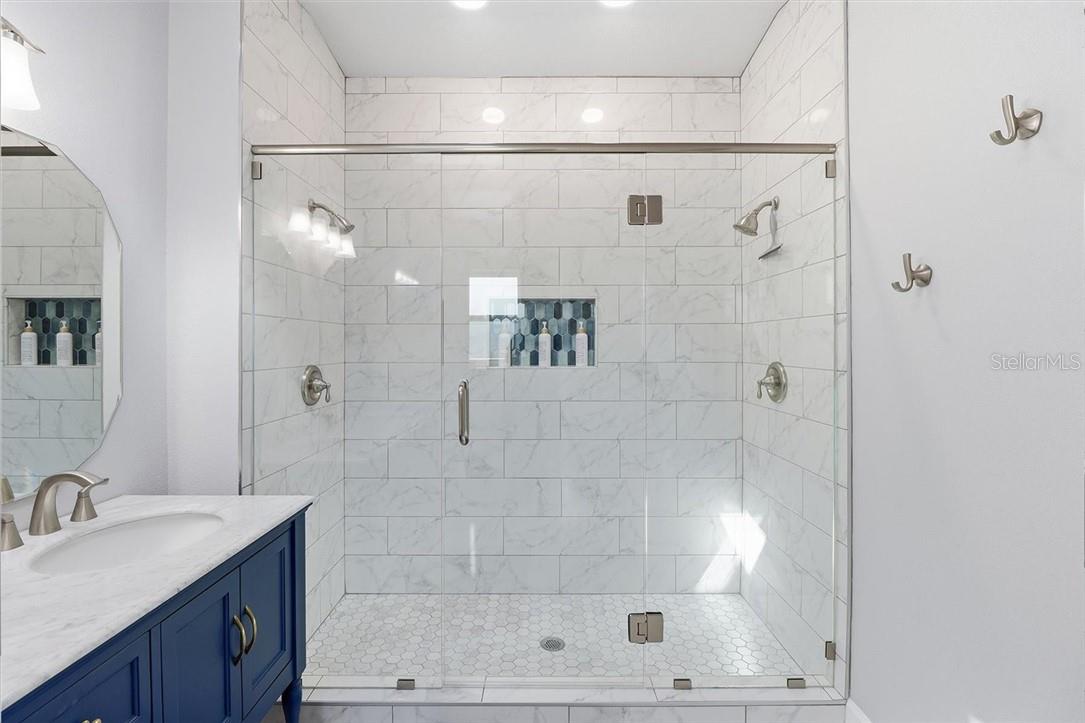
Bathroom with a glass-enclosed marble-look shower and navy vanity.
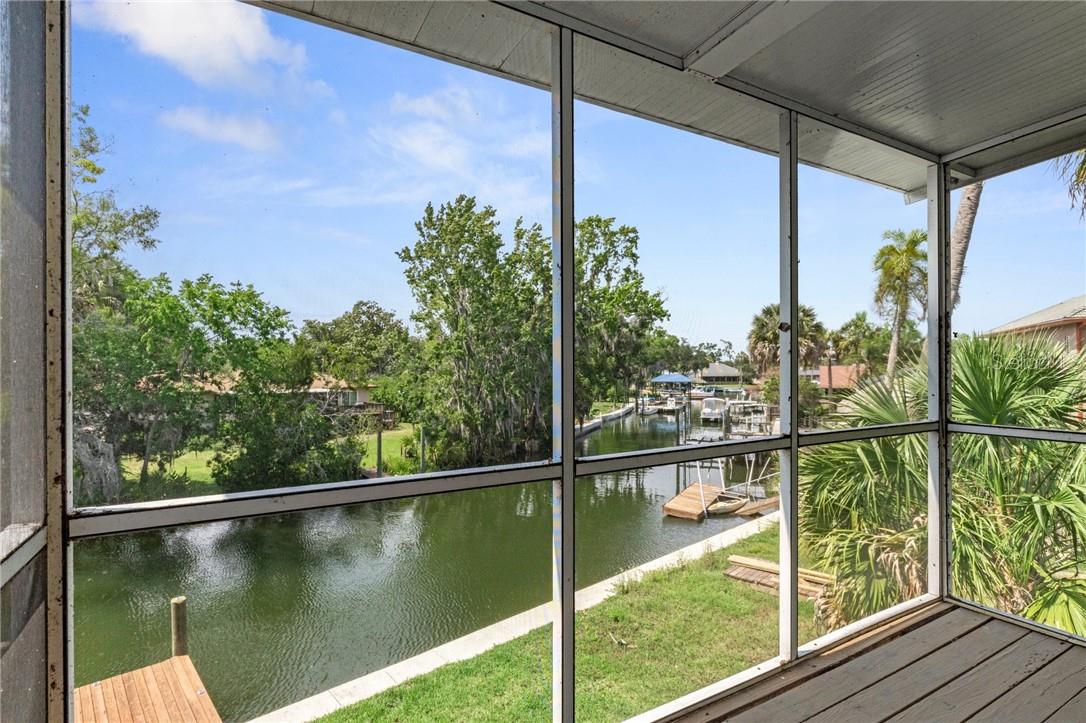
Screened porch overlooking a canal, with a small dock and neighboring waterfront homes.
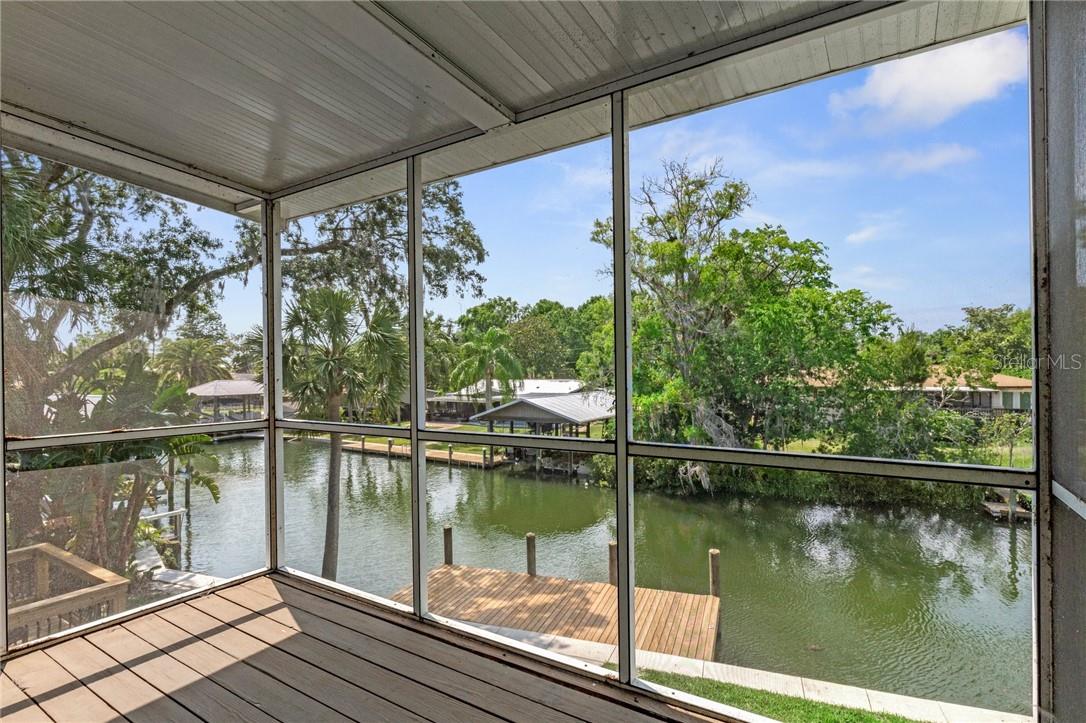
Screened waterfront porch overlooking a canal, neighboring docks, and tree-lined banks.
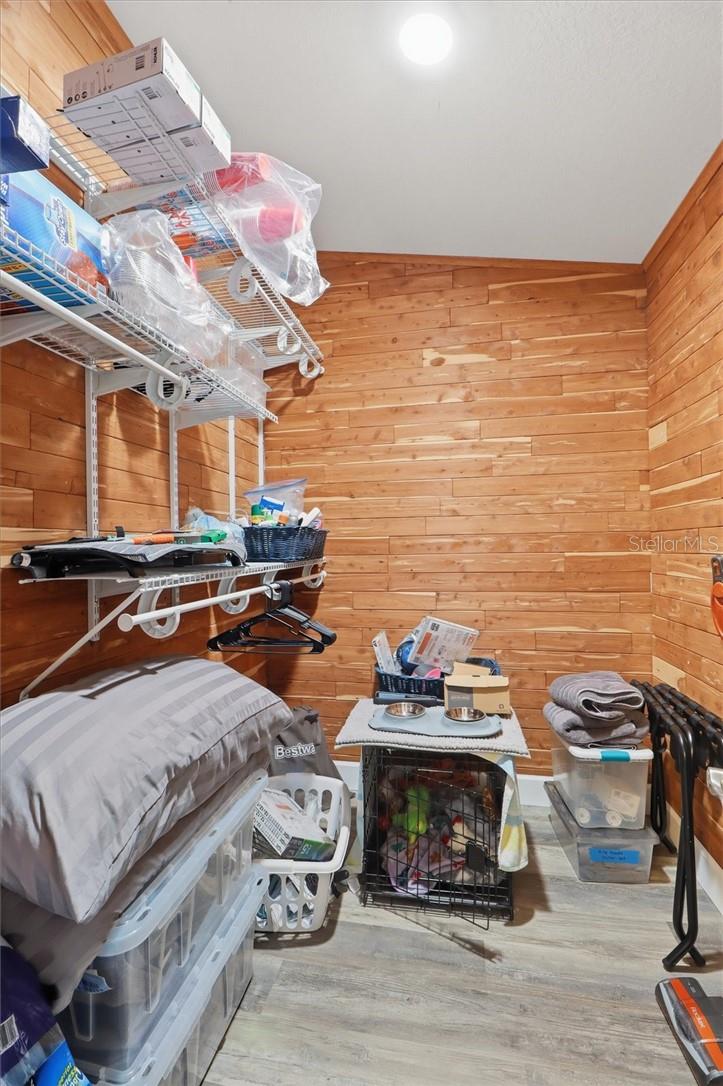
Wood-paneled storage room with wire shelves, plastic bins, and household supplies.
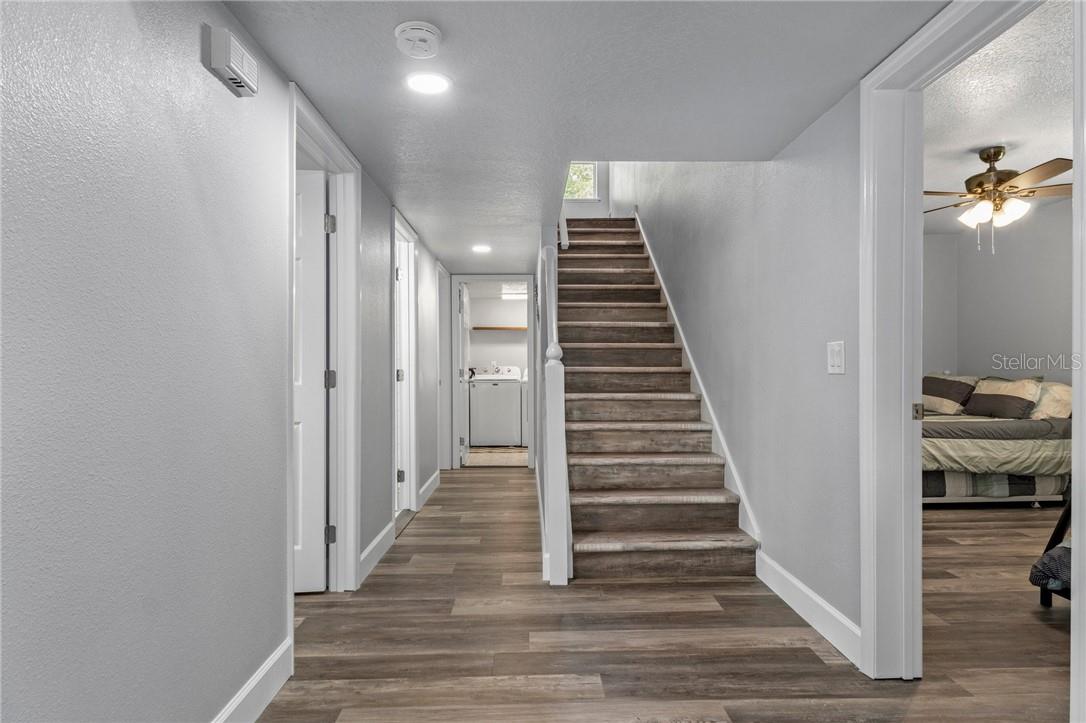
Hallway with wood-look flooring, a central staircase, and open doorways to adjoining rooms.
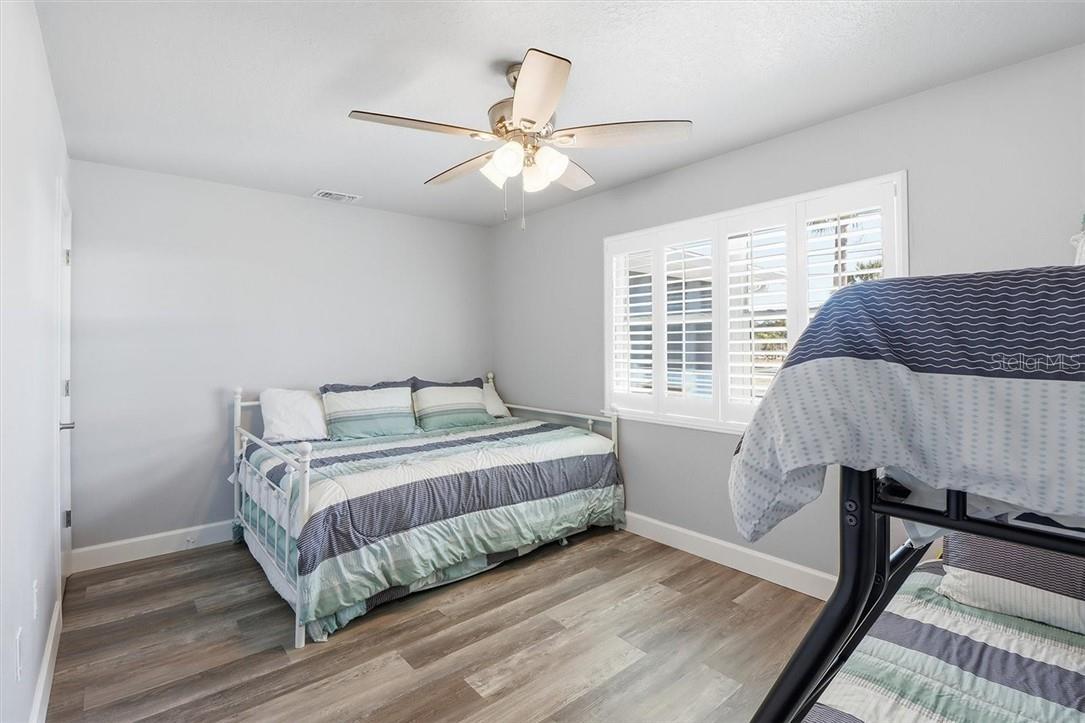
Bedroom with a daybed and bunk bed beneath shuttered windows.
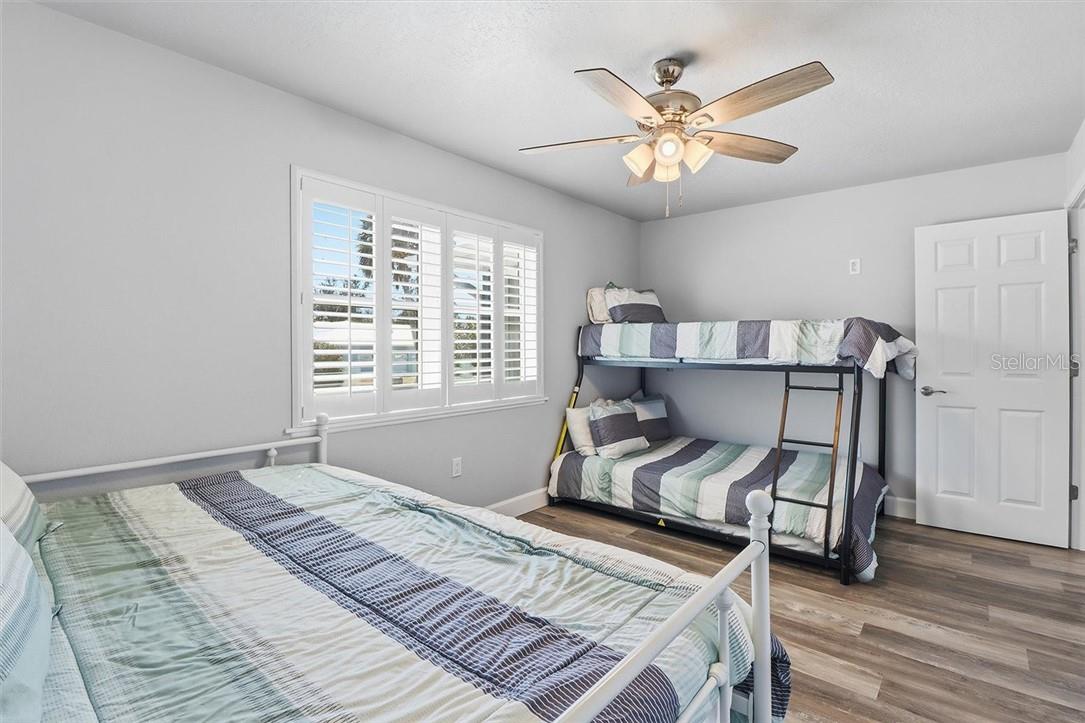
Bedroom with a foreground bed, striped bunk beds, plantation shutters, and a ceiling fan.
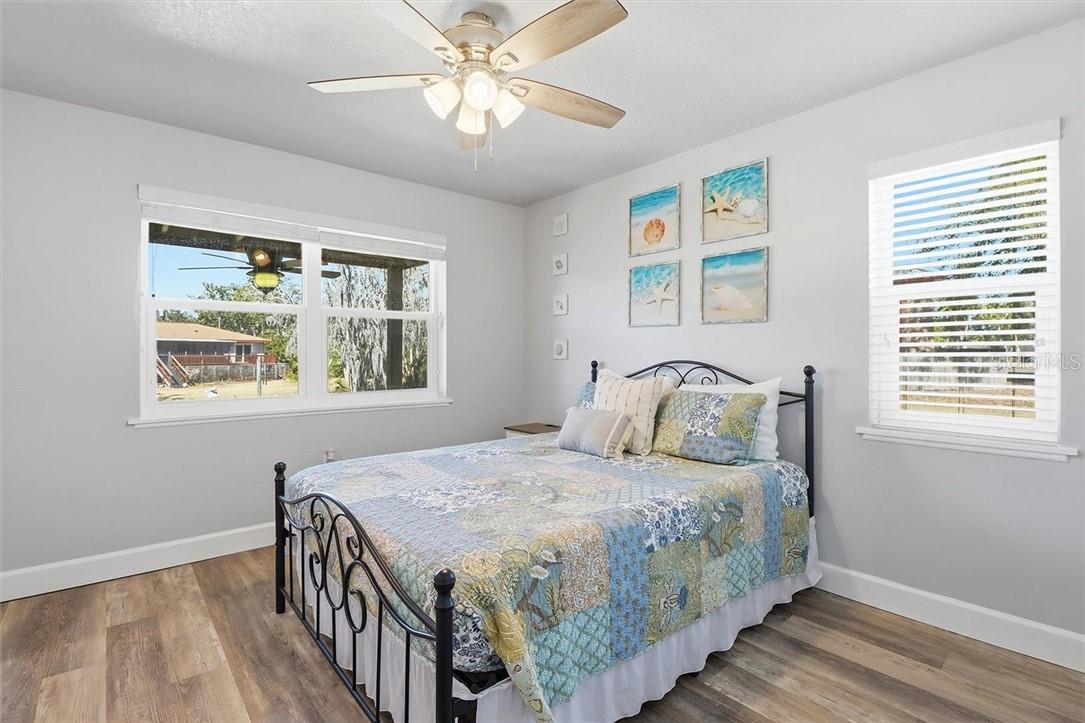
Bedroom with a black metal bed, blue patterned quilt, and two windows with white blinds.
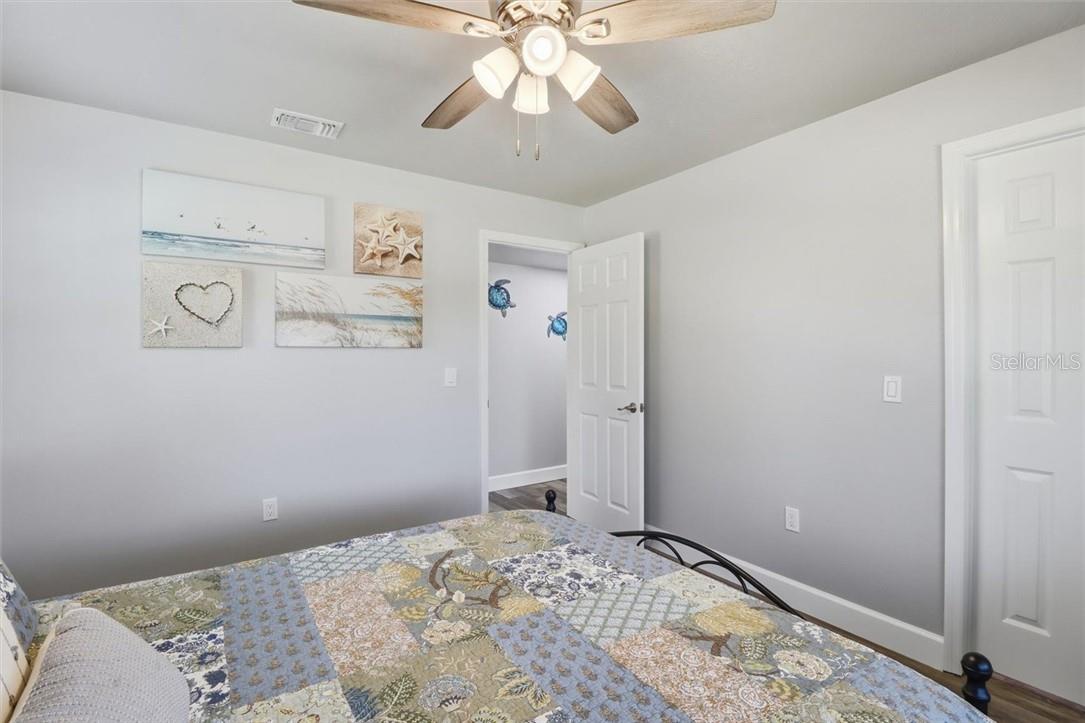
Bedroom with a patterned quilt, coastal wall art, and a ceiling fan.
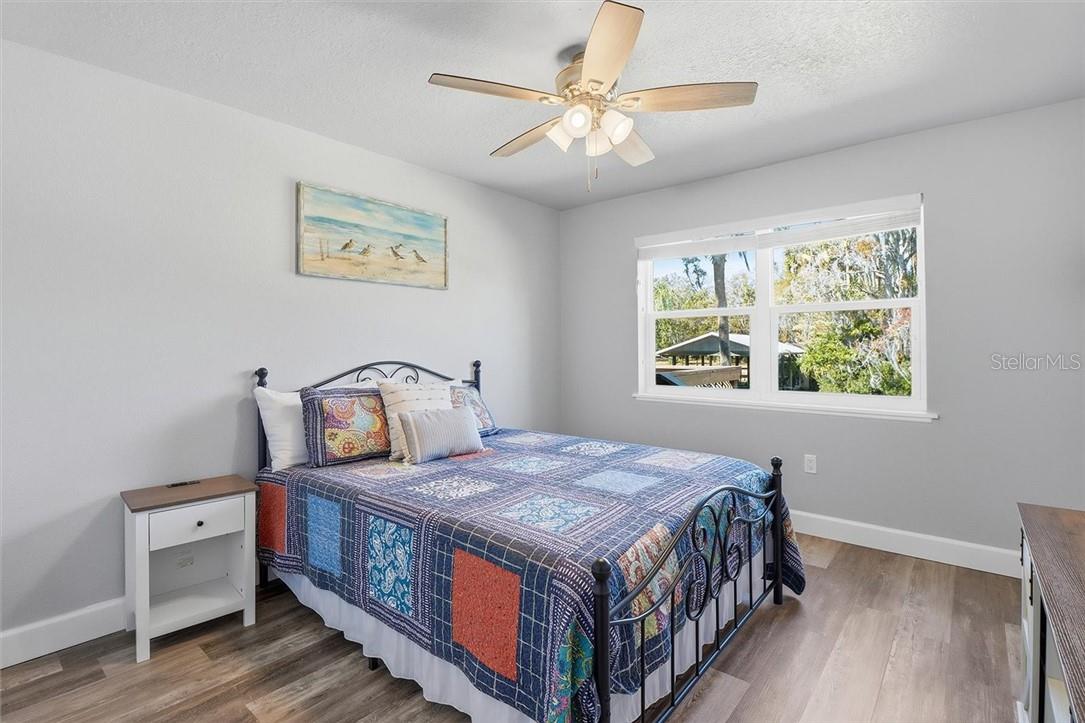
Bedroom with a black metal bed, colorful patchwork quilt, and large window overlooking trees.
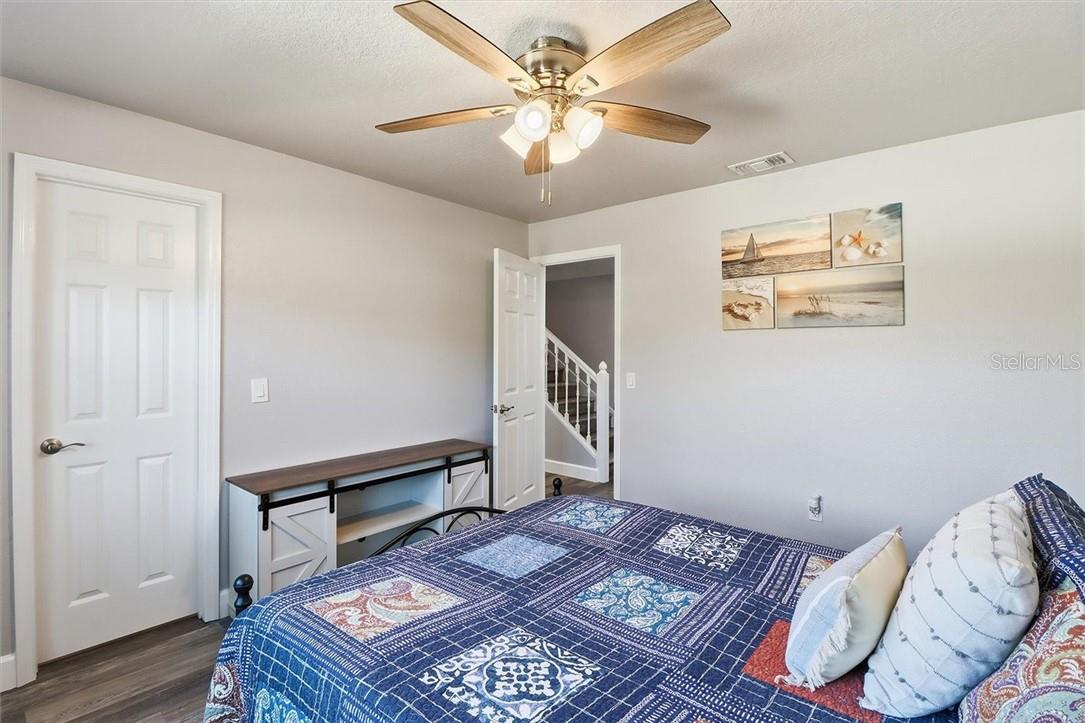
Bedroom with a blue patchwork quilt, ceiling fan, and doorway to a staircase.
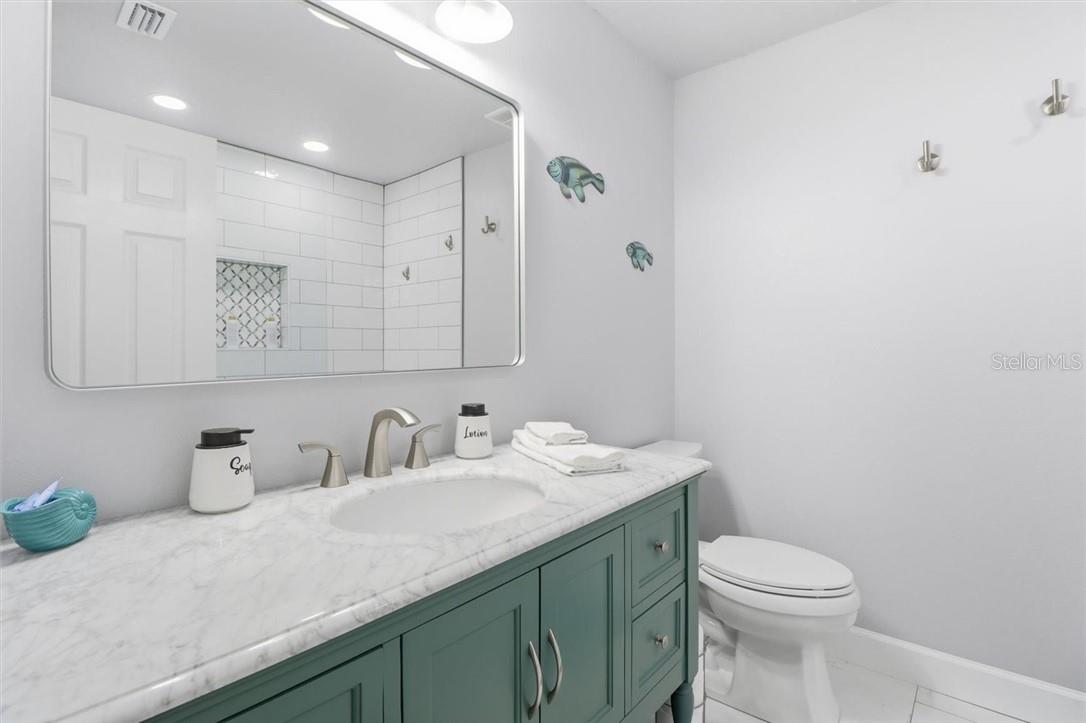
Bathroom with a teal vanity, marble-look counter, and large mirror reflecting a tiled shower.
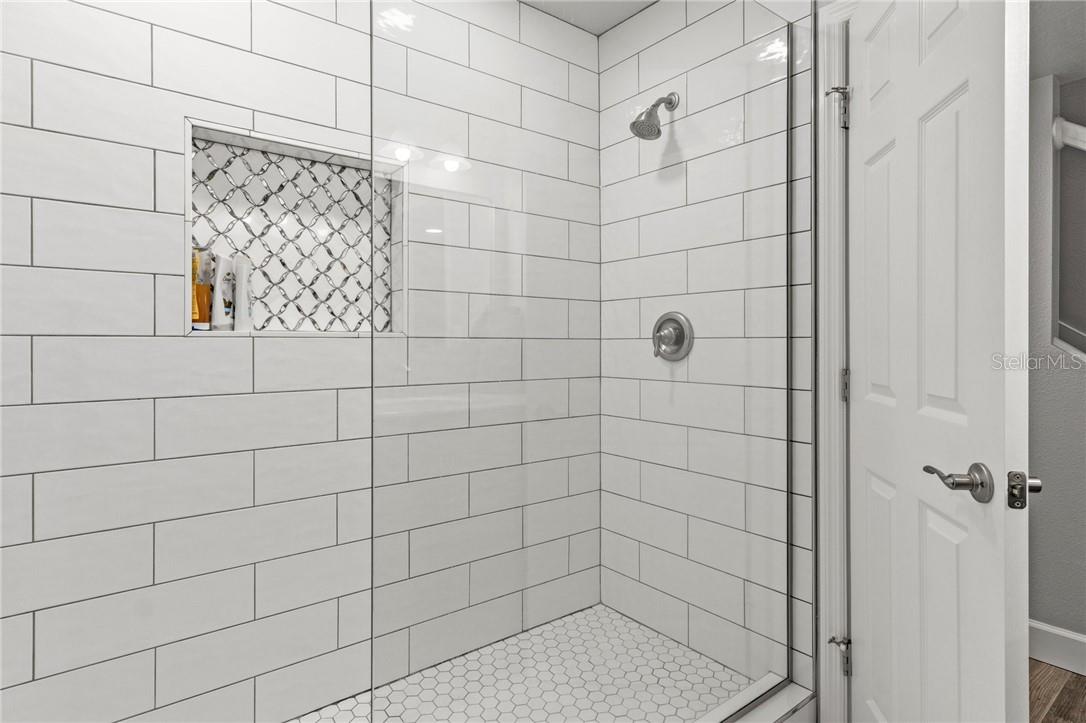
Walk-in shower with white subway tile, a patterned recessed niche, and glass enclosure.
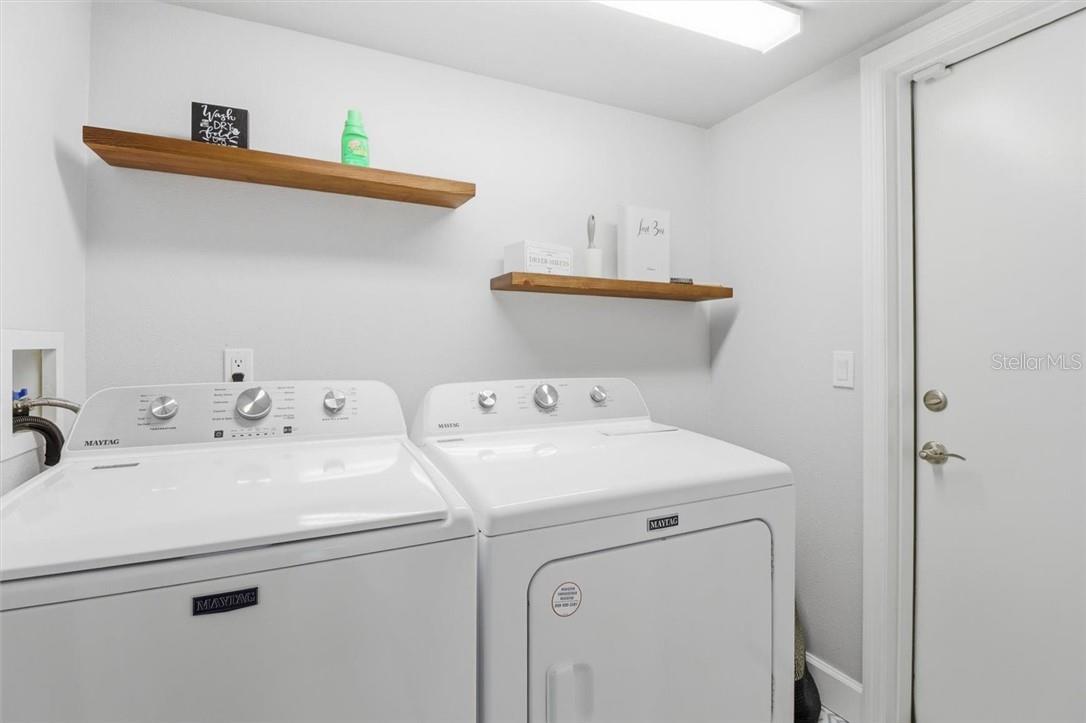
Laundry room with white Maytag washer and dryer beneath floating wooden shelves.
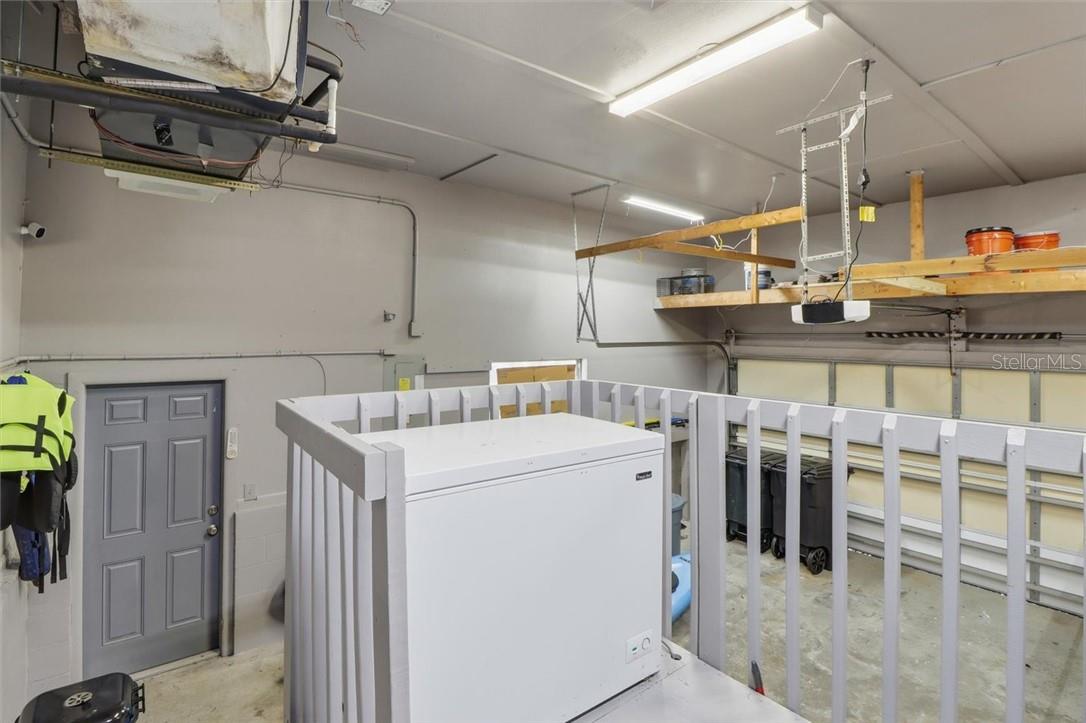
Garage with a large white lift enclosure and overhead storage racks.
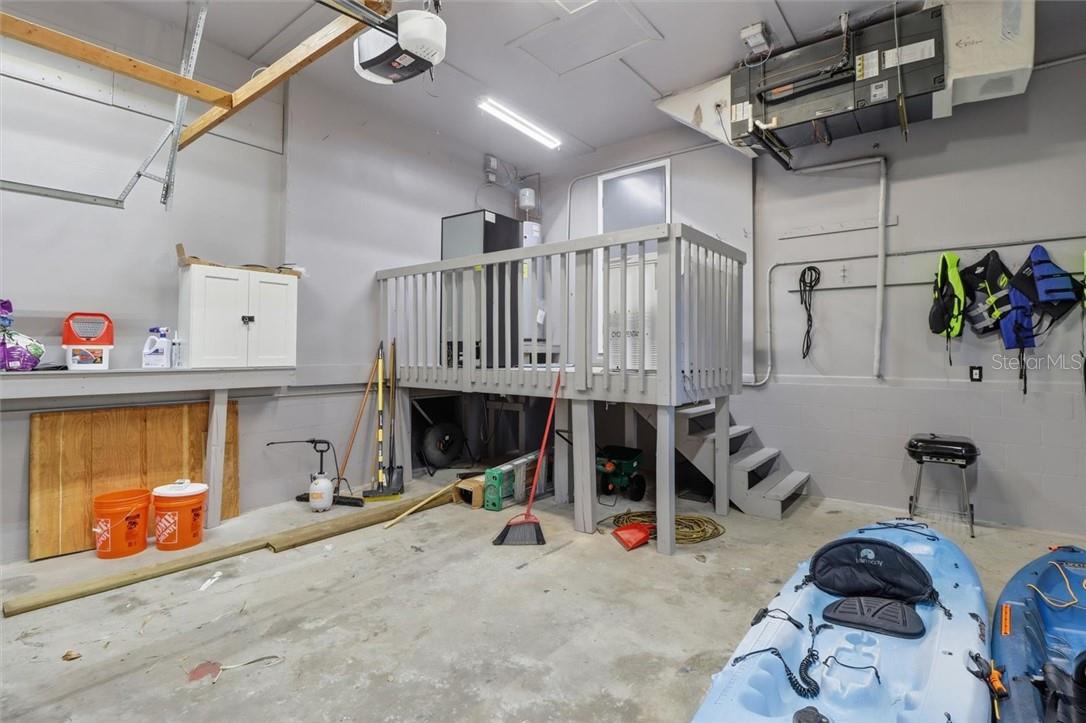
Garage workshop with a raised storage platform, life jackets, and kayaks.
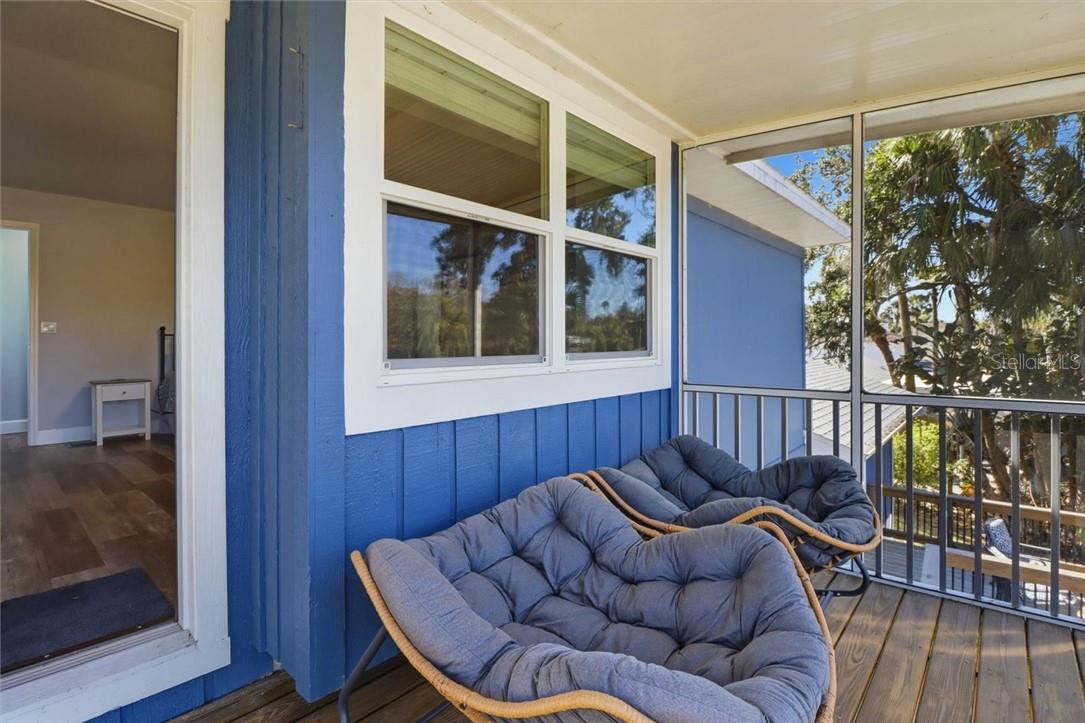
Screened porch with blue siding, wood decking, and cushioned wicker seating.
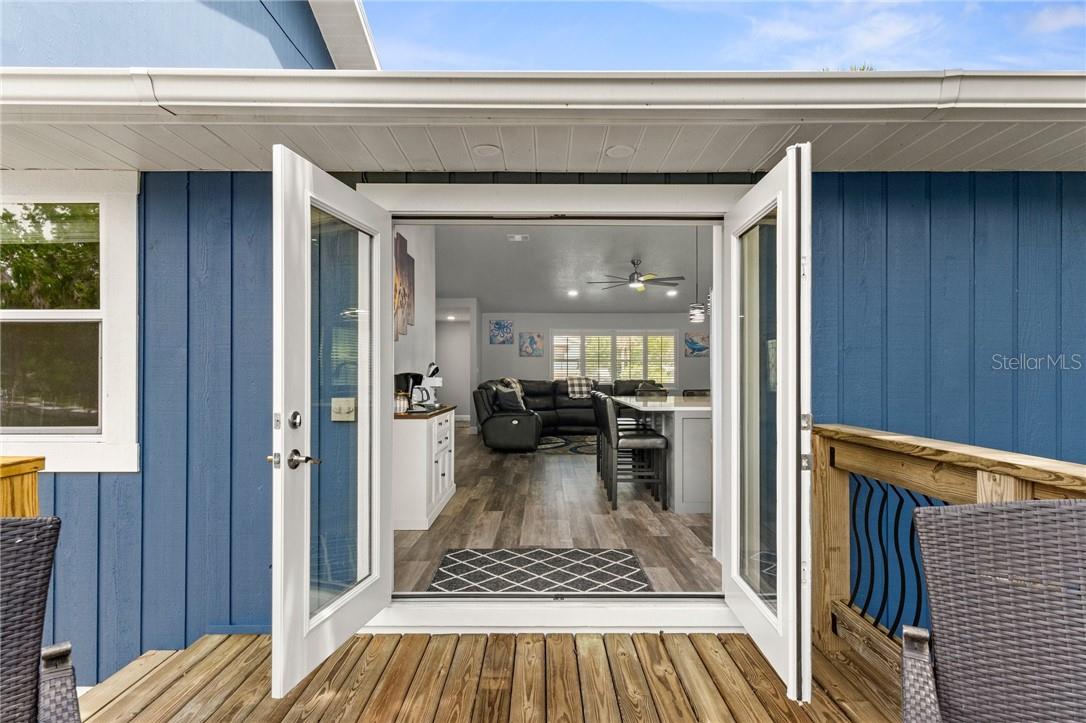
Wooden deck with open doors looking into a furnished living room.
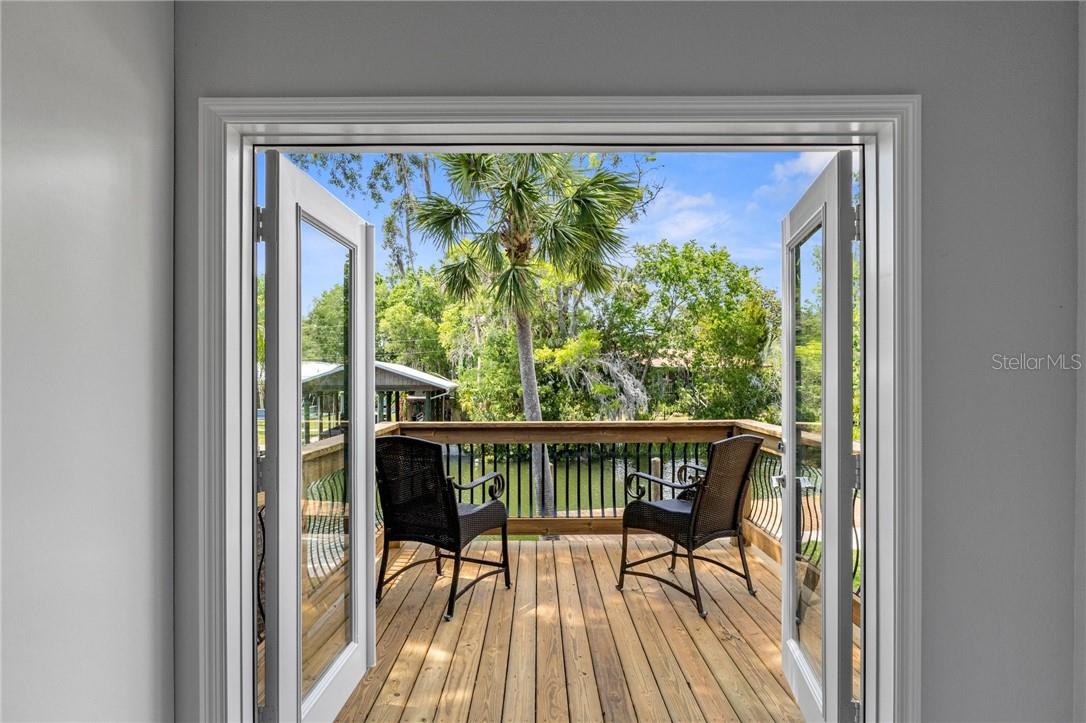
Open doors lead to a wooden deck with two chairs and leafy trees beyond.
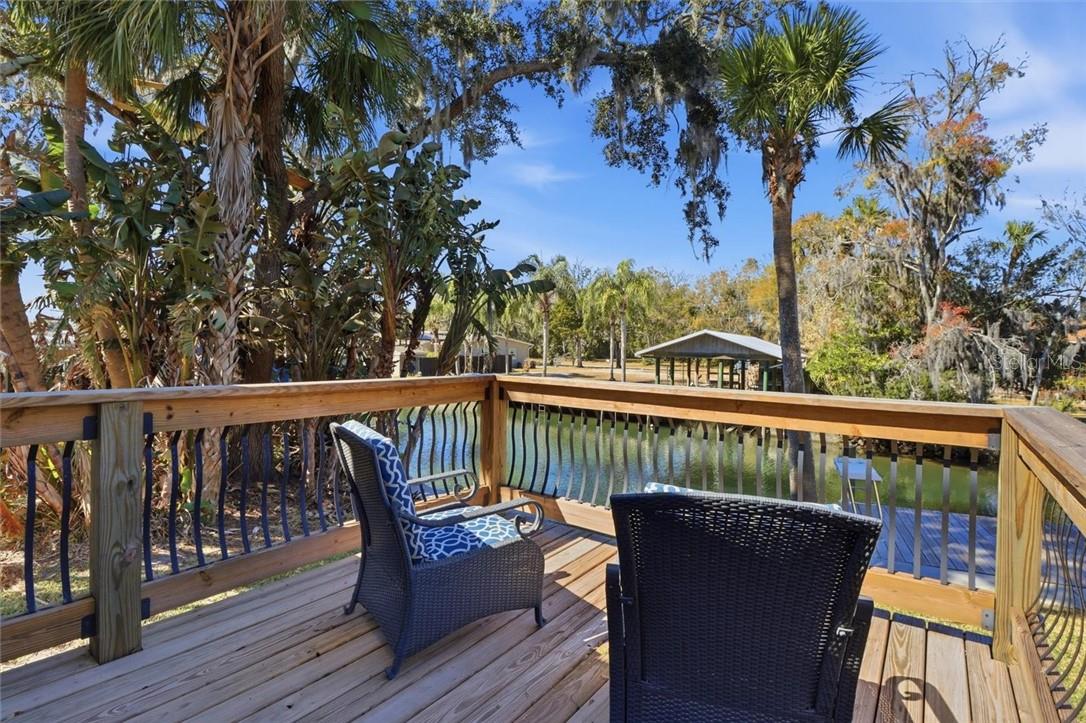
Wooden deck with outdoor chairs overlooking a tree-lined waterway and covered pavilion.
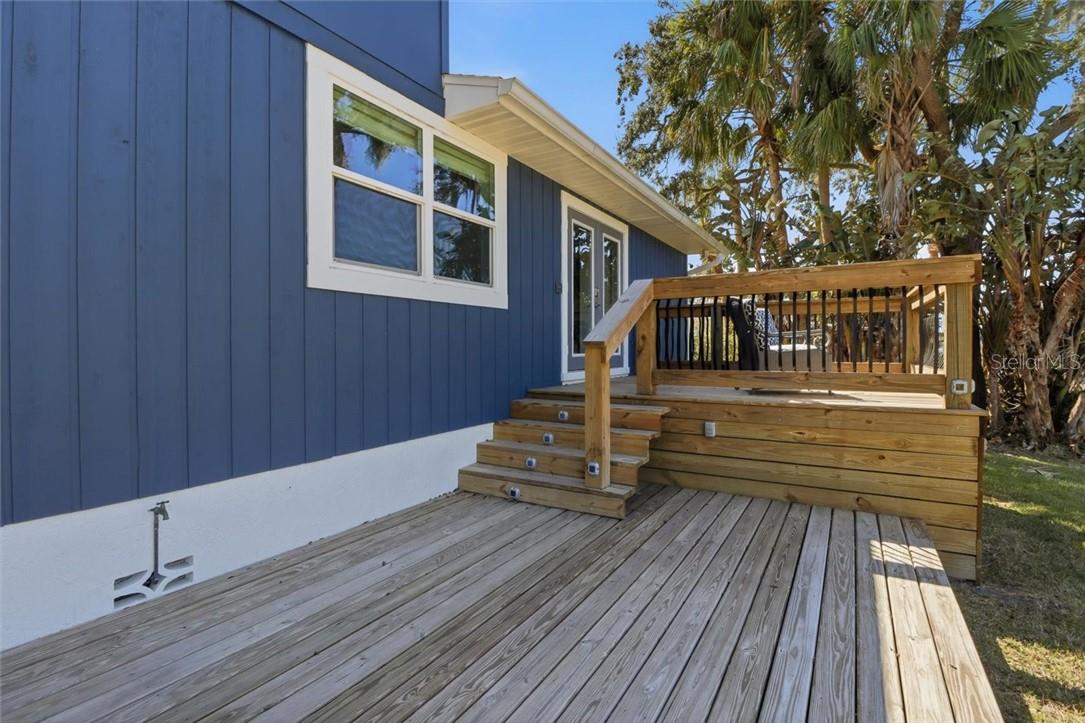
Blue-sided home with a raised wooden deck, steps, and palm trees.
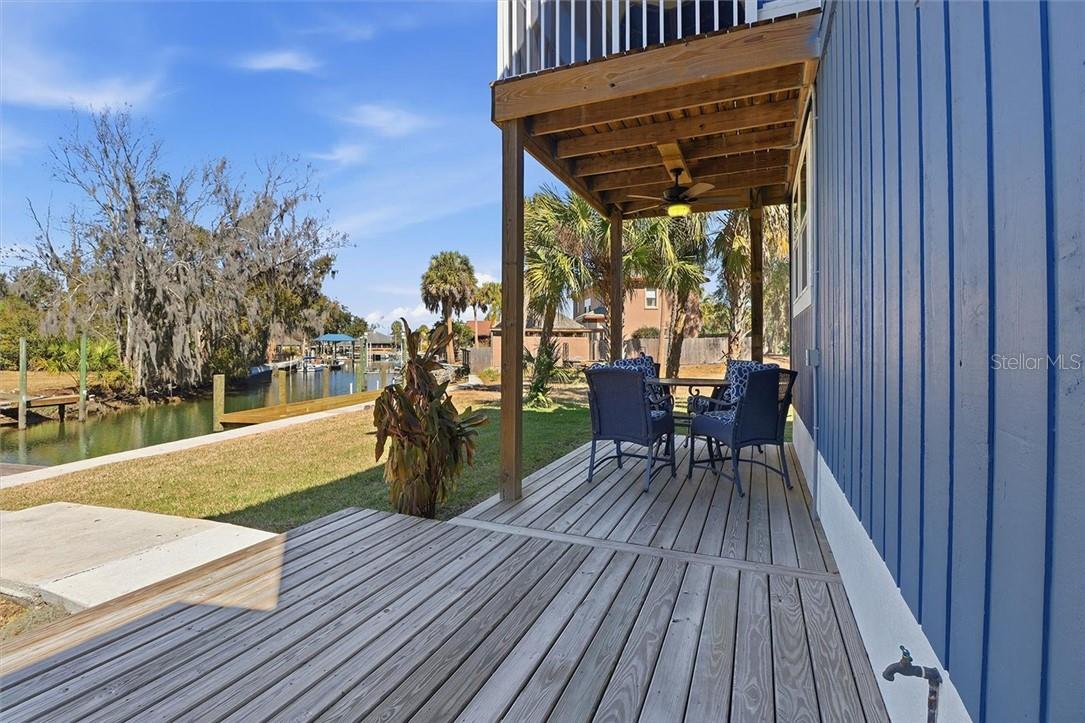
Covered waterfront deck with dining set overlooking a canal.
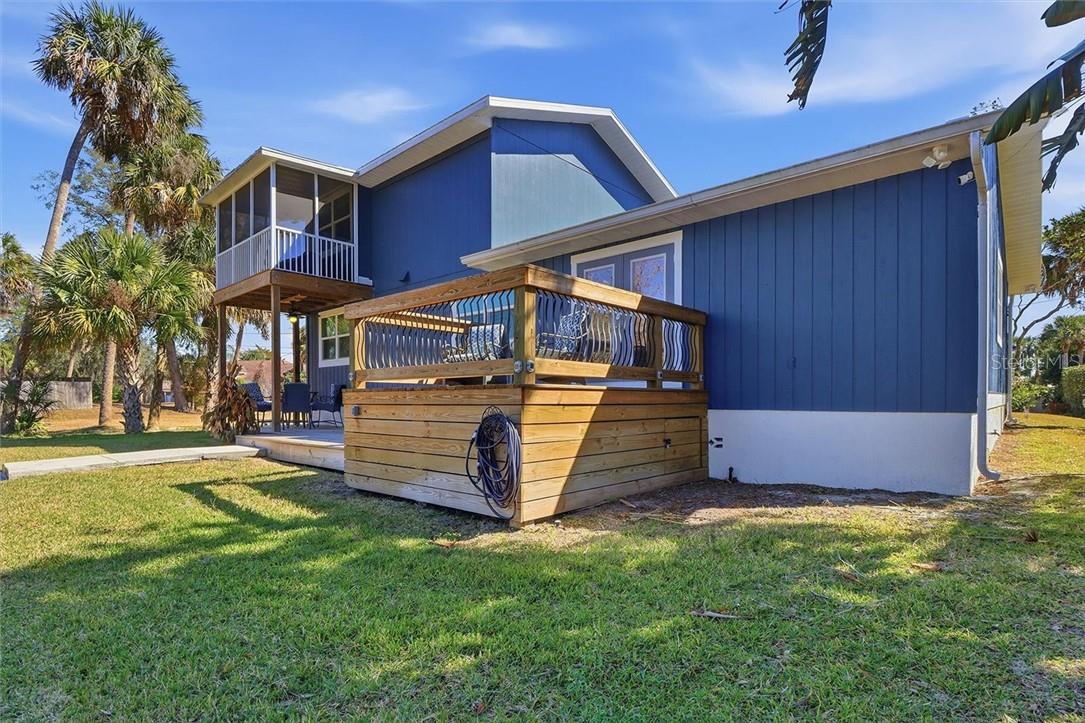
Blue coastal-style home with a raised wooden deck and upper balcony.
Waterfront dock with a swimming ladder beside a canal and neighboring covered boat lifts.
Blue two-story house with elevated balconies, wooden decks, and a concrete walkway across the lawn.
Aerial view of a waterfront home beside a canal, with a dock and palm-lined neighborhood.
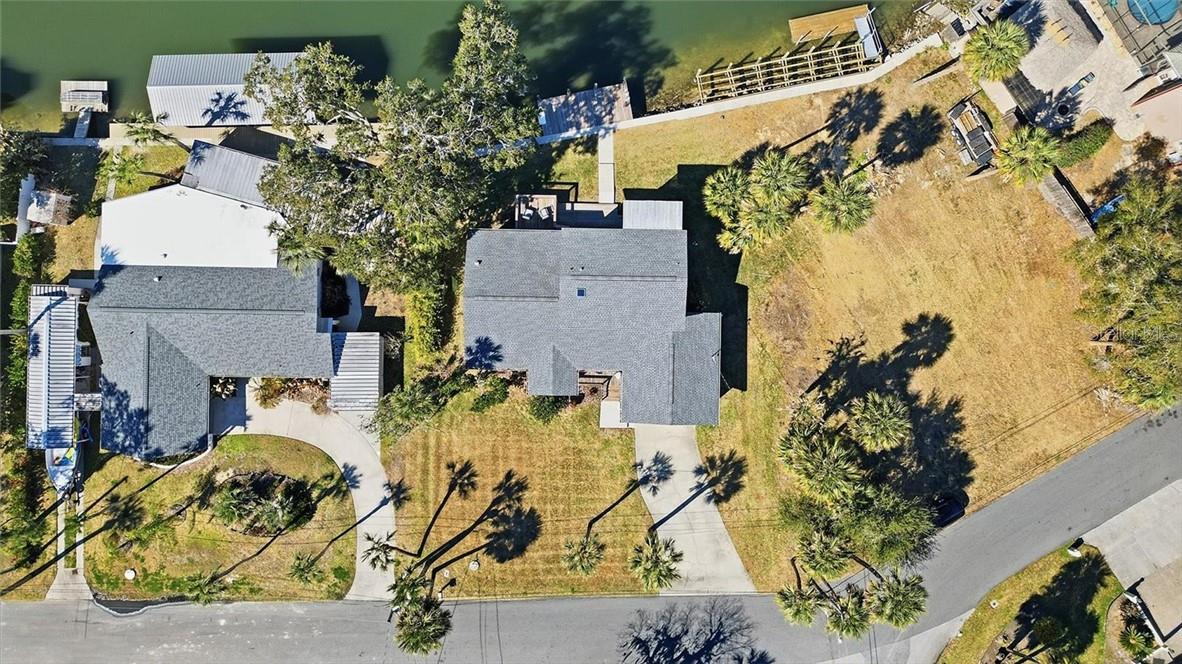
Aerial view of a waterfront property with canal docks, two homes, and a broad lawn.
Aerial view of a Crystal River home among tree-lined streets and nearby waterways.
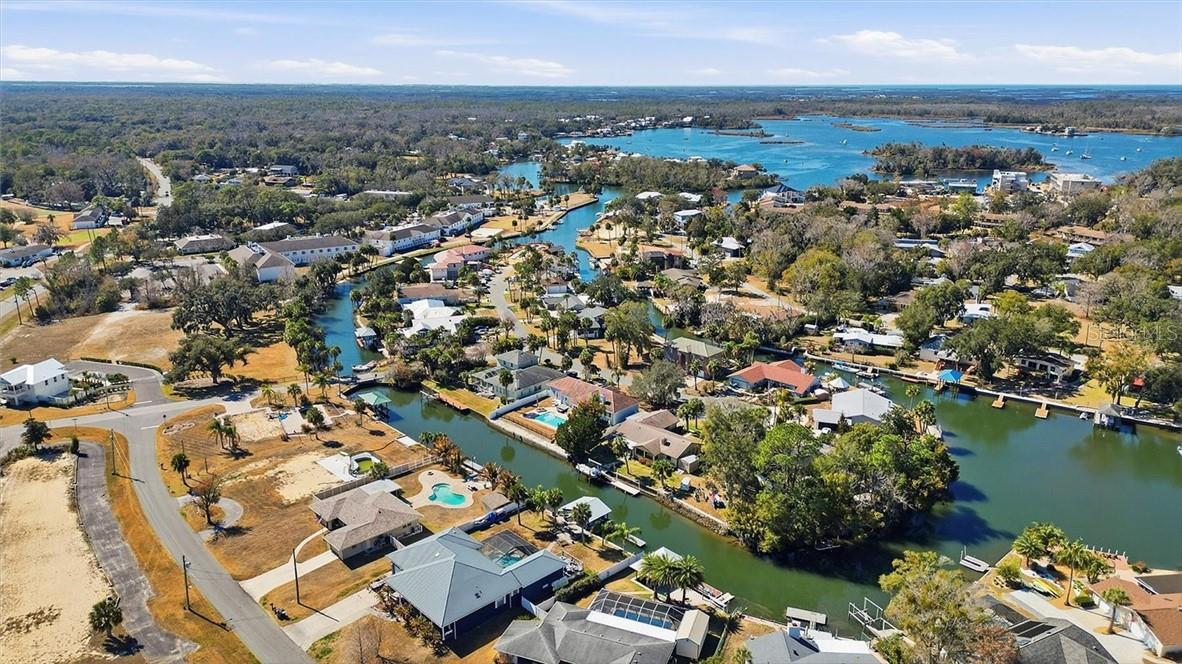
Aerial view of canal-front homes and pools beside the broad blue waters of Crystal River.
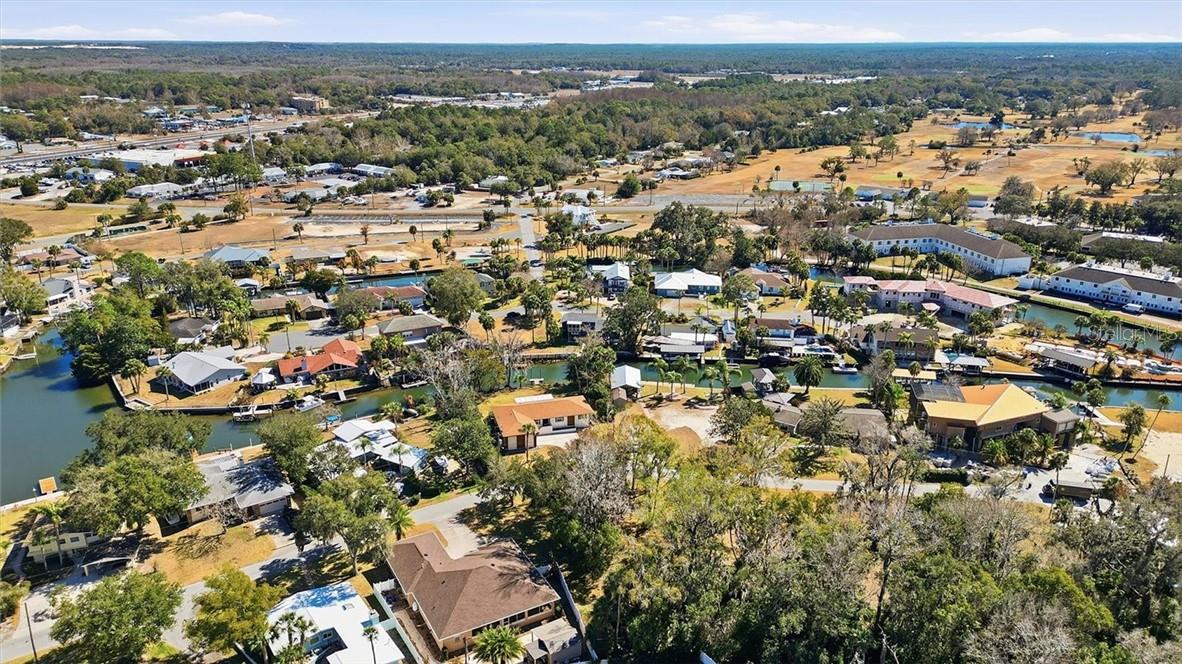
Aerial view of a canal-side neighborhood with homes, docks, and wooded land beyond.
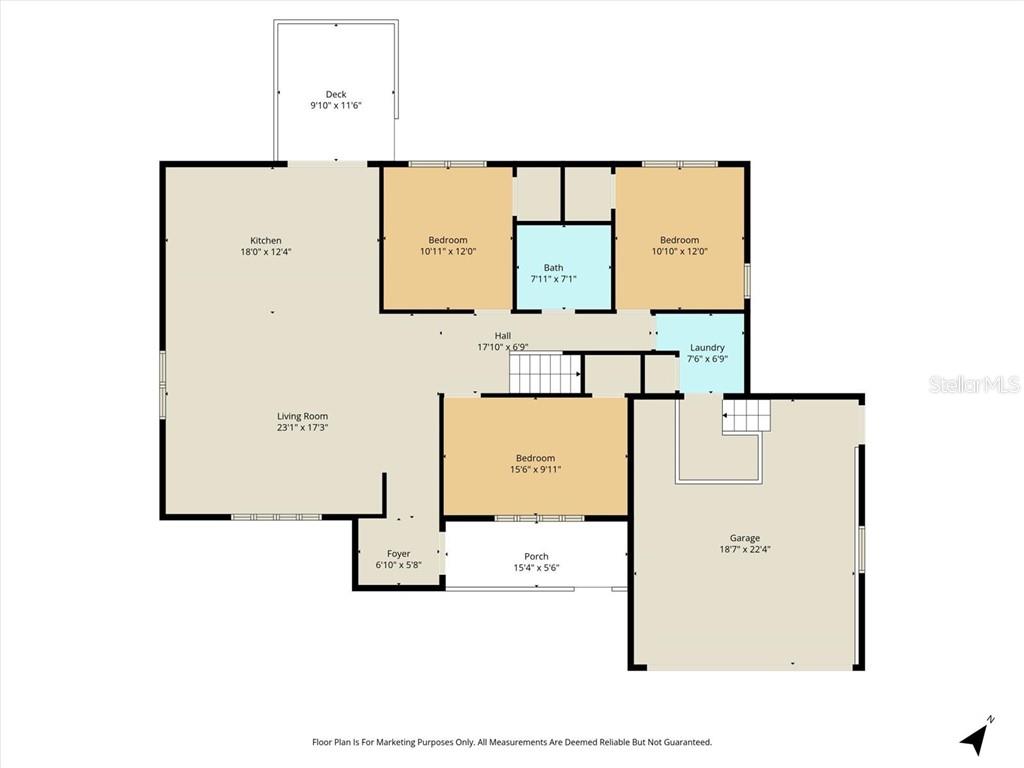
Floor plan with three bedrooms, two bathrooms, living room, kitchen, laundry, garage, deck and porch.
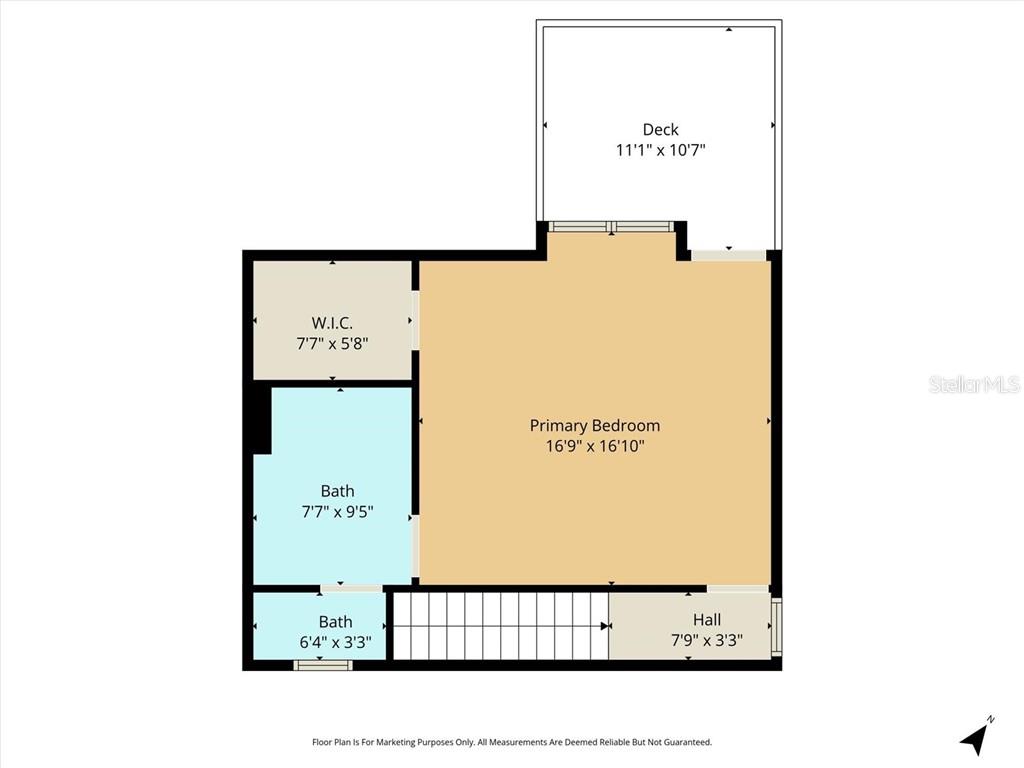
Floor plan showing a primary bedroom, two baths, walk-in closet, hall, and deck.
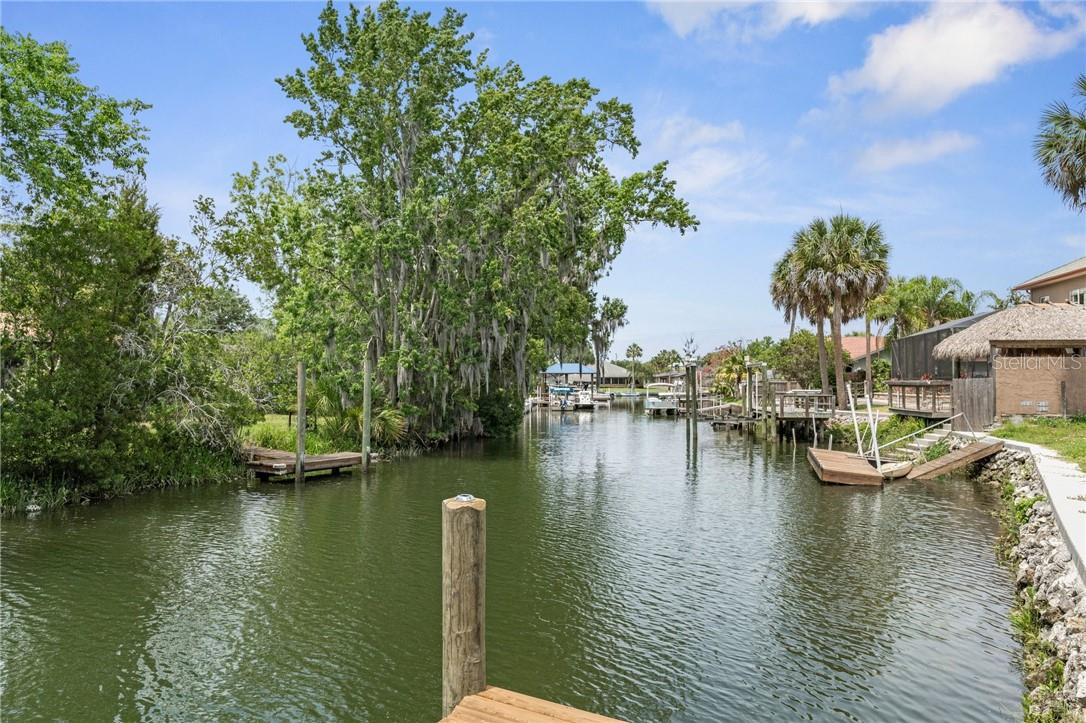
Canal behind waterfront homes, with docks and tree-lined banks.
SEE ALL PHOTOS
Blue house with white garage door, front porch, and broad lawn.
Aerial view of a waterfront home and its lot, with a dock and seawall along the backyard.
Blue-sided home with a wooden front porch and steps beside an attached garage.
Blue single-story home with a front garage, wooden entry steps, and a broad green lawn.
Blue-sided home entry with decorative glass door, wide windows, and a sunlit wooden porch.
Blue two-story house with raised decks, patio seating, and a wooden dock in the foreground.
Waterfront canal lined with homes, covered boat lifts, and private docks.
Wooden dock overlooking a tree-lined residential canal.
Canal waterfront with a private dock, boat lifts, and palm-lined homes on a sunny day.
Blue house with a white garage, concrete driveway, and palm trees in the yard.
Entry foyer with a white decorative glass front door and wood-look flooring.
Open-plan living room and kitchen with white cabinetry, island seating, and dark sectional sofa.
Open living room and kitchen with gray sofas, a large island, and sliding glass doors.
Open-plan living room and kitchen with a black leather sectional and white cabinetry.
Open living and dining area with a black sectional, patterned rug, and wood-blade ceiling fan.
Living room with a black sectional sofa, blue-and-gray rug, and shuttered windows.
Bright kitchen with a large island, dark bar stools, stainless appliances, and doors opening to a deck.
Open kitchen and living room with a large island, black stools, and sectional sofa.
Bright modern kitchen with a large island, white cabinetry, and stainless steel appliances.
Kitchen with white cabinets, stainless steel appliances, mosaic backsplash, and a large island with a sink.
Open kitchen with a large white island and adjoining living room with black leather sofa.
Bedroom with a blue-and-white patterned bed, wood-look flooring, and a glass door opening to a balcony.
Bedroom with a black metal bed, blue patterned bedding, and gray wood-look flooring.
Bathroom with a blue double vanity, two mirrors, and a marble-tiled shower.
Bathroom with a blue double vanity and a glass-enclosed, marble-look tile shower.
Bathroom with a glass-enclosed marble-look shower and navy vanity.
Screened porch overlooking a canal, with a small dock and neighboring waterfront homes.
Screened waterfront porch overlooking a canal, neighboring docks, and tree-lined banks.
Wood-paneled storage room with wire shelves, plastic bins, and household supplies.
Hallway with wood-look flooring, a central staircase, and open doorways to adjoining rooms.
Bedroom with a daybed and bunk bed beneath shuttered windows.
Bedroom with a foreground bed, striped bunk beds, plantation shutters, and a ceiling fan.
Bedroom with a black metal bed, blue patterned quilt, and two windows with white blinds.
Bedroom with a patterned quilt, coastal wall art, and a ceiling fan.
Bedroom with a black metal bed, colorful patchwork quilt, and large window overlooking trees.
Bedroom with a blue patchwork quilt, ceiling fan, and doorway to a staircase.
Bathroom with a teal vanity, marble-look counter, and large mirror reflecting a tiled shower.
Walk-in shower with white subway tile, a patterned recessed niche, and glass enclosure.
Laundry room with white Maytag washer and dryer beneath floating wooden shelves.
Garage with a large white lift enclosure and overhead storage racks.
Garage workshop with a raised storage platform, life jackets, and kayaks.
Screened porch with blue siding, wood decking, and cushioned wicker seating.
Wooden deck with open doors looking into a furnished living room.
Open doors lead to a wooden deck with two chairs and leafy trees beyond.
Wooden deck with outdoor chairs overlooking a tree-lined waterway and covered pavilion.
Blue-sided home with a raised wooden deck, steps, and palm trees.
Covered waterfront deck with dining set overlooking a canal.
Blue coastal-style home with a raised wooden deck and upper balcony.
Waterfront dock with a swimming ladder beside a canal and neighboring covered boat lifts.
Blue two-story house with elevated balconies, wooden decks, and a concrete walkway across the lawn.
Aerial view of a waterfront home beside a canal, with a dock and palm-lined neighborhood.
Aerial view of a waterfront property with canal docks, two homes, and a broad lawn.
Aerial view of a Crystal River home among tree-lined streets and nearby waterways.
Aerial view of canal-front homes and pools beside the broad blue waters of Crystal River.
Aerial view of a canal-side neighborhood with homes, docks, and wooded land beyond.
Floor plan with three bedrooms, two bathrooms, living room, kitchen, laundry, garage, deck and porch.
Floor plan showing a primary bedroom, two baths, walk-in closet, hall, and deck.
Canal behind waterfront homes, with docks and tree-lined banks.
Courtesy of HOME LAND REAL ESTATE INC, Dawn Terrell  Listing Contact: 352-270-8070 
For Sale

9205 W Harbor Isle CT, CRYSTALRIVER

9205 W Harbor Isle CT, Crystal River, Crystal River, FL 34429

$893,000
Welcome to your slice of paradise in beautiful Crystal River. This exceptional waterfront home offers direct access to the Gulf, allowing you to be on open water in minutes-- great for boaters, anglers, and sunset cruisers alike. Peace of mind comes standard here. The living space has never flooded, and the home features a brand-new roof, along with a newly constructed deck and dock, creating a seamless indoor-outdoor waterfront lifestyle. Inside, you'll find a thoughtfully renovated interior with a fully updated kitchen and bathrooms, blending modern finishes with coastal comfort. The primary suite is a true retreat, complete with its own screened deck--the ideal spot for morning coffee overlooking the water. Located in a golf cart-friendly community, you're just a short ride from charming downtown Crystal River's shops, dining, and waterfront parks. This property offers the rare combination of updated condition, boating access, and walkable convenience that today's buyers are seeking. Whether you're looking for a full-time residence, seasonal getaway, or investment opportunity, this waterfront gem delivers location, lifestyle, and lasting value.

4
beds

2
baths

1,956 Sq.Ft. LIVING AREA

8,607 Sq.Ft. lot

Dawn  Terrell

Dawn Terrell

Diane  Finley

Diane Finley

Features & Amenities

Interior

  • total bedrooms4
  • Total bathrooms2
  • full bathrooms2
  • Laundry room Inside
  • Flooring Tile, Luxury Vinyl
  • APPLIANCES Electric Cooktop, Dishwasher, Disposal, Dryer, Microwave Hood, Range, Refrigerator, Washer
  • other interior Features Cathedral Ceiling(s), Vaulted Ceiling(s), Solid Surface Counters, Eat-in Kitchen, Open Floorplan, Split Bedroom, Walk-In Closet(s)

Area & Lot

  • Status For Sale
  • Living Area1,956 Sq.Ft.
  • Total Area2,436 Sq.Ft.
  • Lot Area8,607 Sq.Ft.
  • MLS® IDCC852330
  • TypeResidential
  • YEAR BUILT1987
  • NeighborhoodCrystal River
  • Architecture StylesContemporary
  • Water FrontageBrackish Water, Canal - Freshwater
  • Elementary SchoolCrystal River Primary School
  • Middle SchoolCrystal River Middle School
  • High SchoolCrystal River High School

Exterior

  • STORIES2
  • Garage Space2.0
  • water SourcePublic
  • utilitiesBB/HS Internet Available
  • roofShingle
  • lot featuresLevel
  • parkingDriveway, Garage Door Opener
  • HEAT TYPEHeat Pump
  • AIR CONDITIONINGCentral Air
  • sewerPublic Sewer
  • SubstructureCrawlspace, Stilt/On Piling
  • other exterior FeaturesBalcony, Lighting

Financial

  • Sales Price$893,000
  • Real Estate Tax $8,466/yr
  • Zoning CLR
View Virtual Tour
Aerial view of a waterfront home and its lot, with a dock and seawall along the backyard.

Schedule a Showing

We would love to show you our beautiful property. Please select your preferred date and time below. An agent will be in touch shortly to confirm your appointment.

Schedule a Showing

We would love to show you our beautiful property. Please select your preferred date and time below. An agent will be in touch shortly to confirm your appointment.

Thank you for your interest in 9205 W Harbor Isle CT, Crystal River, Crystal River, FL 34429. We are reviewing your request and will be in touch shortly!

Mortgage Calculator

Estimate your monthly mortgage payment, including the principal and interest, property taxes, and HOA. Adjust the values to generate a more accurate rate.

All estimates are provided for informational purposes only. Actual amounts may vary.
$0,000 Your Payment 20 15 65
$0,000 Your Payment

Crystal River

Explore

Work With Us

Let us help you navigate the beautiful Citrus County real estate market and turn your dreams into reality. Contact The Finley-Terrell Team today!

Follow Me on Instagram